
17 Hann Crescent,Corner Brook, NL A2H7K2
Corner Brook, NL A2H7K2

Description
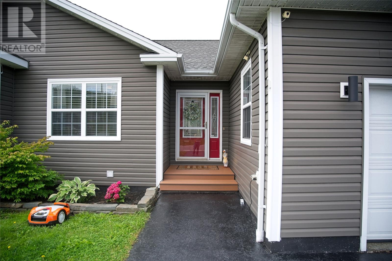
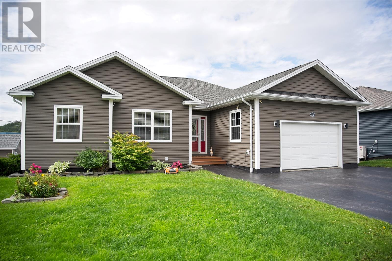
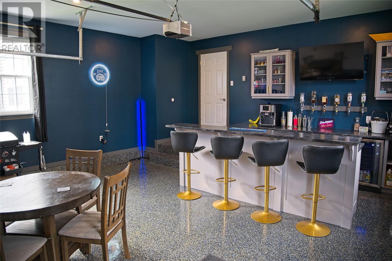
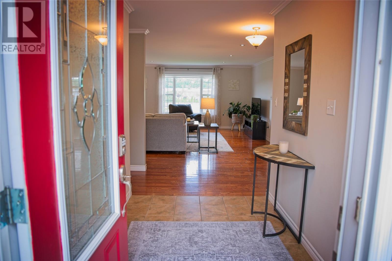
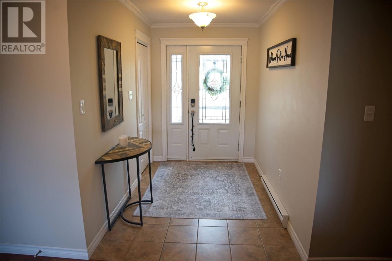
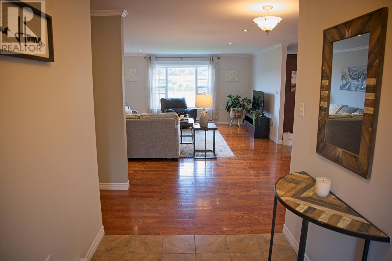
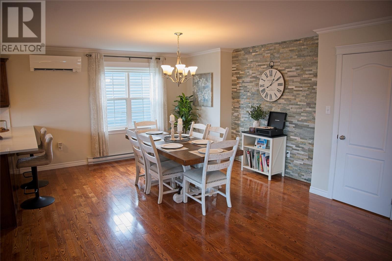
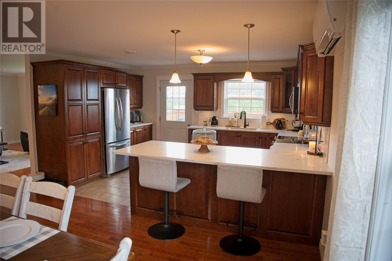
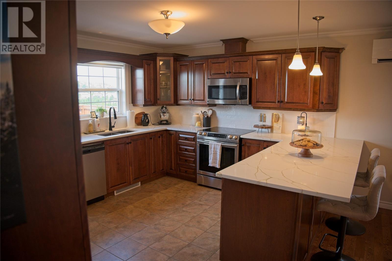
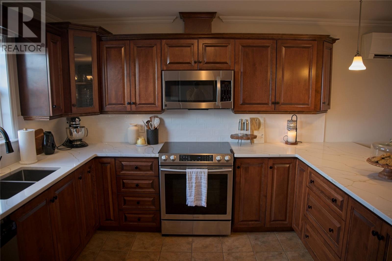
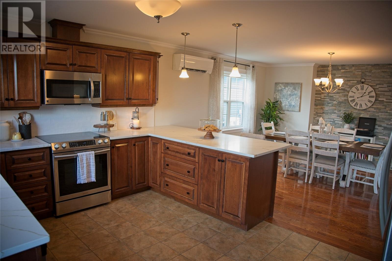
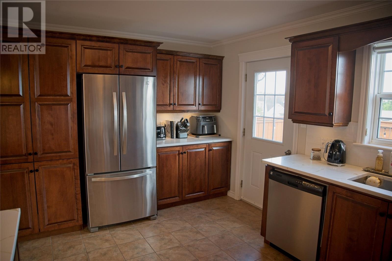
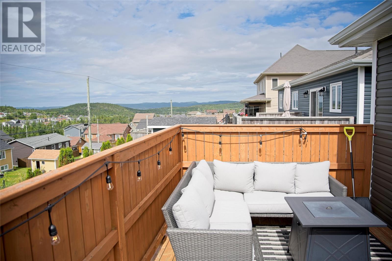
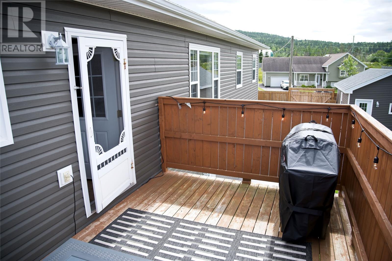
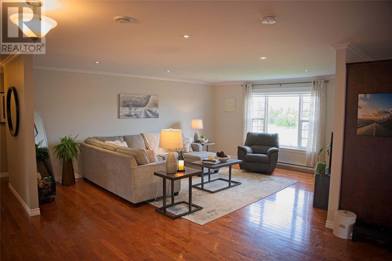
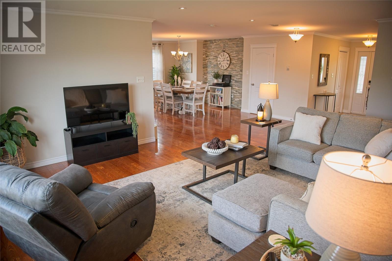
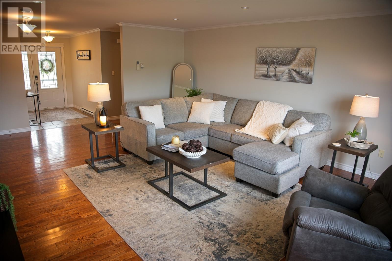
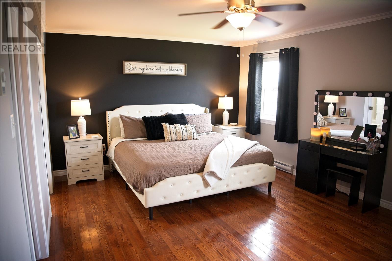
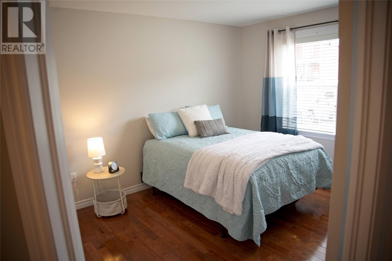
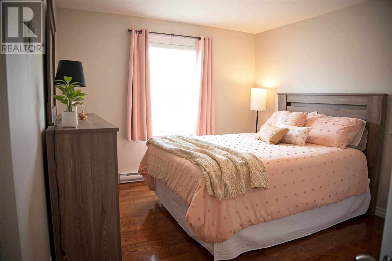
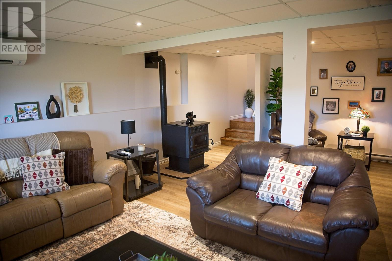
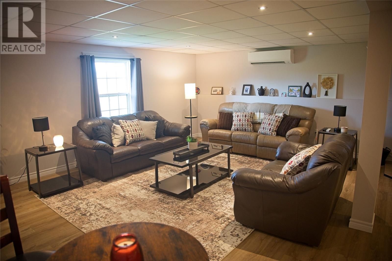
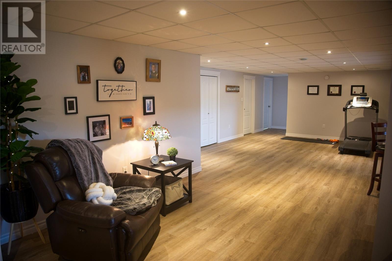
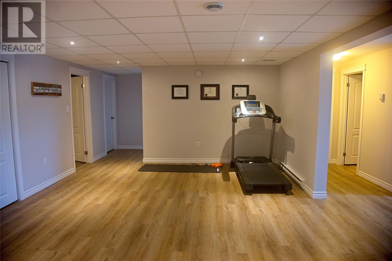
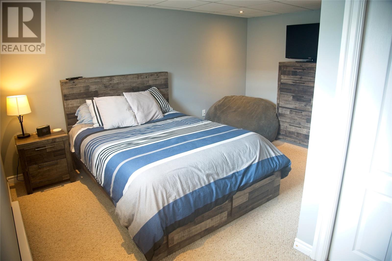
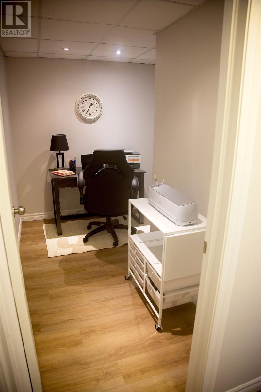
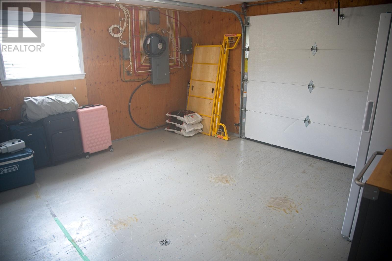
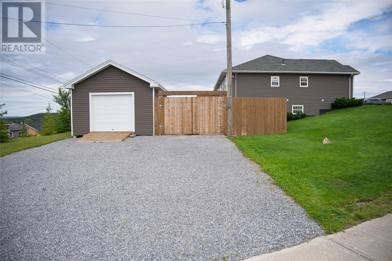
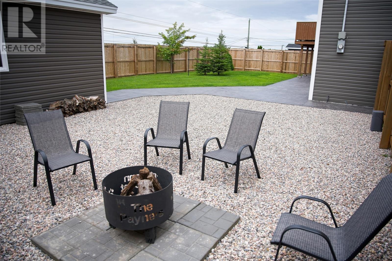
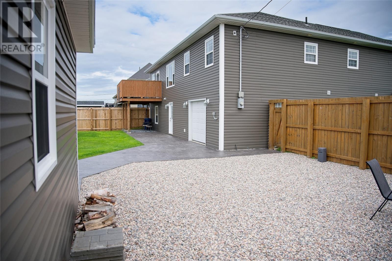
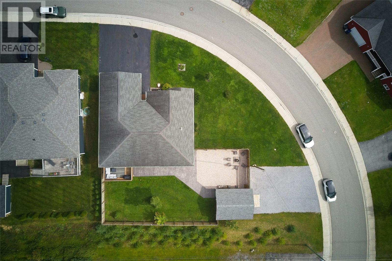
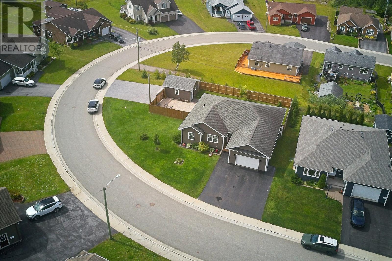
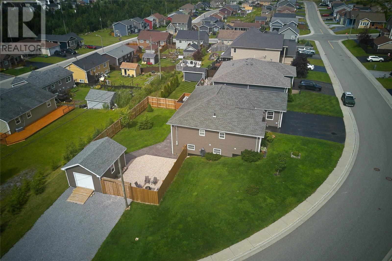
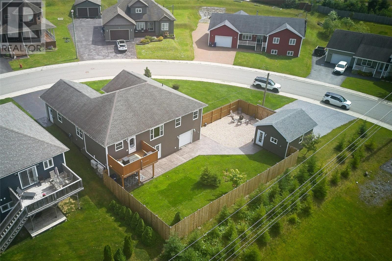
17 Hann Cres offers a wonderful blend of comfort, versatility, and outdoor enjoyment on a well-manicured corner lot. The spacious fenced yard features a stamped concrete walkway, fire pit, and two driveways-one leading to the house and the other to a detached garage. The front garage has been transformed into an entertainer's haven with epoxy floors, a bar, and cupboard space for all your essentials. Inside, the foyer opens into a large living room, dining area, and kitchen. The kitchen provides plenty of cupboard space, a pantry, quartz countertops, and a peninsula with room for barstool seating. A garden door leads to the deck, creating a convenient spot for savouring your morning coffee or quick access from the kitchen to the bbq. The primary bedroom features a large walk-in closet and ensuite bathroom, complemented by two additional well-sized bedrooms and a main bath. The basement adds even more flexibility with a cozy reading nook, family/rec room, pellet stove, bonus space for a workout/or, pool table area, additional spacious bedroom, full bathroom, utility room, office/craft space, mudroom, and backyard walkout access. There is also a second attached 1/2 garage with access from the basement leading to the fenced yard and fire pit area perfect for out side entertaining. Move-in ready, this home offers space to enjoy both inside and out. It is conveniently located near the Hospital, University, College, Elementary School, Churches, and all essential amenities. (id:13843)
Details
| MLS # | 1302542 |
|---|---|
| Listing Type | For Sale |
| Style | House |
| Status | Active |
| Year | 2012 |
| Days On Site | 53 |
| Listing Provided By | Royal LePage NL Realty-Deer Lake | Brenda Payne |
Features
| Bed(s) | 4 |
|---|---|
| Bath(s) | 3 Total |
| SQ Feet | 3,552 |
| Story(s) | 1 |
| Zoning | Residential |
Interior
| Cooling | Air exchanger |
|---|---|
| Heating | Heat Pump, Baseboard heaters, Electric |
| Appliances | Washer, Refrigerator, Dishwasher, Stove, Dryer, Microwave |
| Fireplace Yes / No | No |
Exterior
| Roof | Asphalt shingle, Unknown |
|---|---|
| Foundation Details | Concrete |
| Fencing | Fence |
Parking
| Parking Features | Detached Garage |
|---|
Utilities
| Sewer | Municipal sewage system |
|---|---|
| Water Source | Municipal water |
Taxes
| Tax Annual Amount | 4200 |
|---|---|
| Tax Year | 2026 |
Area Information
| Province | NL |
|---|---|
| City | Corner Brook |
| Postal Code | A2H7K2 |
| Listing VS Median (in A2H7K2) | |
Price: $669,500 low | high Med: $669,500 sqft: 3,552 low | high Med: 3,552 $ / sqft: $188 low | high Med: $188 On site: 53 low | high Med: 53 | |
Request a showing
Request a showing
Contact
Learn More About This Property

| Province | NL |
|---|---|
| City | Corner Brook |
| Postal Code | A2H7K2 |
| Listing VS Median (in A2H7K2) | |
Price: $669,500 low | high Med: $669,500 sqft: 3,552 low | high Med: 3,552 $ / sqft: $188 low | high Med: $188 On site: 53 low | high Med: 53 | |