
16205 Sideroad 17a Road,Brock, ON L0C1H0
Brock, ON L0C1H0

Description
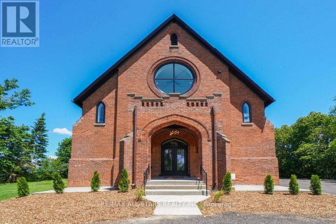
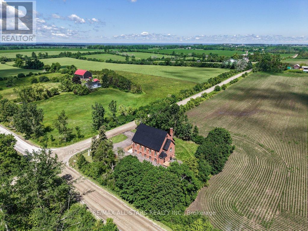
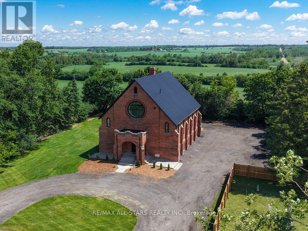
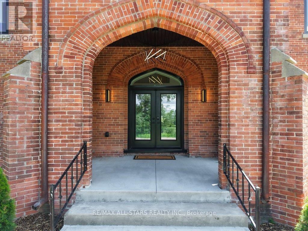
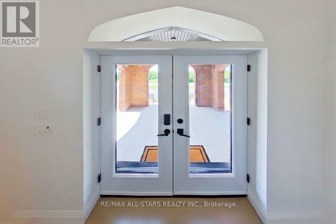
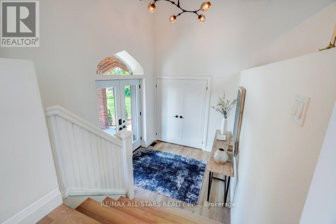
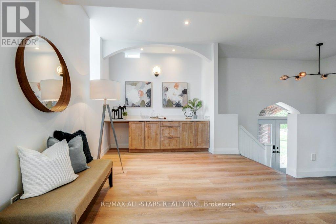
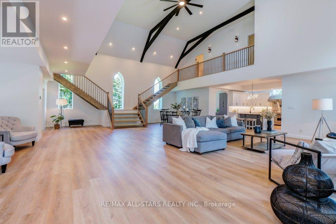
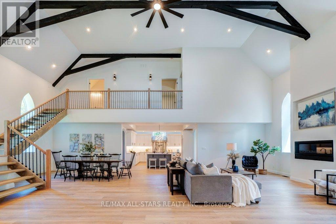
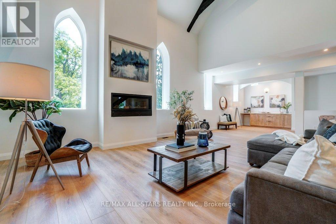
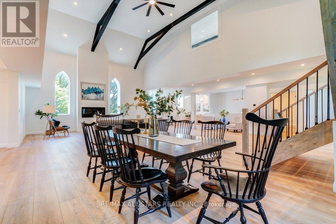
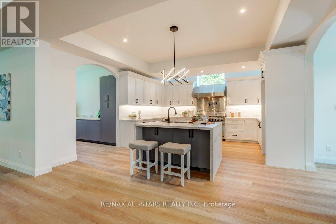
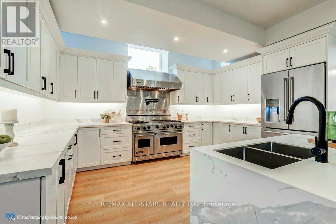
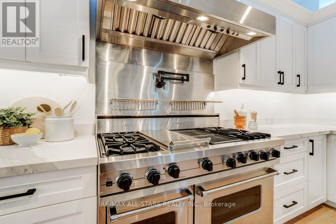
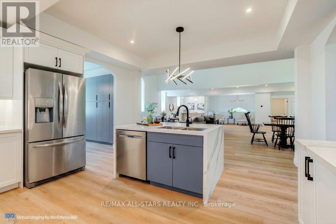
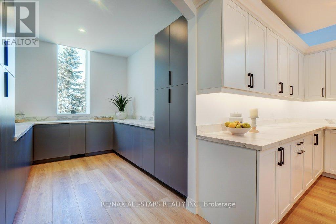
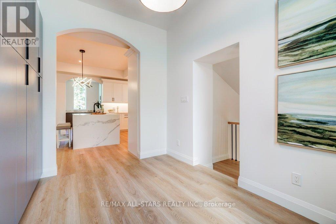
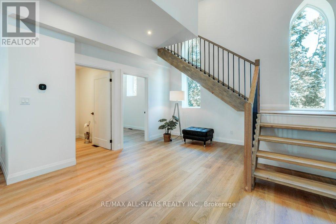
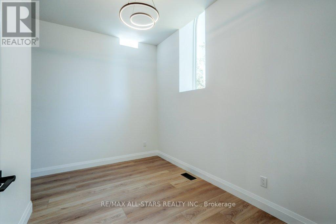
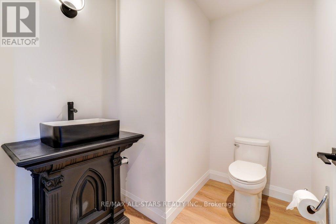
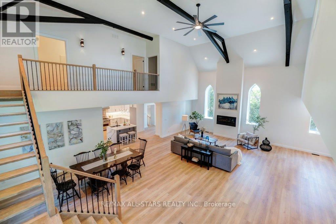
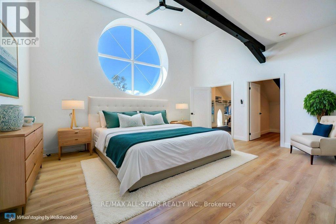
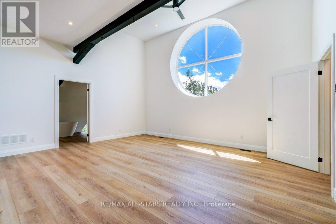
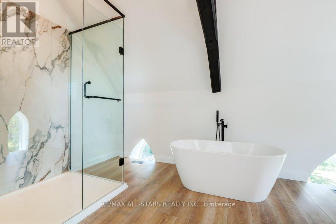
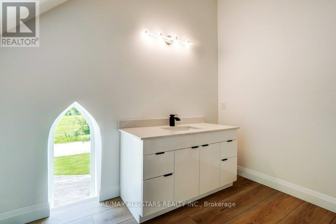
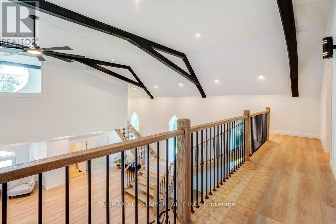
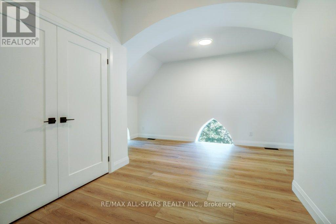
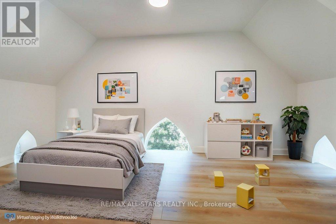
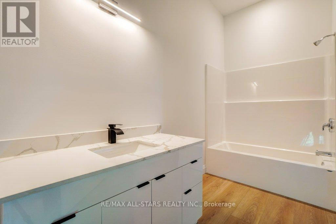
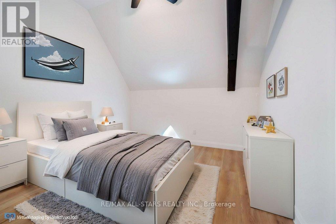
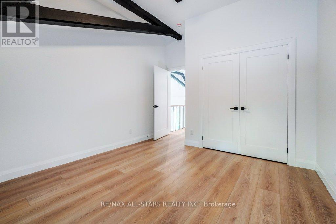
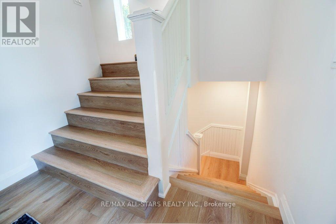
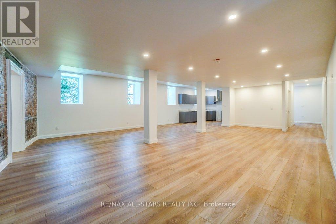
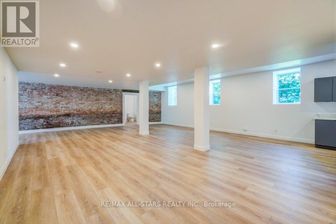
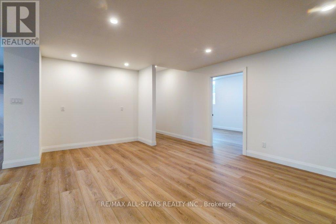
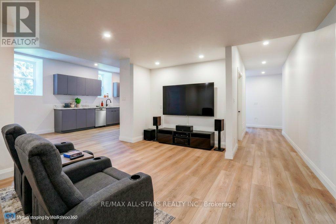
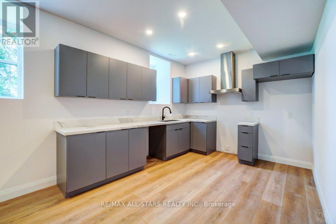
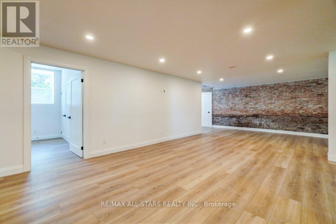
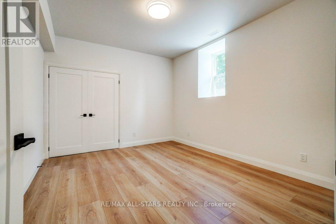
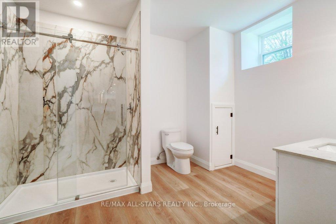
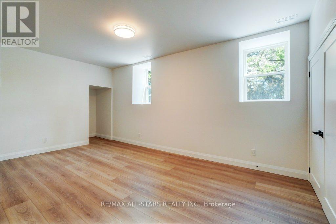
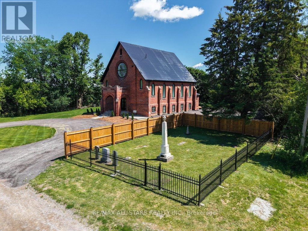
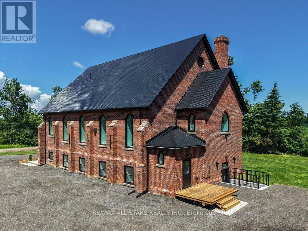
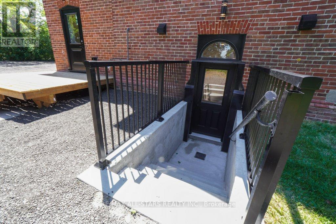
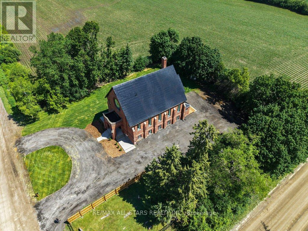
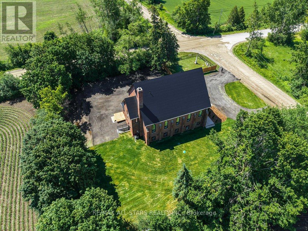
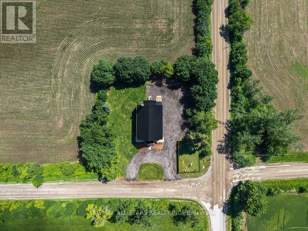
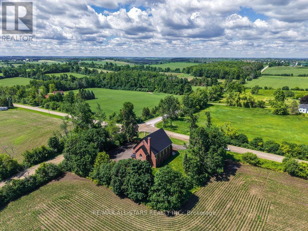
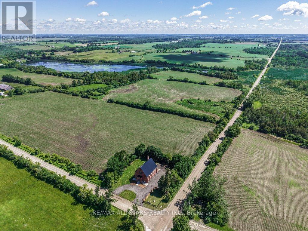
Industrial Loft Living Meets Country Serenity. This architecturally significant church conversion has been transformed into a luxury residence offering over 4,000 sq' above grade plus a finished lower level, seamlessly blending historic character with modern craftsmanship. Offering exceptional flexibility for multi-generational living, the bright lower level features oversized above-grade windows, high ceilings, original brick accents, additional kitchen, a separate electrical panel, and a walk-up entrance to the backyard, creating outstanding potential for extended family or flexible living arrangements. Step inside to soaring 25-foot ceilings, exposed wood beams, massive windows, and a stunning Romeo & Juliet staircase overlooking the heart of the home. Flooded with natural light, the open-concept great room and dining area are anchored by a gas fireplace and striking architectural details. Two loft-style bedrooms overlook the great room, creating a distinctive urban-industrial aesthetic rarely found outside the city. The designer kitchen features quartz countertops, a waterfall island, Viking professional range, pot filler, custom cabinetry, and a spacious walk-in pantry for additional prep space and storage. Offering 5 bedrooms & 4 bathrooms, the home provides exceptional flexibility for families, guests, home offices, or multi-generational living. The primary suite features original wood beams, a walk-in closet with feature window, and a spa-inspired ensuite with glass shower and soaker tub. The triple-brick construction and extensive renovation create a remarkable living experience that balances historic character with modern comfort. Outside, enjoy the surrounding countryside from the covered front porch or spacious backyard. With parking for 25+ vehicles, extensive upgrades throughout, and this is a rare opportunity to own a historic landmark thoughtfully reimagined for modern living. (id:13843)
Details
| MLS # | N13863972 |
|---|---|
| Listing Type | For Sale |
| Style | House |
| Status | Active |
| Days On Site | 16 |
| Listing Provided By | RE/MAX ALL-STARS REALTY INC. | STACY KEARLEY |
Features
| Bed(s) | 5 |
|---|---|
| Bath(s) | 4 Total |
| SQ Feet | 3,500 |
| Basement | Y |
| Story(s) | 2 |
| Zoning | RU |
Interior
| Cooling | Central air conditioning |
|---|---|
| Heating | Forced air, Propane |
| Appliances | All, Window Coverings, Water Heater |
| Fireplace Yes / No | Yes |
Exterior
| Lot Features | Guest Suite |
|---|---|
| Foundation Details | Stone |
Parking
| Parking Features | No Garage |
|---|---|
| Parking Total | 10 |
Utilities
| Utilities | Electricity, Cable |
|---|---|
| Sewer | Septic System |
Taxes
| Tax Annual Amount | 9737.97 |
|---|
Area Information
| Province | ON |
|---|---|
| City | Brock |
| Postal Code | L0C1H0 |
| Listing VS Median (in L0C1H0) | |
Price: $1,299,900 low | high Med: $989,999 sqft: 3,500 low | high Med: 1,100 $ / sqft: $371 low | high Med: $900 On site: 16 low | high Med: 146 | |
Request a showing
Request a showing
Contact
Learn More About This Property

| Province | ON |
|---|---|
| City | Brock |
| Postal Code | L0C1H0 |
| Listing VS Median (in L0C1H0) | |
Price: $1,299,900 low | high Med: $989,999 sqft: 3,500 low | high Med: 1,100 $ / sqft: $371 low | high Med: $900 On site: 16 low | high Med: 146 | |