
161 Forest Lake Road,Sundridge, ON P0A1Z0
Sundridge, ON P0A1Z0

Description
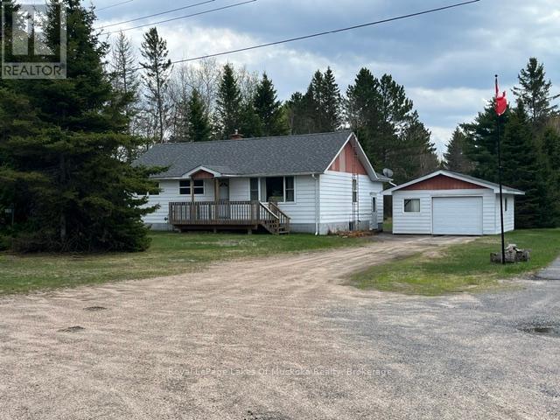
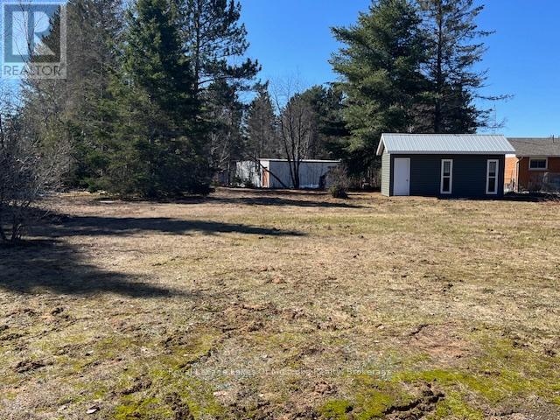
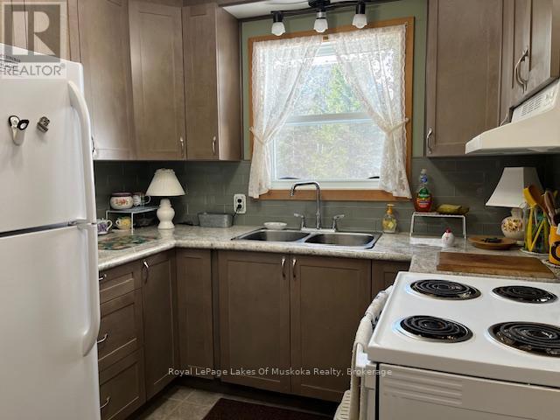
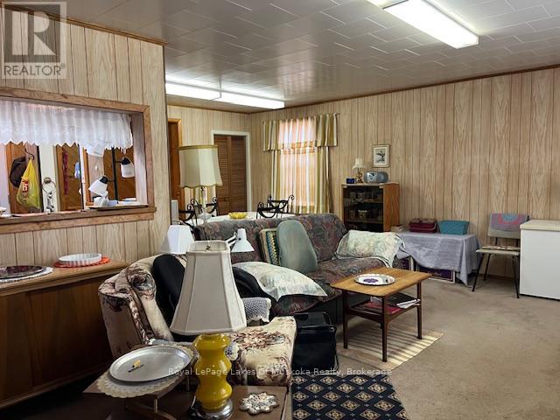
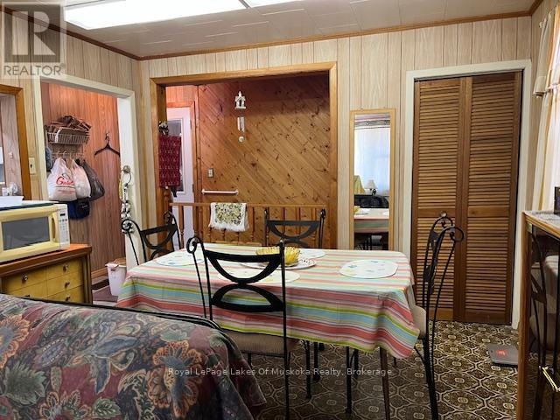
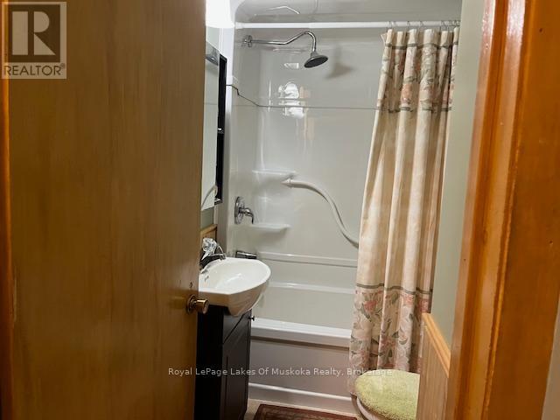
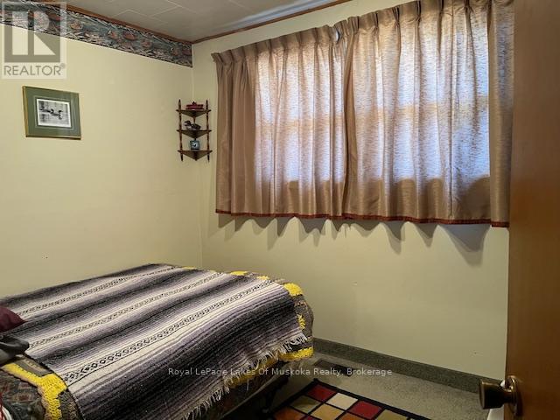
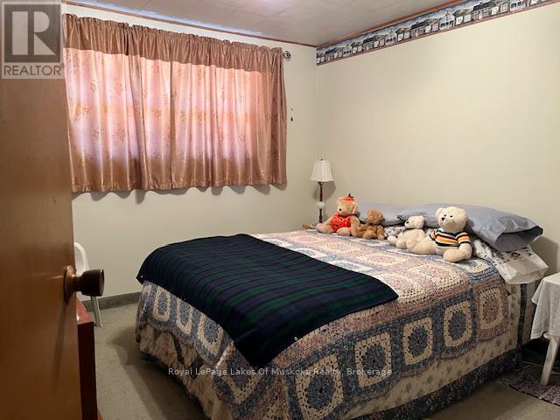
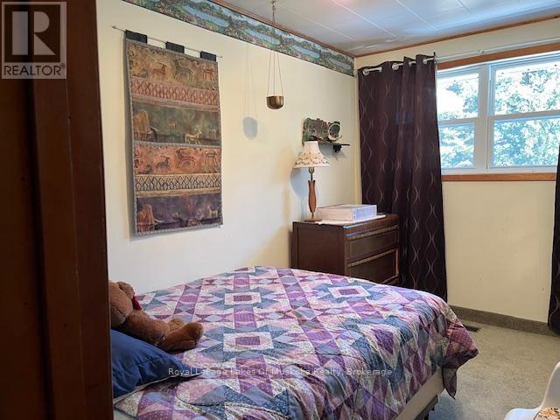
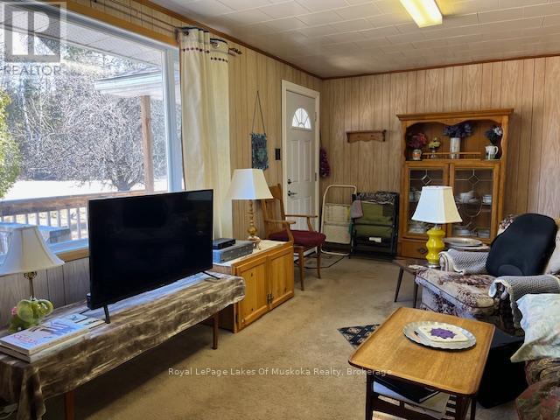
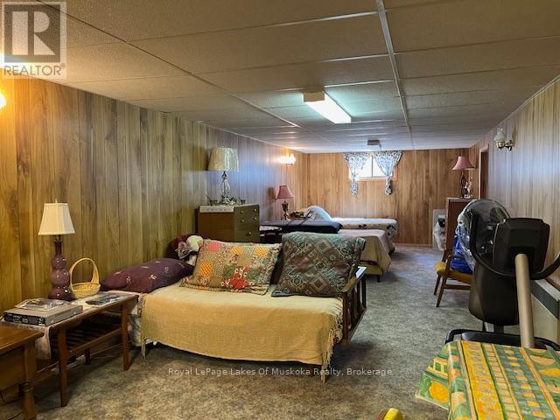
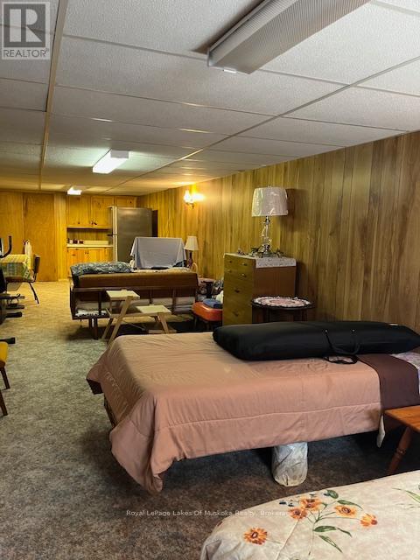
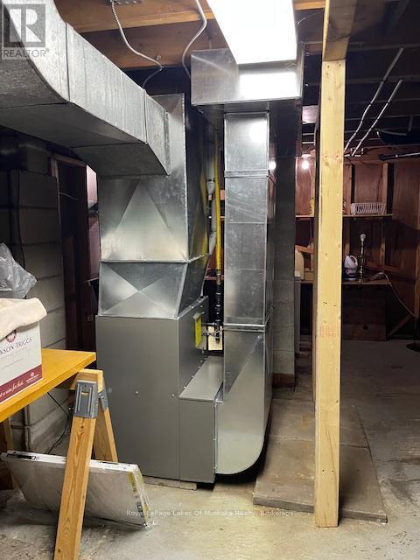
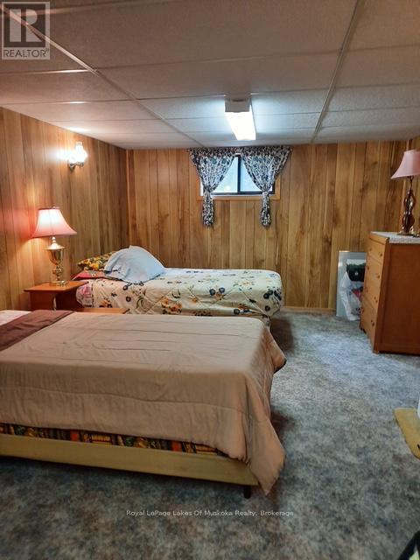
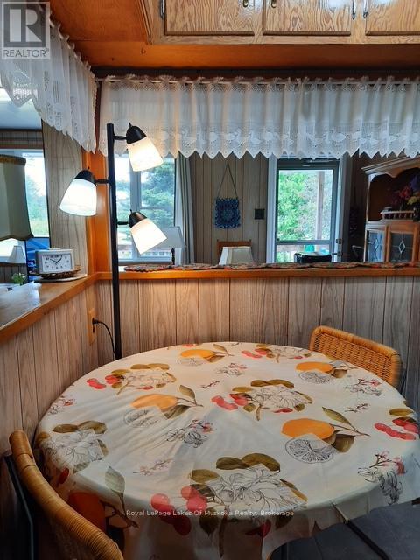
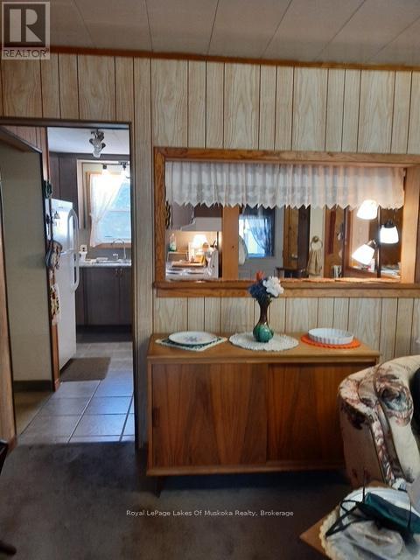
Raise a family, downsize, retire, or enjoy this home as a cottage retreat. Located in Sundridge within walking distance of Lake Bernard, this property is just minutes from town amenities, public sandy beaches, and only a 30-minute drive to either North Bay or Huntsville. This bungalow features 3 bedrooms and 1 bathroom, with plenty of space in the basement for a second bathroom. The new eat-in kitchen overlooks the bright living room and leads to a large new front deck, the perfect spot to enjoy an afternoon coffee. The kitchen features a high-quality glass backsplash, new tile flooring, and ample cabinetry. All plumbing has been completely replaced, and the bathroom has been fully updated. Renovations throughout the home were completed by a reputable local builder. The main floor offers a generous linen closet and plenty of additional storage space, along with new quality broadloom in the hall and bedrooms. The side entrance leads to a large updated porch. All windows and exterior doors, including a quality storm door, have been replaced. The detached 1.5-car garage received two new doors and a new roof in 2023. The bunkie or workshop, complete with electricity, features new vinyl siding, new windows and doors, and a metal roof. Half of the main house roof was also replaced in 2023. The basement includes a laundry room, furnace room, and a spacious, bright recreation room that could easily accommodate additional bedrooms. A new gas furnace installed in November 2024, with a 10-year warranty, keeps the home warm and comfortable, while the sump pump helps keep the basement dry. This home is ready for its next owner! (id:13843)
Details
| MLS # | X14116776 |
|---|---|
| Listing Type | For Sale |
| Style | House |
| Status | Active |
| Days On Site | 17 |
| Listing Provided By | Royal LePage Lakes Of Muskoka Realty | GIZELLA TSCHELIGI |
Features
| Bed(s) | 3 |
|---|---|
| Bath(s) | 1 Total |
| SQ Feet | 1,100 |
| Garage | 9 |
| Basement | Y |
| Story(s) | 1 |
| Zoning | RR |
Interior
| Cooling | None |
|---|---|
| Heating | Forced air, Natural gas |
| Appliances | Freezer, Two Refrigerators |
| Fireplace Yes / No | No |
Exterior
| Lot Features | Level lot, Level |
|---|---|
| Foundation Details | Block |
Parking
| Parking Features | Detached Garage, Garage |
|---|---|
| Parking Total | 9 |
Utilities
| Utilities | Electricity, Cable, Wireless, Natural Gas Available, Electricity Connected |
|---|---|
| Sewer | Septic System |
| Water Source | Drilled Well |
Taxes
| Tax Annual Amount | 1600 |
|---|
Area Information
| Province | ON |
|---|---|
| City | Sundridge |
| Postal Code | P0A1Z0 |
| Listing VS Median (in P0A1Z0) | |
Price: $424,900 low | high Med: $624,450 sqft: 1,100 low | high Med: 1,550 $ / sqft: $386 low | high Med: $435 On site: 17 low | high Med: 204 | |
Request a showing
Request a showing
Contact
Learn More About This Property

| Province | ON |
|---|---|
| City | Sundridge |
| Postal Code | P0A1Z0 |
| Listing VS Median (in P0A1Z0) | |
Price: $424,900 low | high Med: $624,450 sqft: 1,100 low | high Med: 1,550 $ / sqft: $386 low | high Med: $435 On site: 17 low | high Med: 204 | |