
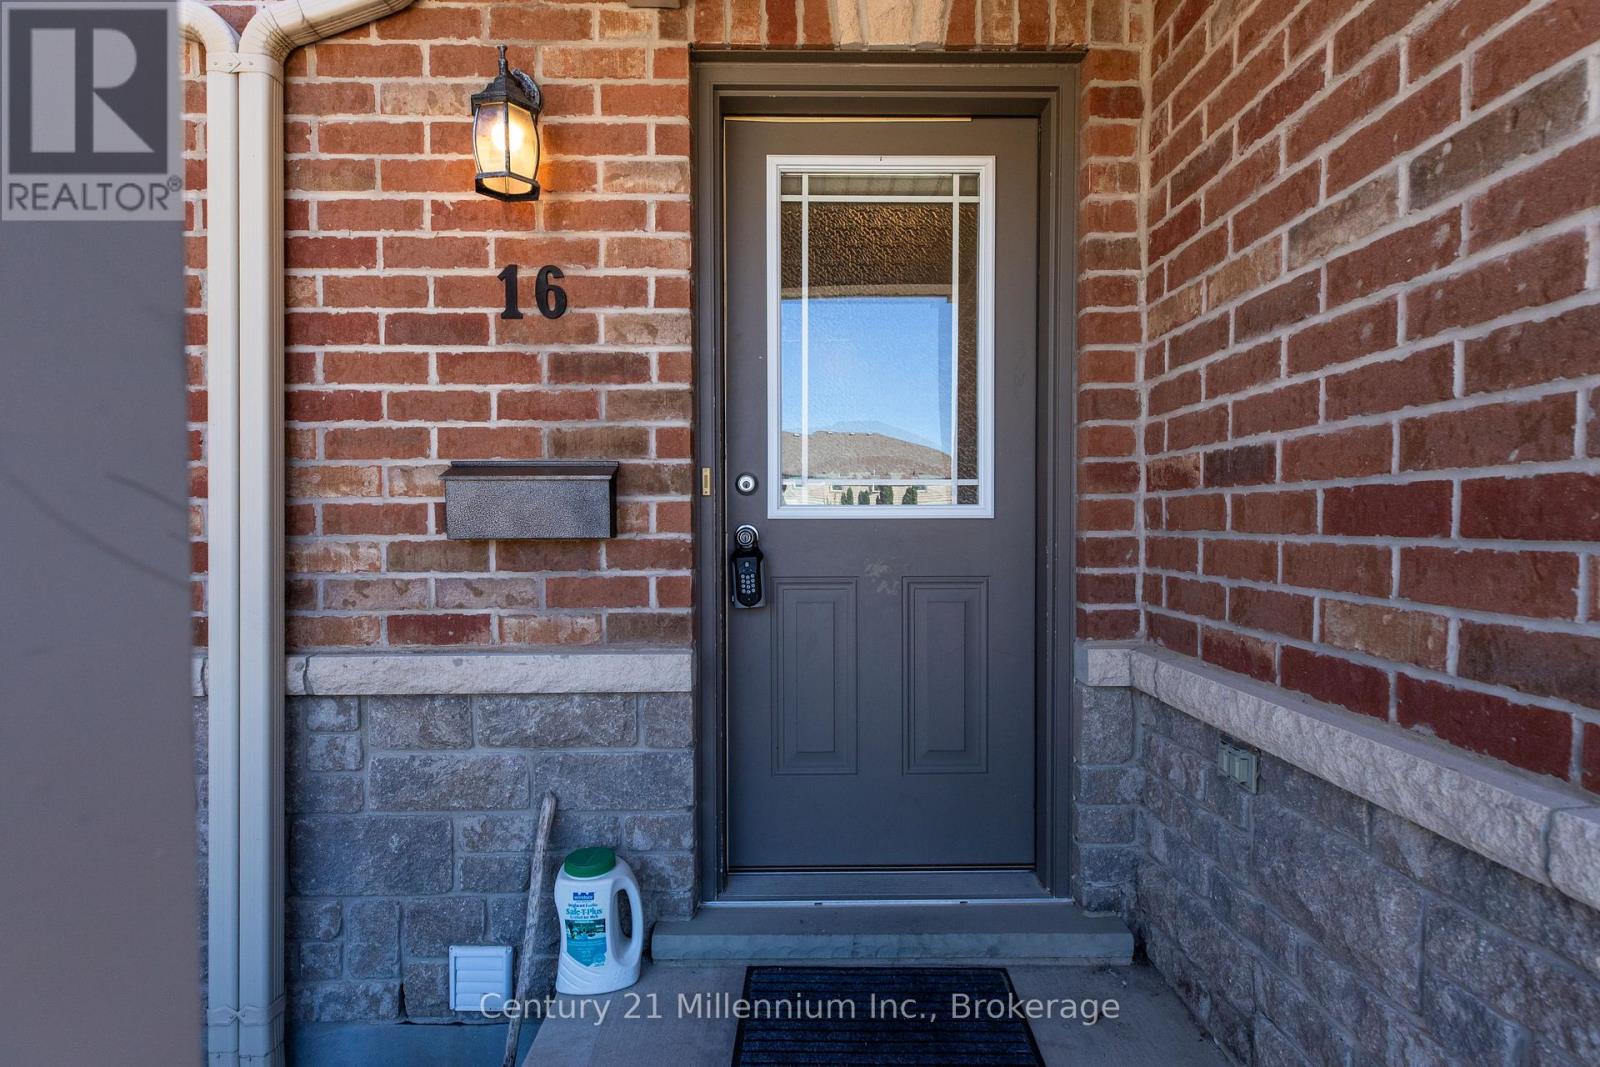
16 - 409 Joseph Street,Saugeen Shores, ON N0H2C2
Saugeen Shores, ON N0H2C2

Description
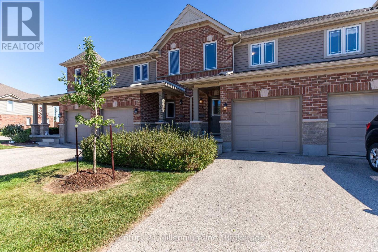
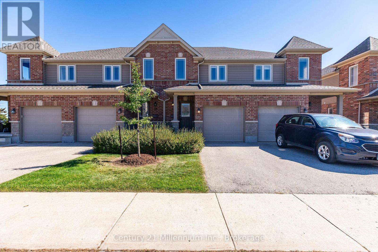
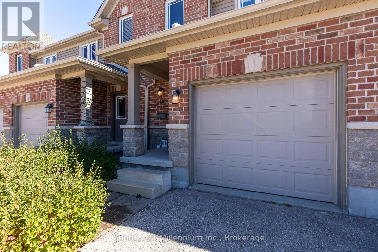
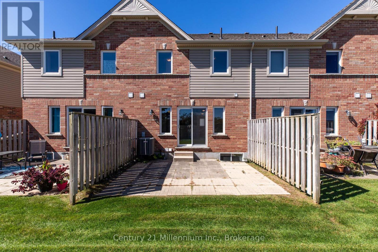
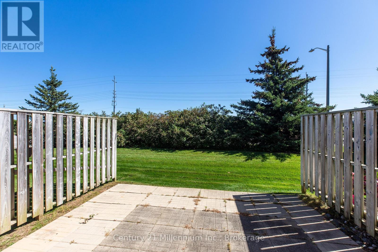
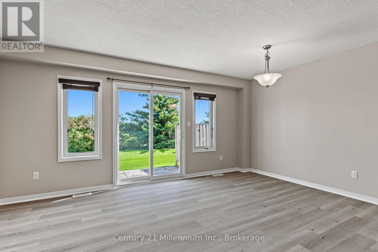
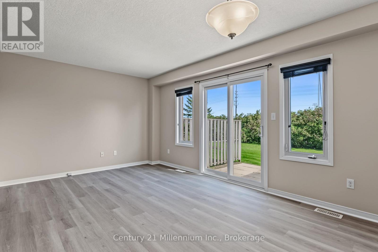
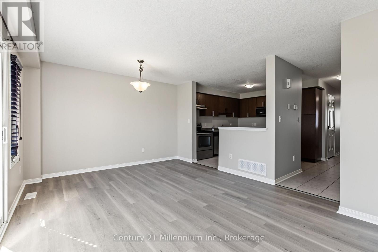
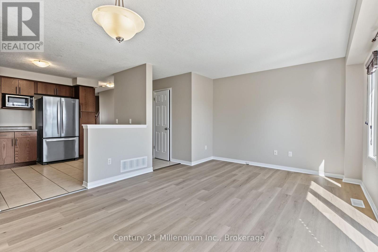
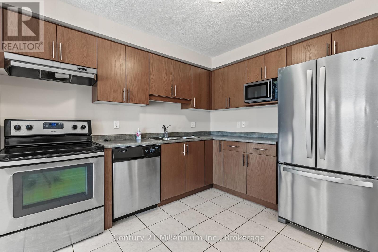
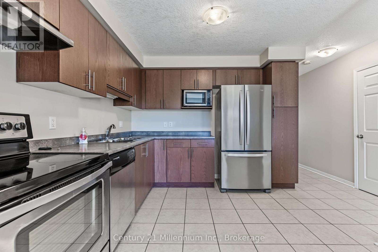
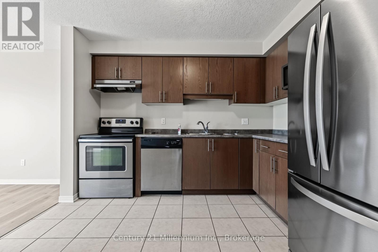
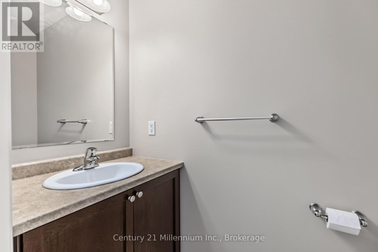
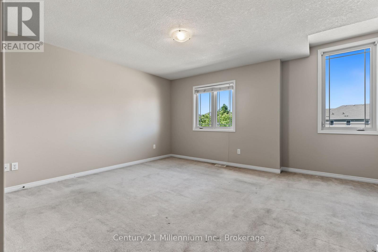
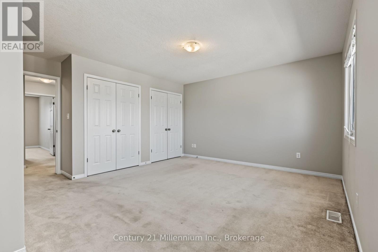
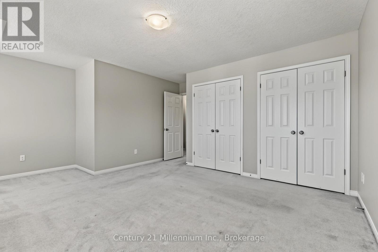
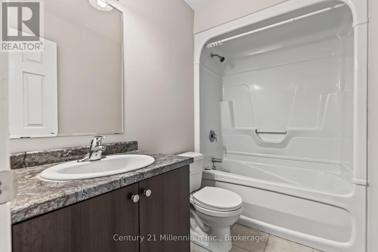
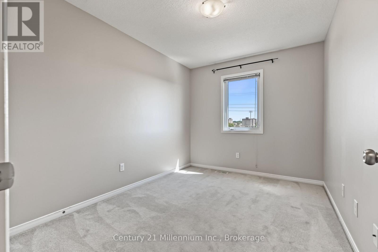
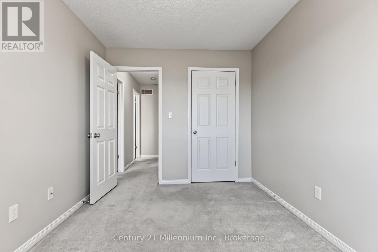
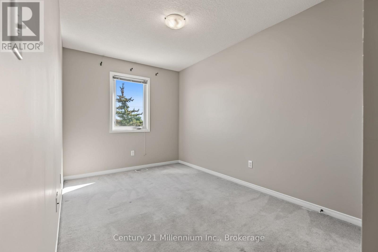
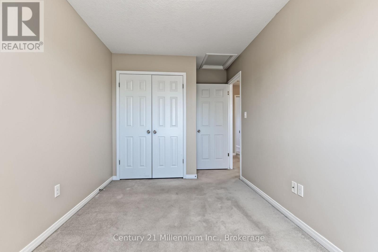
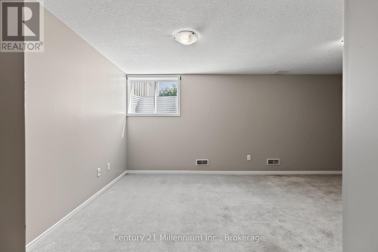
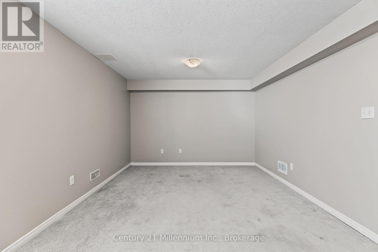
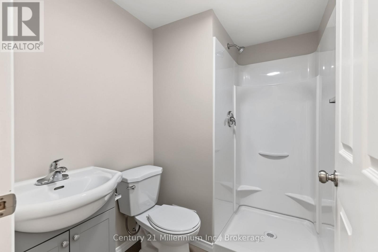
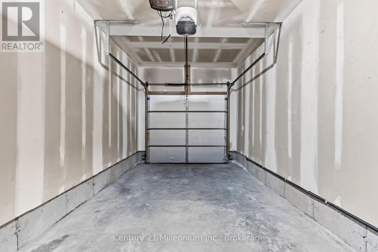
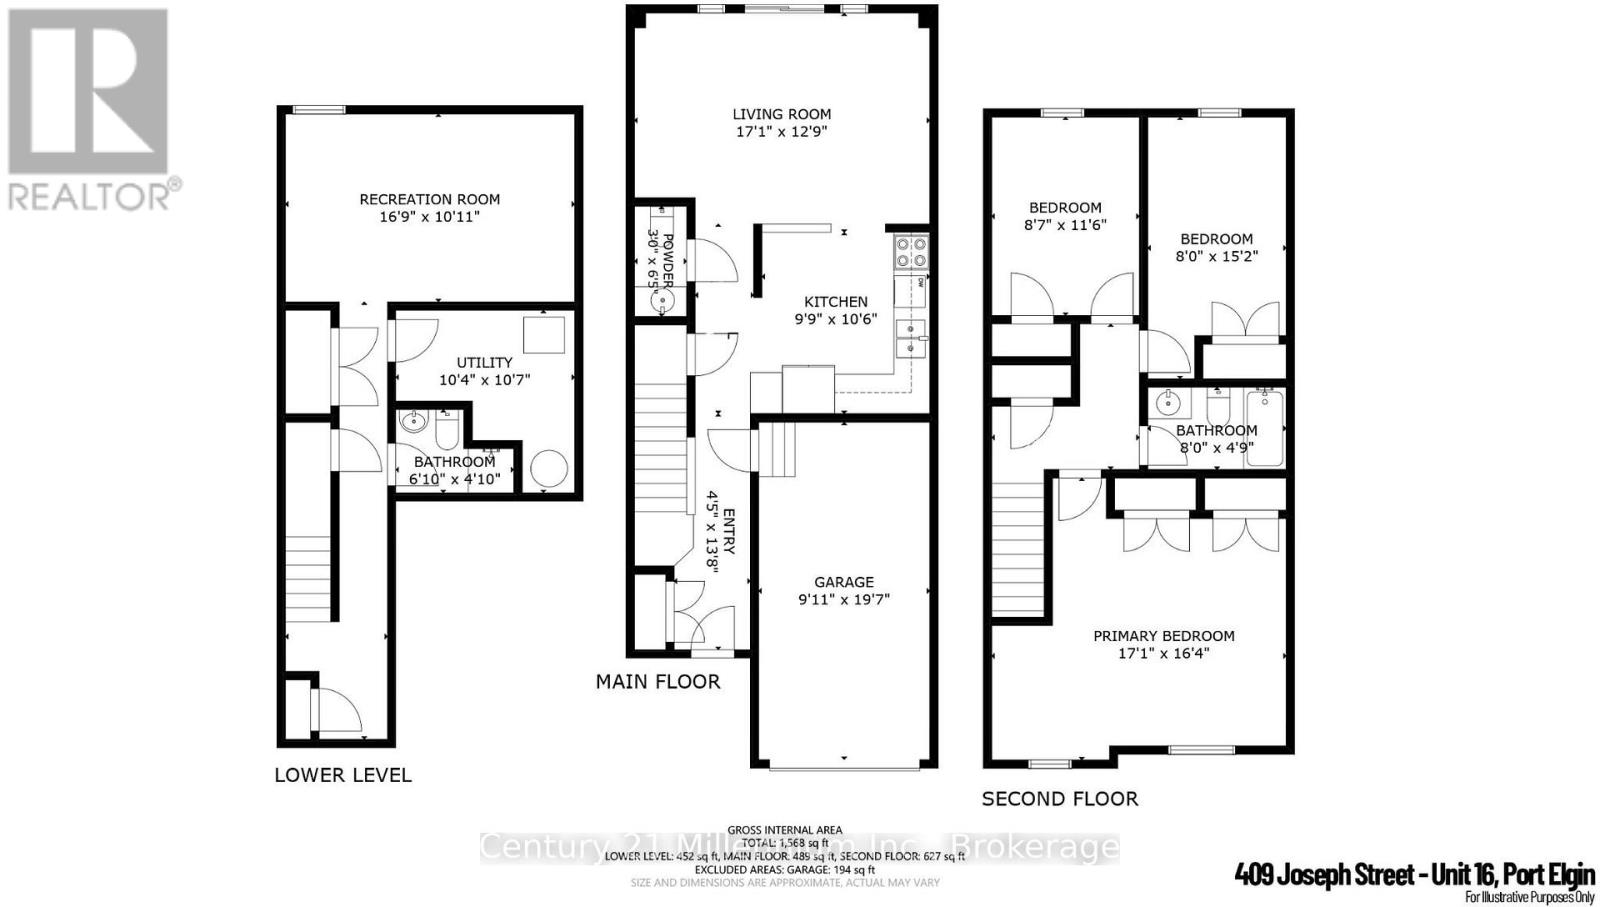
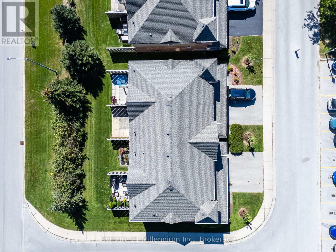
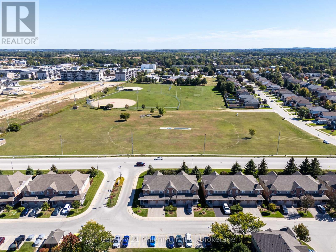
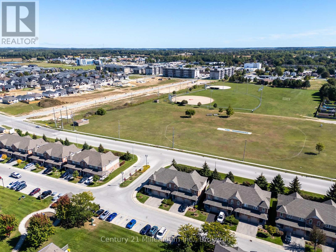
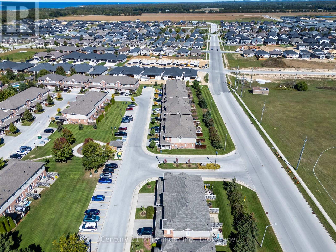
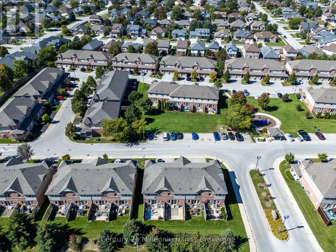
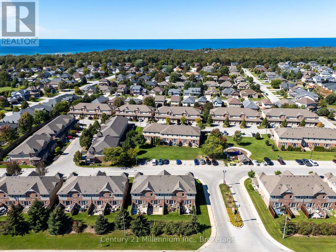
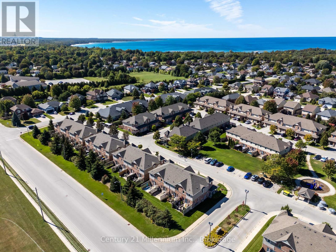
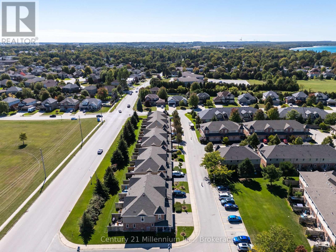
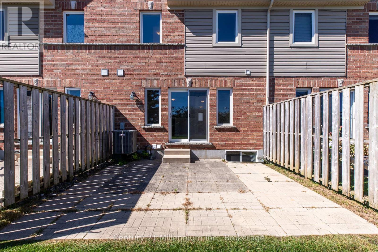
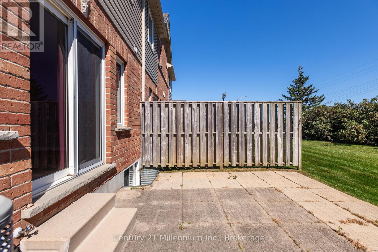
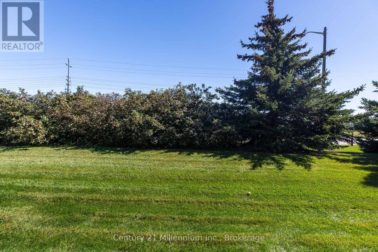
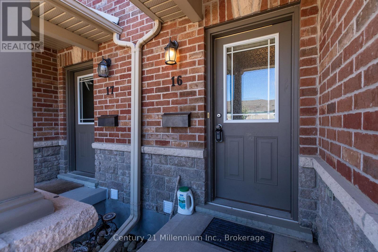
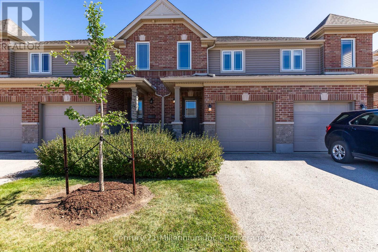
Welcome to easy, carefree living in this move-in ready townhouse condo, perfectly suited to families, first-time buyers or anyone looking to simplify life without sacrificing space or comfort. Set in a desirable, family-friendly neighbourhood close to schools, shopping and the beach, this neat and tidy home offers 3 bedrooms, 3 bathrooms and a single-car attached garage, with a fully finished layout that makes everyday living a breeze. Step inside to an inviting open-concept main floor where the kitchen flows naturally into the living/dining area, creating a comfortable space for family time and entertaining. Updated luxury vinyl flooring adds warmth to the living room, while ceramic tile runs through the kitchen and main hallway. A convenient 2-piece powder room completes the main level. Sliding doors off the living area lead to a private patio - your own little outdoor retreat for morning coffee, summer barbecues or relaxing with friends, without the fuss of a large yard to maintain. Upstairs, the spacious primary bedroom features generous double closets, plus two additional bedrooms and a 4-piece family bathroom providing room for everyone! The finished basement adds valuable living space with a family room, recent 3-piece bath and laundry tucked neatly under the stairs. Whether it's movie nights, a playroom, a home office or space for guests, there's room to make it your own. Location? Family-friendly convenience at its best. Elementary Schools are within walking distance, shopping is close by, and Port Elgin Main Beach is approximately a 20-minute walk away. Enjoy the freedom to spend less time on home maintenance and more time enjoying the things that matter. With affordable condo fees of just $375/month, this is a smart choice for comfortable, low-maintenance living in a welcoming neighbourhood. Just unpack, settle in and enjoy - carefree condo living with room for the whole family! (id:13843)
Details
| MLS # | X13829768 |
|---|---|
| Listing Type | For Sale |
| Style | Condominium |
| Strata Fees | $375 |
| Status | Active |
| Days On Site | 51 |
| Listing Provided By | Century 21 Millennium Inc. | SCOTT SAUNDERS |
Features
| Bed(s) | 3 |
|---|---|
| Bath(s) | 3 Total |
| SQ Feet | 1,200 |
| Basement | Y |
| Story(s) | 2 |
| Zoning | R4 |
Interior
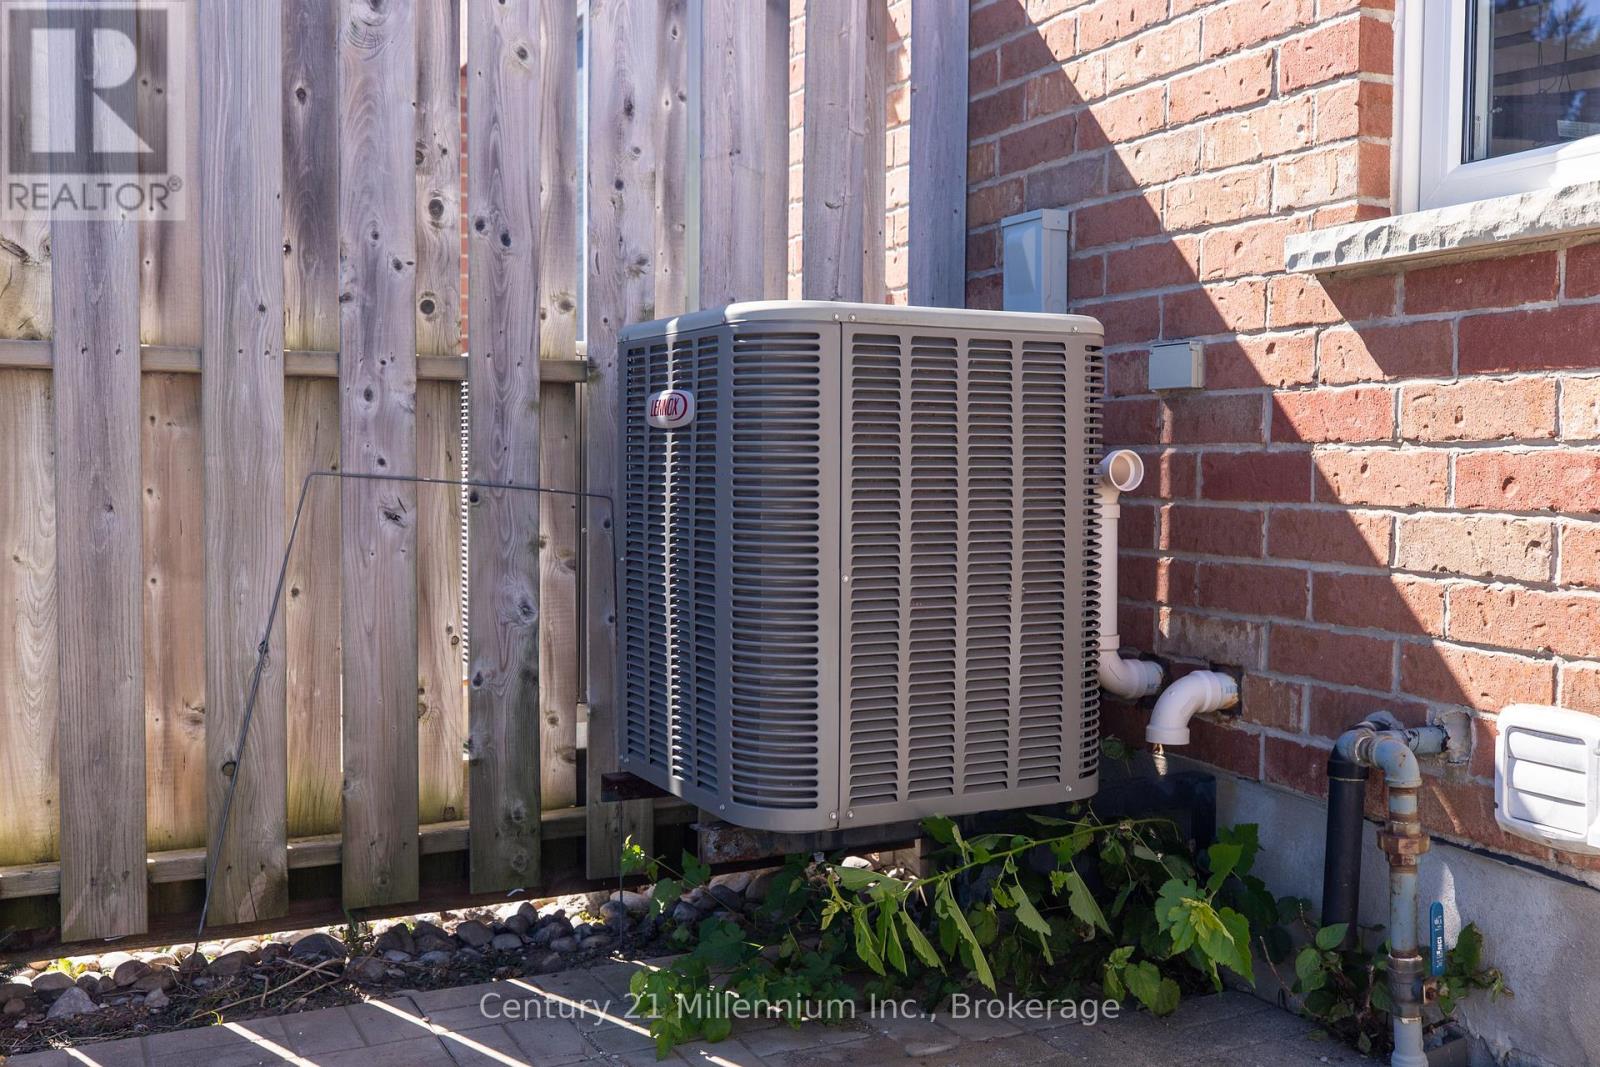
| Cooling | Central air conditioning, Air exchanger |
|---|---|
| Heating | Forced air, Natural gas |
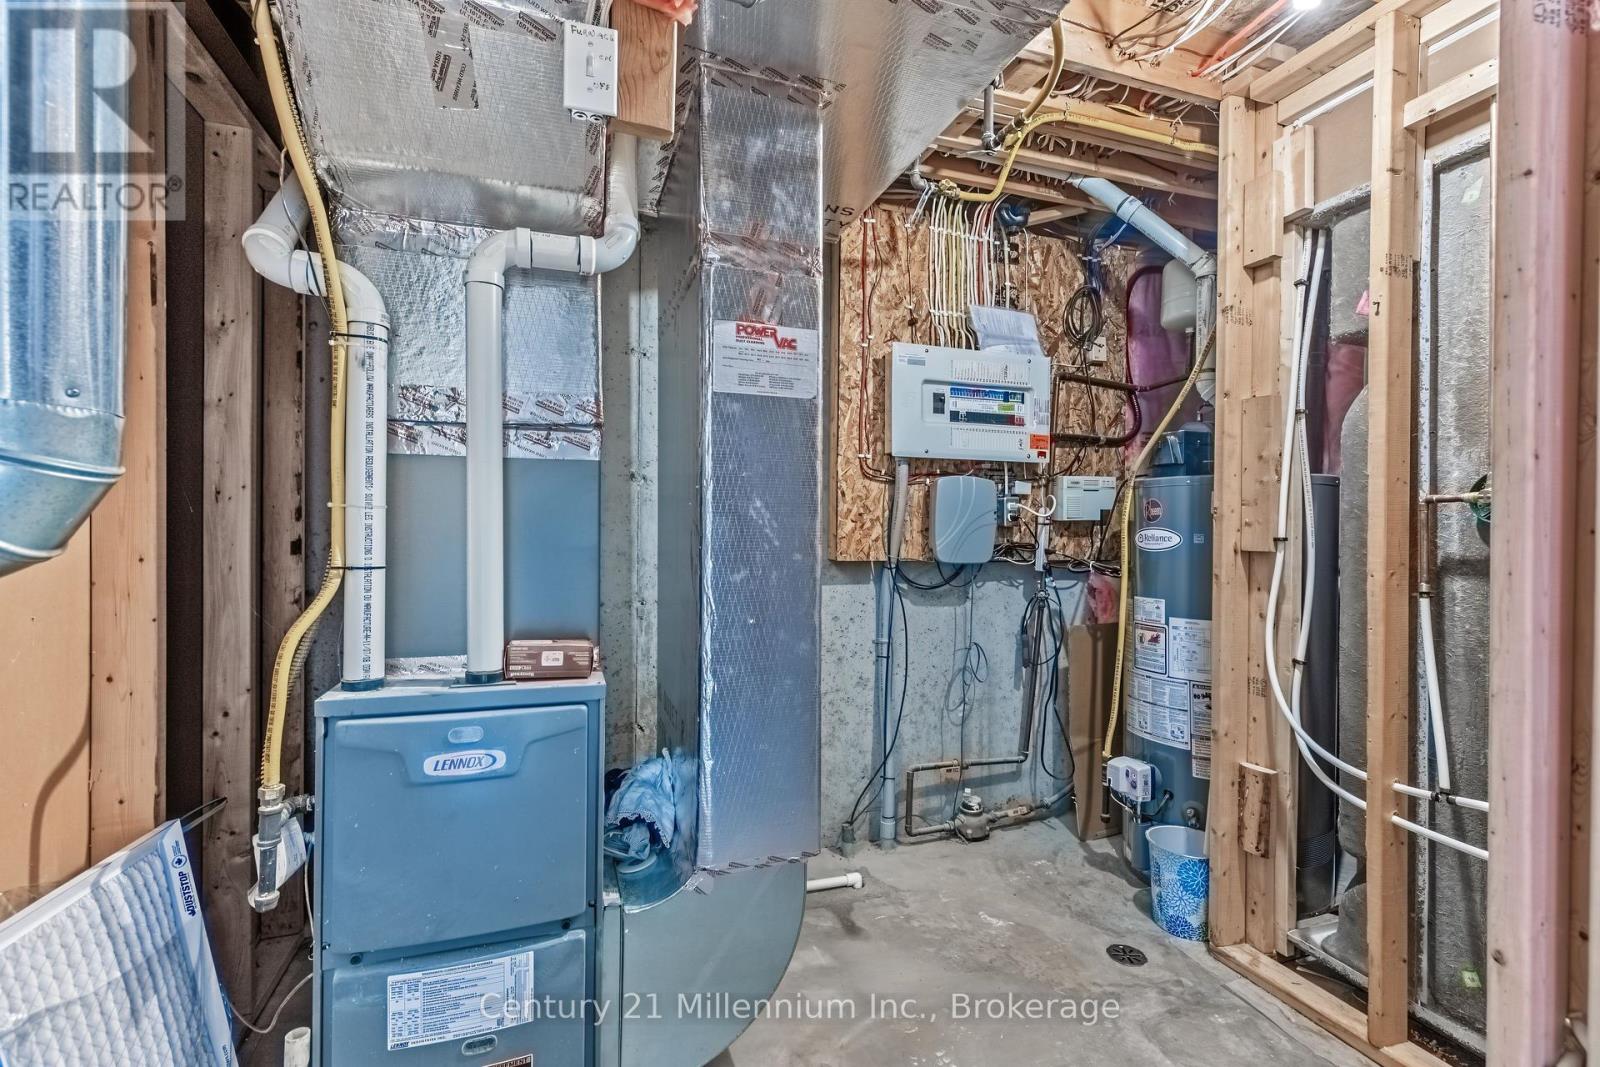
| Appliances | Washer, Refrigerator, Water meter, Dishwasher, Stove, Dryer, Microwave, Garage door opener remote(s) |
| Fireplace Yes / No | No |
Exterior
| Lot Features | Flat site |
|---|---|
| Foundation Details | Poured Concrete |
Parking
| Parking Features | Garage, No Garage |
|---|---|
| Parking Total | 2 |
Taxes
| Tax Annual Amount | 3285.05 |
|---|---|
| Tax Year | 2026 |
Area Information
| Province | ON |
|---|---|
| City | Saugeen Shores |
| Postal Code | N0H2C2 |
| Listing VS Median (in N0H2C2) | |
Price: $475,000 low | high Med: $669,900 sqft: 1,200 low | high Med: 1,100 $ / sqft: $396 low | high Med: $609 On site: 51 low | high Med: 16 | |
Request a showing
Request a showing
Contact
Learn More About This Property

| Province | ON |
|---|---|
| City | Saugeen Shores |
| Postal Code | N0H2C2 |
| Listing VS Median (in N0H2C2) | |
Price: $475,000 low | high Med: $669,900 sqft: 1,200 low | high Med: 1,100 $ / sqft: $396 low | high Med: $609 On site: 51 low | high Med: 16 | |