
Description
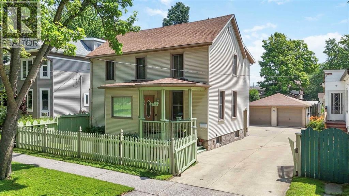
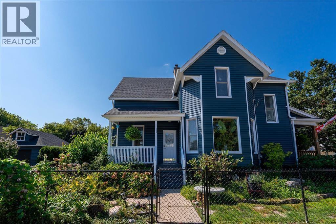
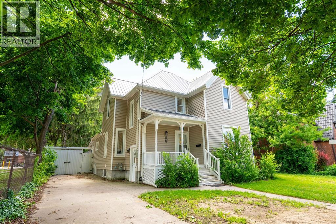
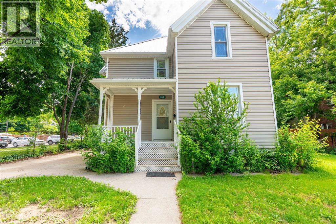
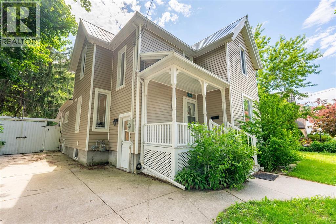
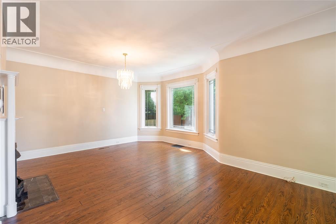
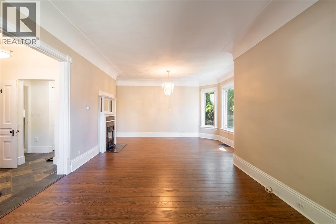
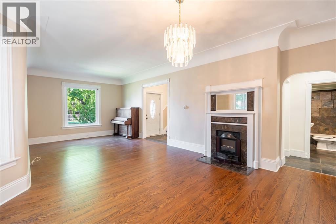
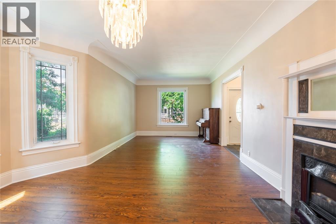
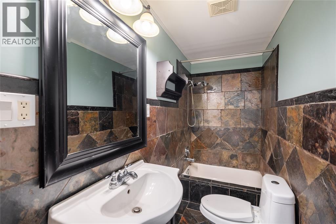
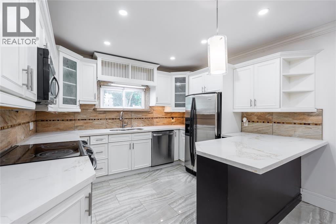
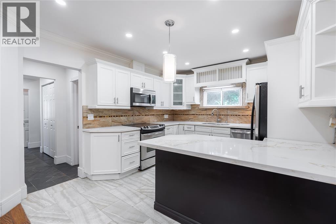
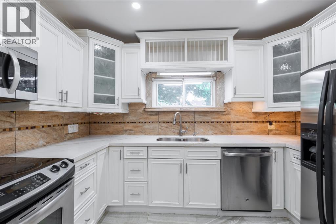
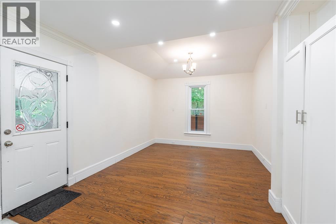
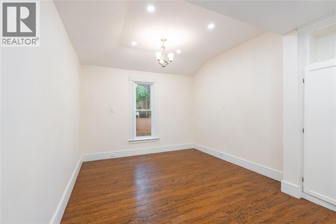
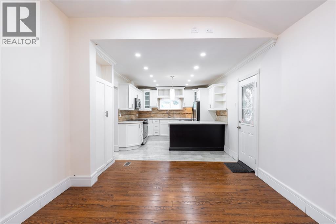
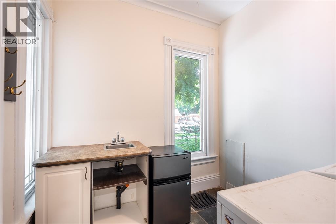
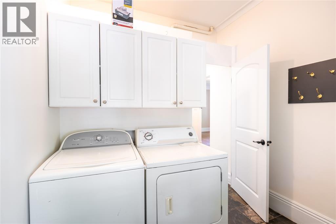
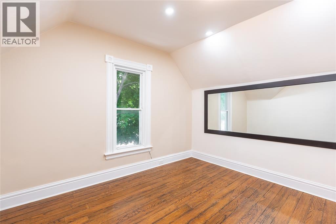
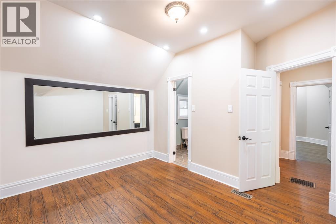
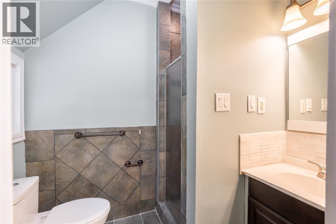
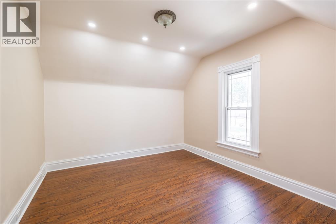
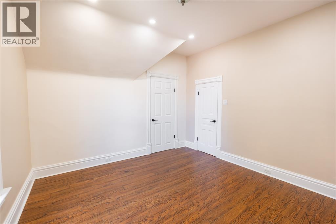
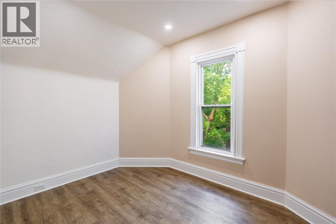
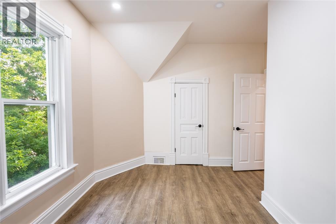
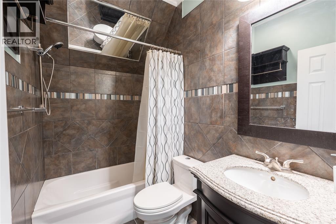
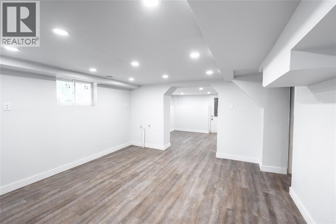
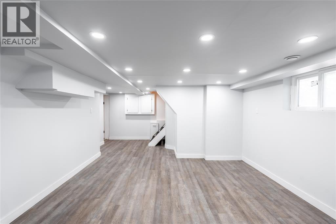
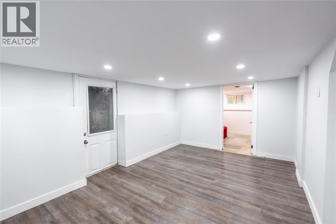
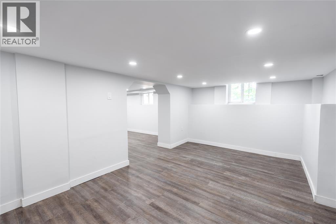
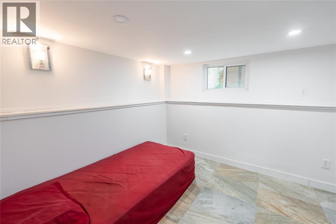
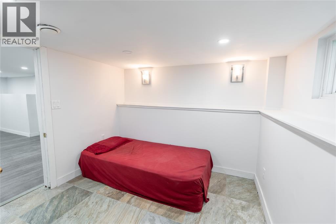
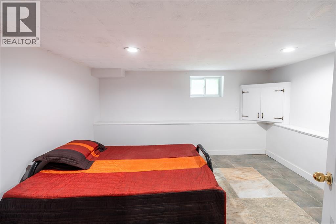
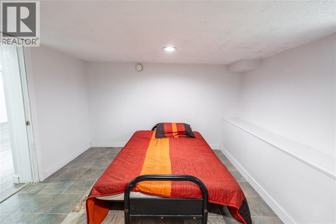
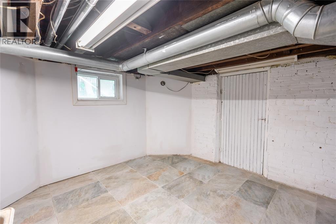
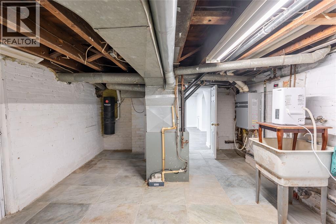
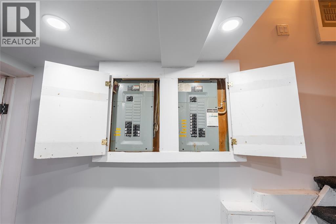
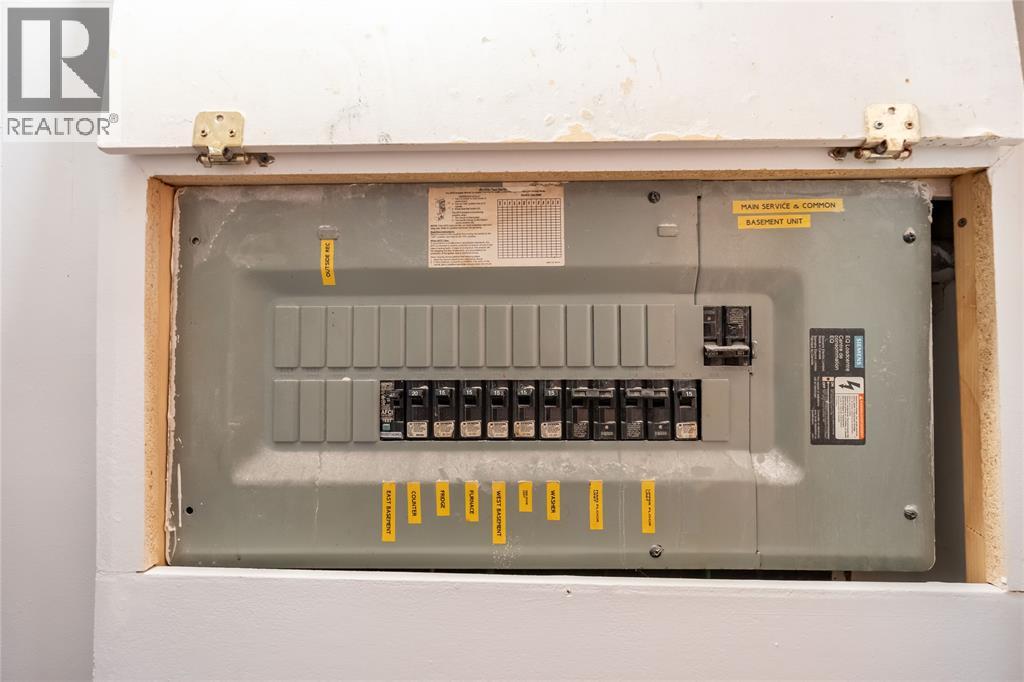
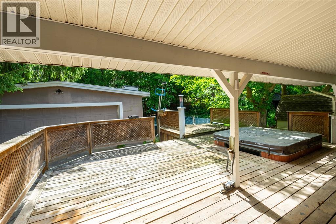
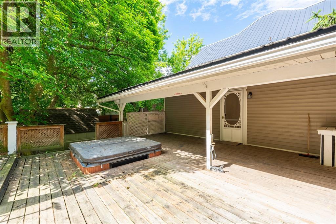
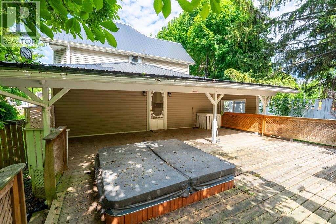
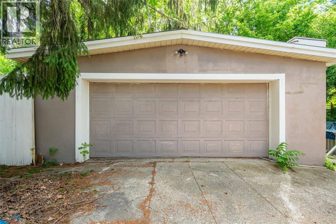
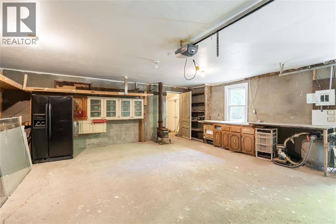
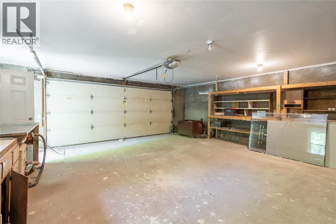
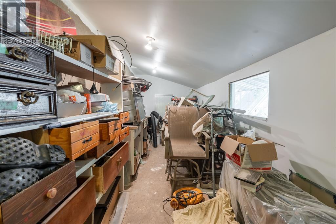
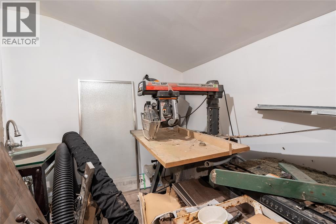
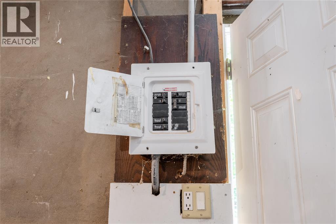
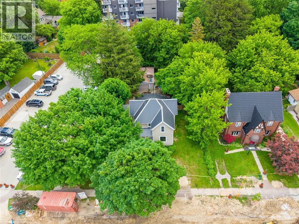
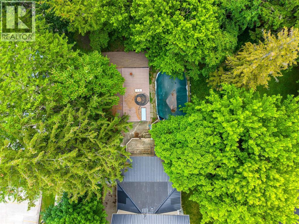
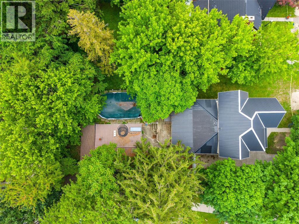
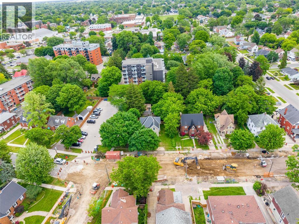
EXTENSIVELY UPDATED CHARACTER HOME JUST STEPS FROM SARNIA'S WATERFRONT! This impressive 5-bedroom, 3-bathroom home offers timeless charm, modern improvements, and exceptional living space. Located on a large 62' x 154' lot, this property is ideal for families, multi-generational living, or anyone seeking a spacious home with numerous quality updates. The home features a new metal roof, updated ceilings and interior walls, upgraded electrical wiring, pot lights, modern fixtures, cabinet lighting, engineered hardwood flooring, and quality tile finishes. The inviting living room showcases tall ceilings, a cozy fireplace, and oversized baseboards, while the updated kitchen offers new tile flooring, countertops, refreshed cabinetry, and modern lighting overlooking the dining area and covered porch. With 5 bedrooms and 3 full bathrooms, the home provides excellent flexibility. One bedroom includes a newly added ensuite, and the bathrooms have been updated with new vanities, mirrors, and lighting. Additional improvements include new interior doors, a new steel entry door, a newly finished basement, and a new main drainage pipe. Enjoy the spacious backyard with an above-ground pool, parking for up to seven vehicles, and potential for an additional driveway. The oversized detached double garage (22' x 23') features a separate 100-amp electrical panel ideal for a workshop, metal-framed ceiling, attached storage room, and fireplace. Close to Sarnia's waterfront, parks, shopping, schools, and amenities, this exceptional property offers a rare opportunity to own a character home with extensive updates, modern conveniences, and outstanding versatility. (id:13843)
Details
| MLS # | 26020273 |
|---|---|
| Listing Type | For Sale |
| Style | House |
| Status | Active |
| Year | 1900 |
| Days On Site | 79 |
| Listing Provided By | Coldwell Banker Southwest Realty | HARMINDER SINGH |
Features
| Bed(s) | 5 |
|---|---|
| Bath(s) | 3 Total |
| Pool | Yes |
| Story(s) | 2 |
| Zoning | UR4 |
| Water Front | Yes |
Interior
| Heating | Forced air, Natural gas, Furnace |
|---|---|
| Appliances | Washer, Refrigerator, Dishwasher, Stove, Dryer |
| Fireplace Yes / No | Yes |
| Fireplace Features | Direct vent |
| Fireplaces Total | 1 |
Exterior
| Lot Features | Concrete Driveway |
|---|---|
| Foundation Details | Block, Concrete |
| Fencing | Fence |
Parking
| Parking Features | Detached Garage, Garage |
|---|
Taxes
| Tax Year | 2026 |
|---|
Area Information
| Province | ON |
|---|---|
| City | Sarnia |
| Postal Code | N7T2R1 |
| Listing VS Median (in N7T2R1) | |
Price: $424,900 low | high Med: $0 On site: 79 low | high Med: | |
Request a showing
Request a showing
Contact
Learn More About This Property

| Province | ON |
|---|---|
| City | Sarnia |
| Postal Code | N7T2R1 |
| Listing VS Median (in N7T2R1) | |
Price: $424,900 low | high Med: $0 On site: 79 low | high Med: | |