
Description
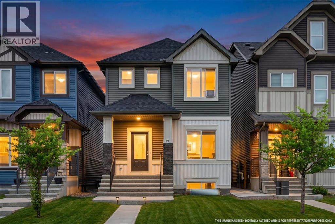
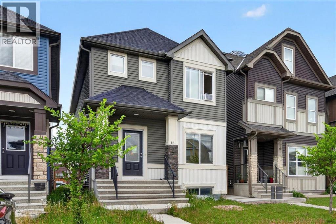
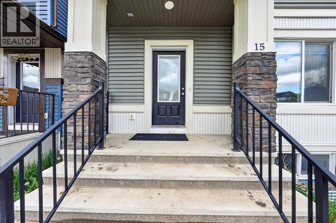
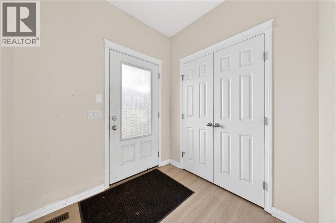
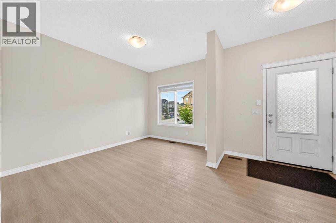
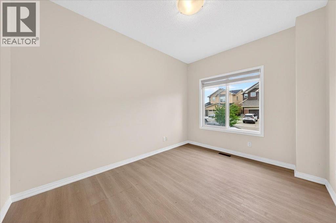
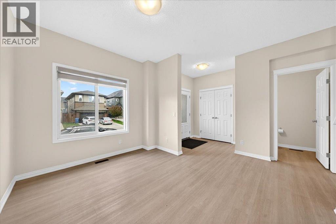
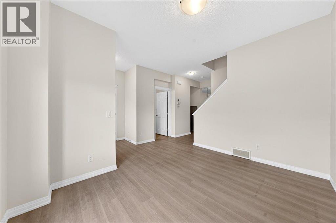
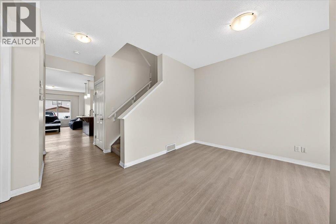
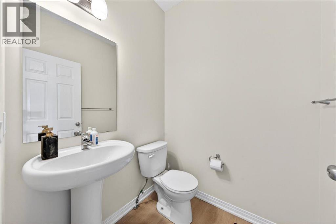
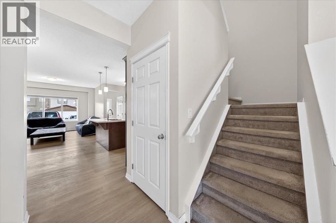
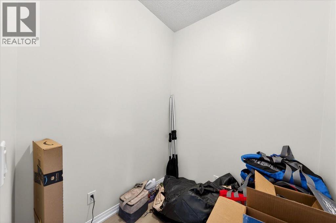
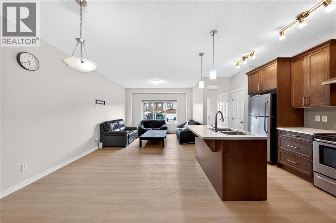
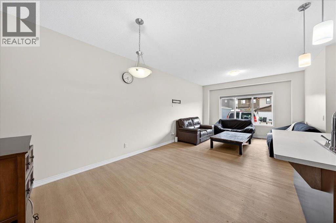
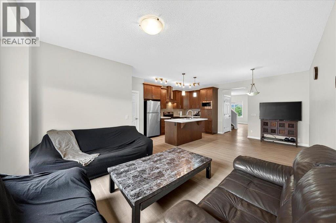
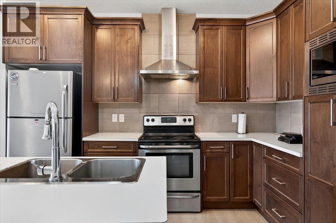
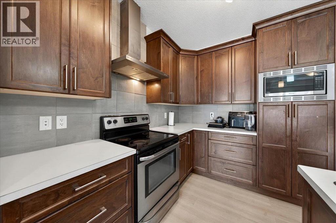
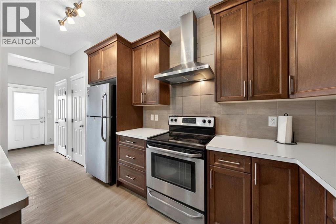
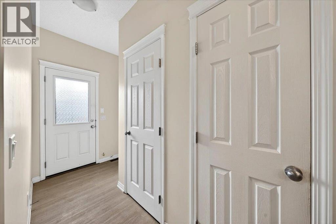
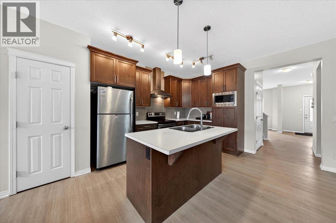
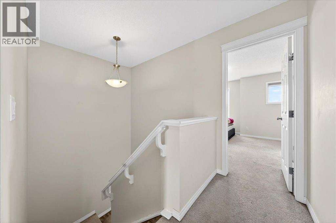
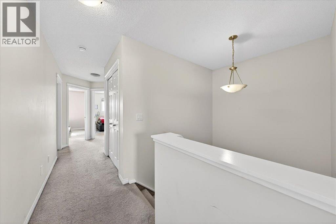
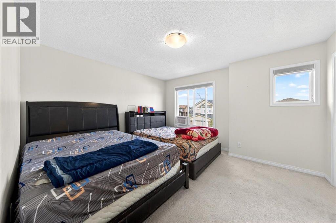
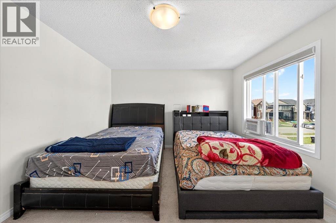
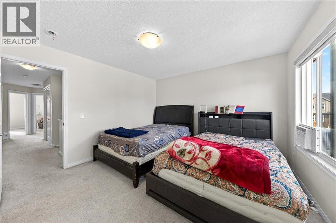
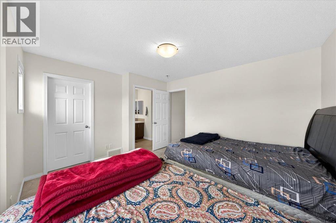
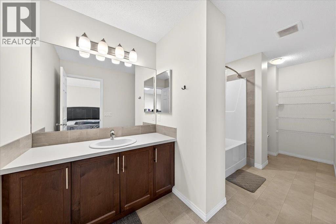
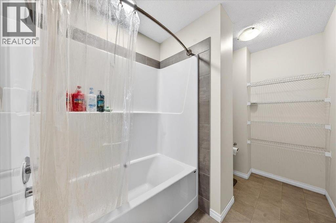
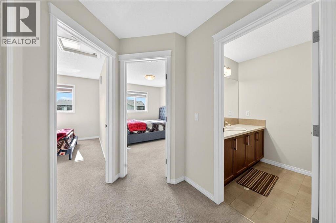
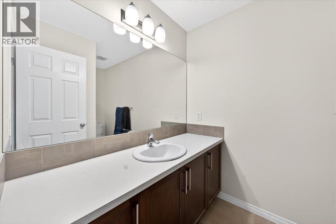
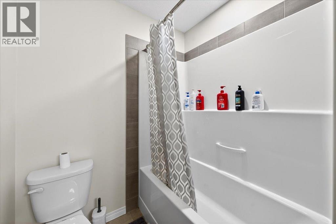
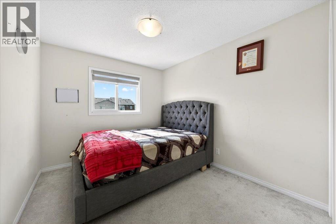
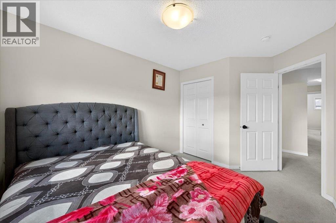
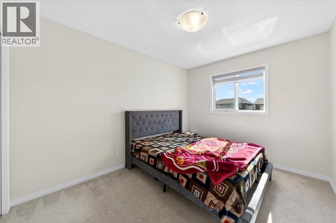
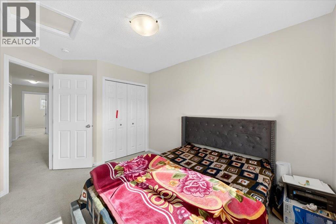
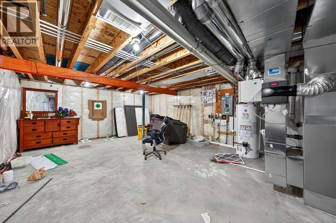
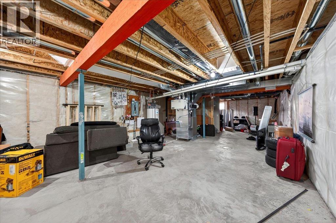
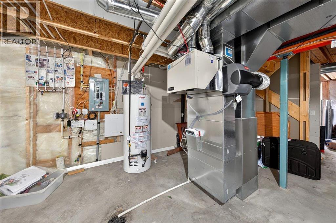
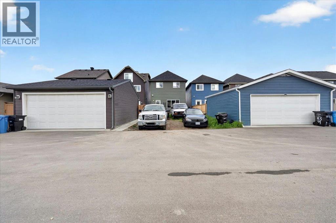
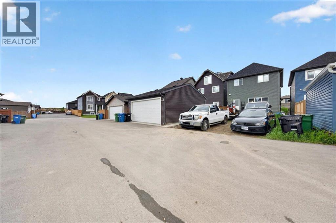
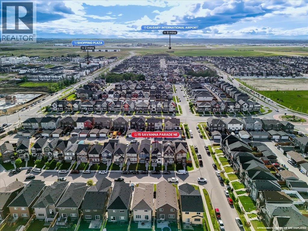
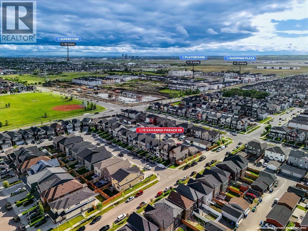
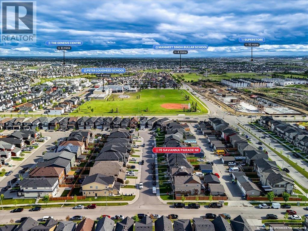
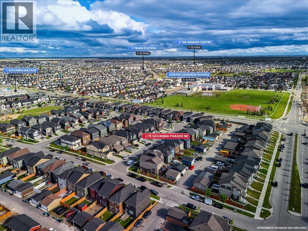
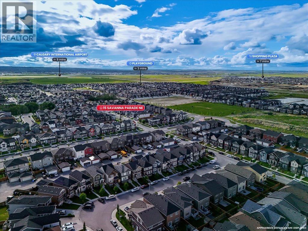
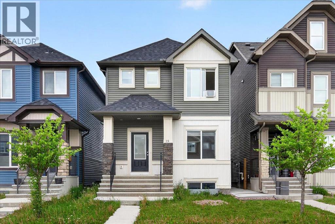
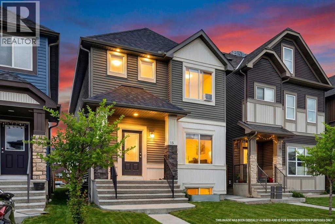
An excellent opportunity awaits in the vibrant community of Savanna with this thoughtfully designed 3-bedroom detached home. The home offers exceptional value for first-time buyers, growing families, and investors alike. Featuring a bright open-concept layout, upgraded vinyl plank flooring, and an abundance of natural light, this home combines comfort and functionality throughout. The thoughtfully designed main floor includes a welcoming front living room, a spacious family room at the rear, and a versatile flex space perfect for a home office, study area, or computer room. The modern kitchen is equipped with stainless steel appliances, ample cabinetry, a pantry, stylish tile backsplash, and a large central island ideal for everyday living and entertaining. Step outside from the dining area to enjoy the west-facing backyard, complete with rear lane access and a parking pad with potential for a future detached garage. A discreetly located powder room completes the main level. Upstairs, you'll find three generously sized bedrooms, including a spacious primary retreat with a walk-in closet. Two additional bedrooms, a full bathroom, and extra storage space provide plenty of room for the whole family. The unfinished basement offers endless possibilities with a large window and bathroom rough-in, making future development easy. Conveniently located close to schools, shopping, parks, public transit, the Genesis Centre, Saddle Towne C-Train Station, major roadways, and Calgary International Airport, this is an exceptional opportunity to own in one of Northeast Calgary's most vibrant communities. DON'T WAIT BOOK YOUR SHOWING TODAY!!! (id:13843)
Details
| MLS # | A2322105 |
|---|---|
| Listing Type | For Sale |
| Style | House |
| Status | Active |
| Year | 2016 |
| Days On Site | 147 |
| Listing Provided By | CIR Realty | Diksha Dhawan |
Features
| Bed(s) | 3 |
|---|---|
| Bath(s) | 3 Total |
| SQ Feet | 1,771 |
| Basement | Y |
| Story(s) | 2 |
| Zoning | R-G |
| Acreage | 0.06 |
Interior
| Cooling | None |
|---|---|
| Heating | Forced air, Natural gas |
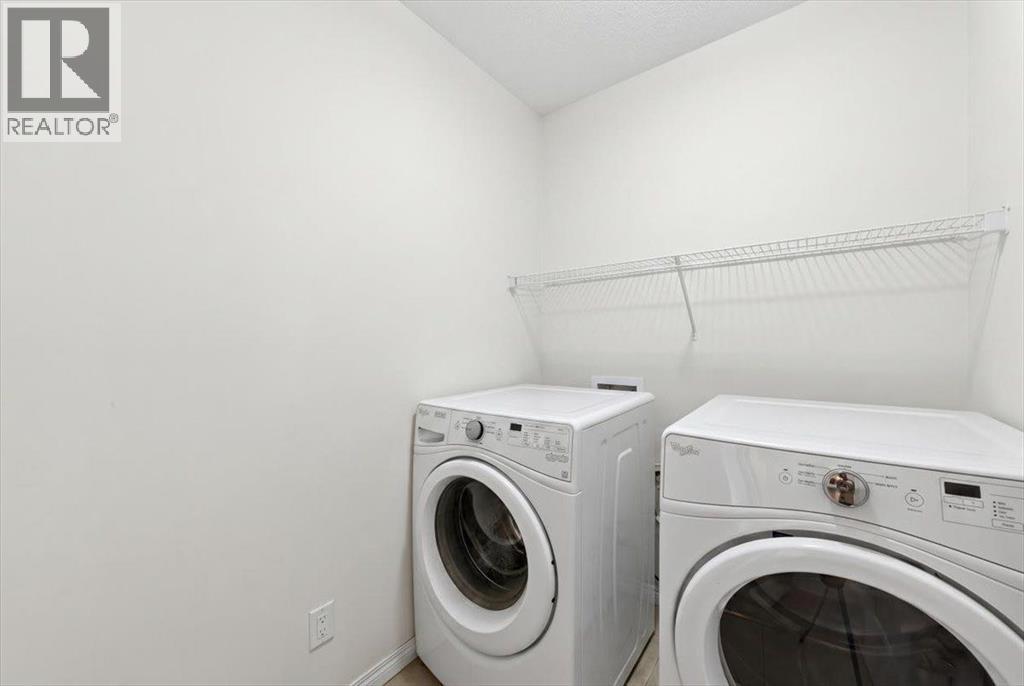
| Appliances | Washer, Refrigerator, Dishwasher, Stove, Dryer, Microwave, Hood Fan |
| Fireplace Yes / No | No |
Exterior
| Lot Features | Back lane |
|---|---|
| Construction Materials | Wood frame |
| Foundation Details | Poured Concrete |
| Fencing | Not fenced |
Parking
| Parking Features | Parking Pad |
|---|---|
| Parking Total | 2 |
Taxes
| Tax Annual Amount | 4448.78 |
|---|---|
| Tax Block | 3 |
| Tax Lot | 21 |
| Tax Year | 2026 |
Area Information
| Province | AB |
|---|---|
| City | Calgary |
| Postal Code | T3J0V7 |
| Community Name | Saddle Ridge |
| Listing VS Median (in Saddle Ridge) | |
Price: $594,900 low | high Med: $559,950 sqft: 1,771 low | high Med: 1,473 $ / sqft: $336 low | high Med: $380 On site: 147 low | high Med: 57 | |
Request a showing
Request a showing
Contact
Learn More About This Property

| Province | AB |
|---|---|
| City | Calgary |
| Postal Code | T3J0V7 |
| Community Name | Saddle Ridge |
| Listing VS Median (in Saddle Ridge) | |
Price: $594,900 low | high Med: $559,950 sqft: 1,771 low | high Med: 1,473 $ / sqft: $336 low | high Med: $380 On site: 147 low | high Med: 57 | |