15 Rodman Street,St. Catharines (Downtown), ON L2R5C9
St. Catharines (Downtown), ON L2R5C9

Description
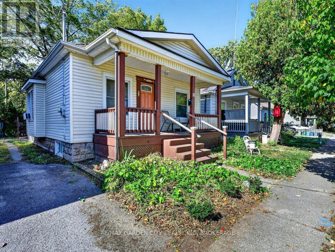
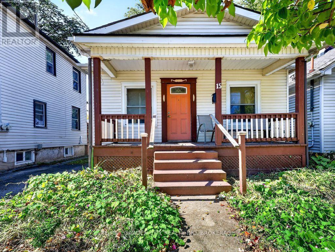
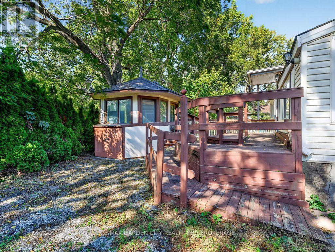
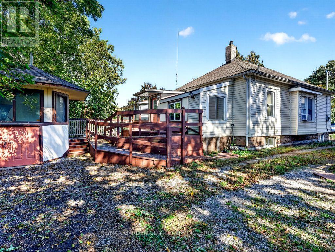
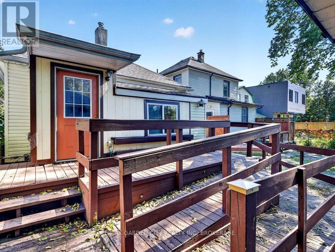
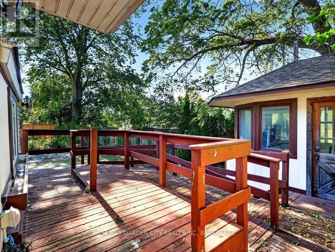
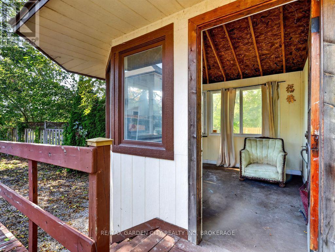
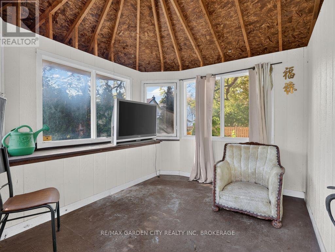
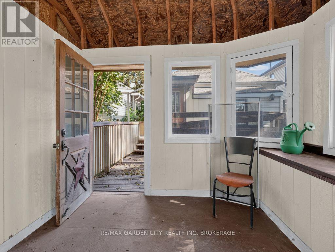
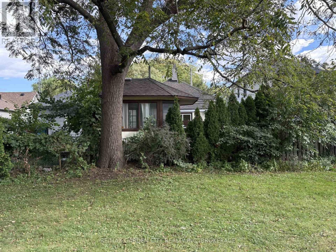
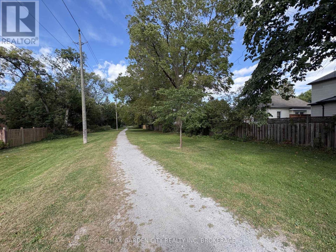
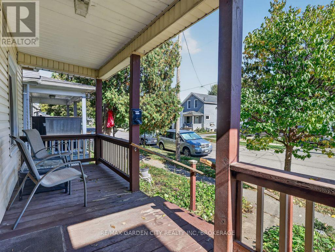
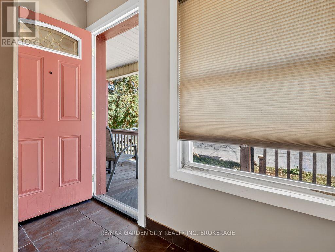
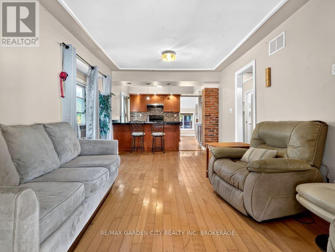
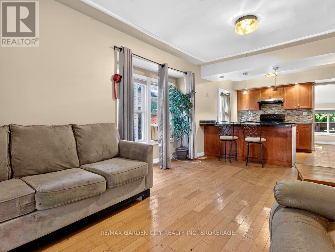
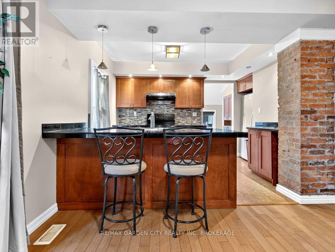
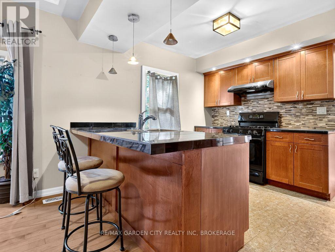
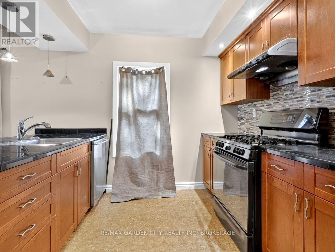
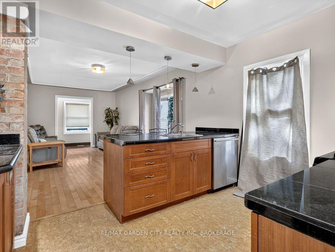
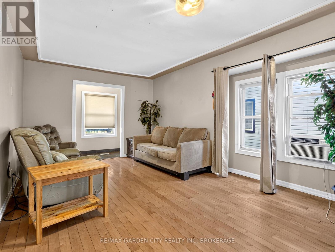
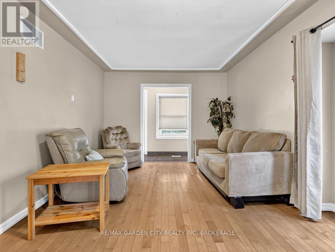
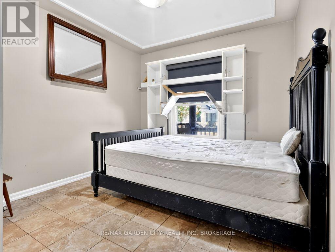
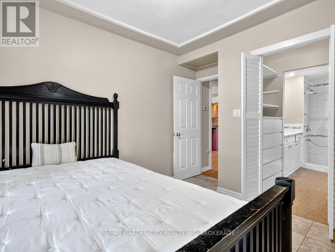
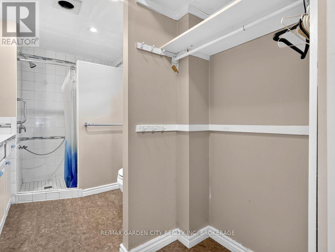
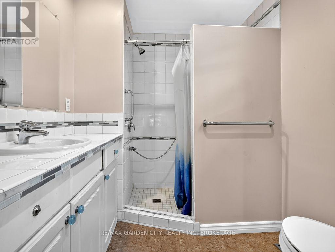
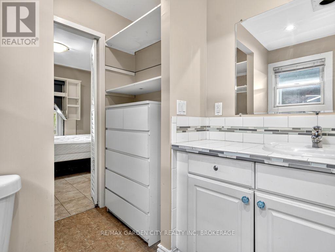
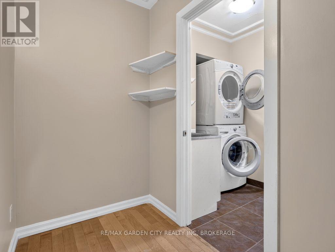
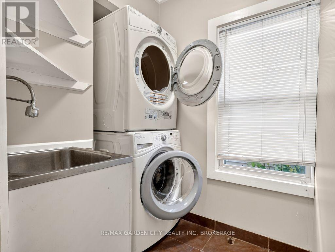
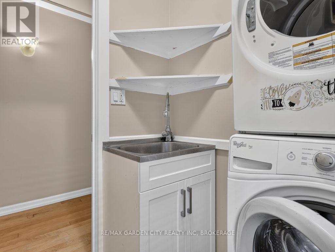
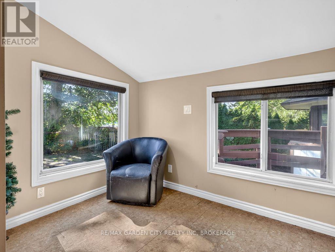
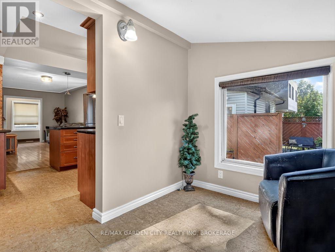
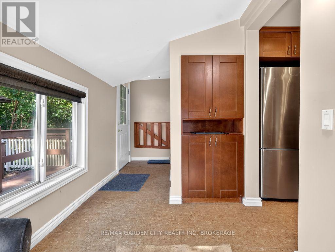
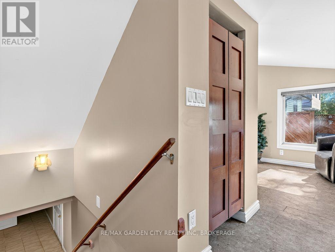
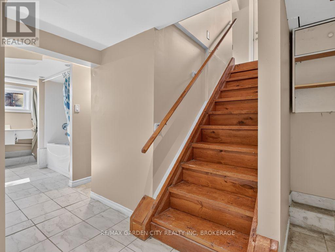
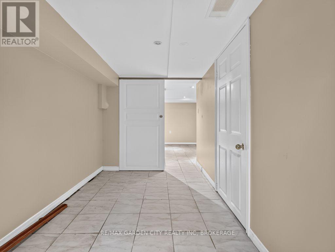
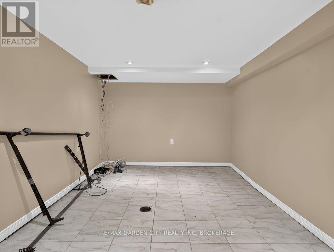
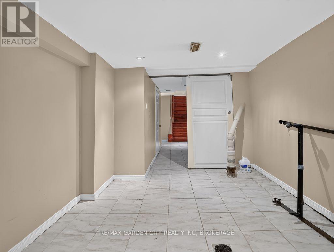
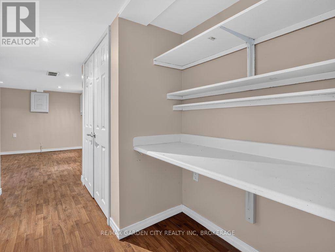
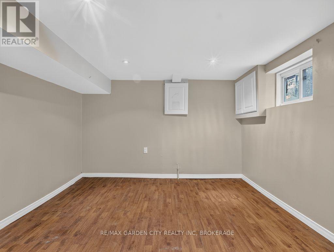
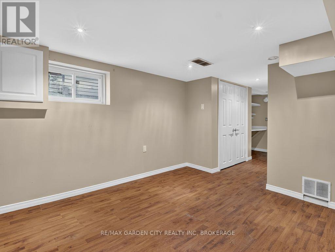
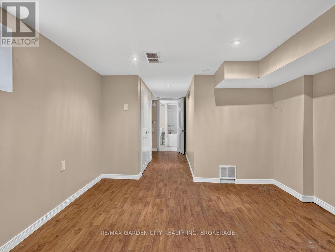
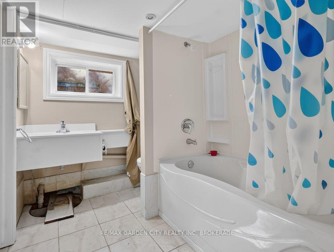
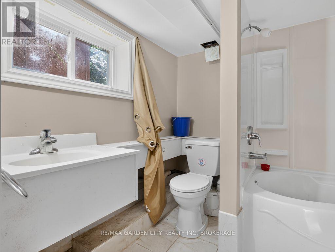
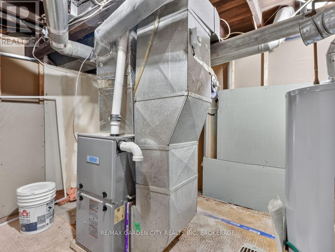
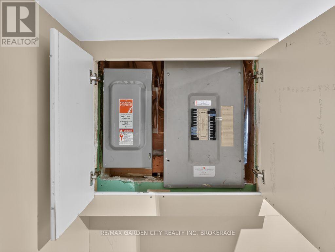
Vinyl siding bungalow backing onto the Terry Fox Trail plus and a short walk to the park. Updated kitchen cabinets, soft shut drawers, breakfast bar w/2 stools and open concept to Living/Dining room w/hardwood floors plus open entry into the back finished den/sitting area which overlooks the back deck w/extended wheelchair ramping if needed. Large shed turned into a gazebo sitting area viewing the Terry Fox Trail but can still be used as a shed. *Please note that total above ground SQFT was measured at approx 849 SQFT including the back den/sitting area (approx 119 SQFT) off the kitchen that was finished by a previous owner but MPAC states the home without that finished area is 730 SQFT. Buyer can do their own due dilligence. Mainflr bedroom has a walkin closet w/walkthru to a 3pc ensuite w/walk-in shower. A previous owner renovated the 2nd bedroom area to a main floor laundry room. There use to be a 2pc bathroom in that area. Great back door entrance to full basement which is finished w/ceramic flooring. Large recroom w/sliding doors to divide the room, extra bedroom w/dble closet and 2nd 4pc bathroom. Hi-eff forced air gas furnace. 100 amp breaker panel. Basement does have some waterproofing w/added sump pump done by a previous owner. Mutual driveway w/paved area and gravel area and offers 1 dedicated parking space at back. Covered front porch. 5 appliances & hot water tank included in "AS IS" condition. Quick closing available. Easy access to the QEW plus downtown restaurants. (id:13843)
Details
| MLS # | X14029980 |
|---|---|
| Listing Type | For Sale |
| Style | House |
| Status | Active |
| Days On Site | 30 |
| Listing Provided By | RE/MAX GARDEN CITY REALTY INC, BROKERAGE | Derek Abrahams |
Features
| Bed(s) | 2 |
|---|---|
| Bath(s) | 2 Total |
| SQ Feet | 700 |
| Basement | Y |
| Story(s) | 1 |
| Zoning | R2 |
Interior
| Cooling | Window air conditioner |
|---|---|
| Heating | Forced air, Natural gas |
| Appliances | Washer, Refrigerator, Water meter, Gas stove(s), Dishwasher, Dryer, Window Air Conditioner, Water Heater |
| Fireplace Yes / No | No |
Exterior
| Lot Features | Backs on greenbelt, Sump Pump |
|---|---|
| Foundation Details | Block, Unknown |
Parking
| Parking Features | No Garage |
|---|---|
| Parking Total | 1 |
Utilities
| Sewer | Sanitary sewer |
|---|---|
| Water Source | Municipal water |
Taxes
| Tax Annual Amount | 2929.08 |
|---|---|
| Tax Year | 2026 |
Area Information
| Province | ON |
|---|---|
| City | St. Catharines (Downtown) |
| Postal Code | L2R5C9 |
| Listing VS Median (in L2R5C9) | |
Price: $349,900 low | high Med: $349,900 sqft: 700 low | high Med: 700 $ / sqft: $500 low | high Med: $500 On site: 30 low | high Med: 30 | |
Request a showing
Request a showing
Contact
Learn More About This Property

| Province | ON |
|---|---|
| City | St. Catharines (Downtown) |
| Postal Code | L2R5C9 |
| Listing VS Median (in L2R5C9) | |
Price: $349,900 low | high Med: $349,900 sqft: 700 low | high Med: 700 $ / sqft: $500 low | high Med: $500 On site: 30 low | high Med: 30 | |