15 Fireside Common,Cochrane, AB T4C3E1
Cochrane, AB T4C3E1

Description
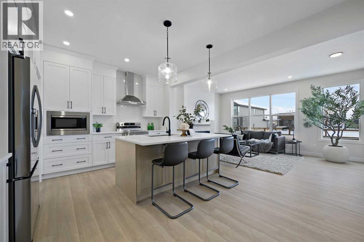
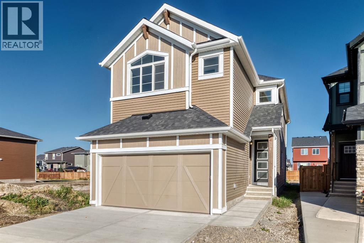
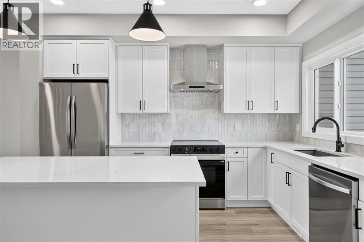
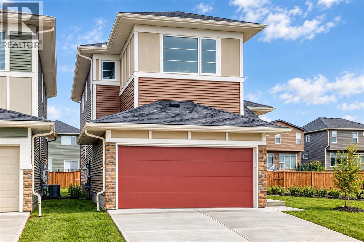
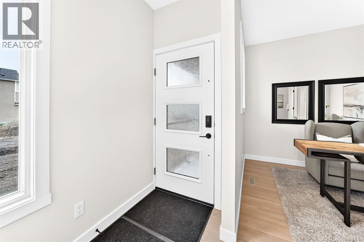
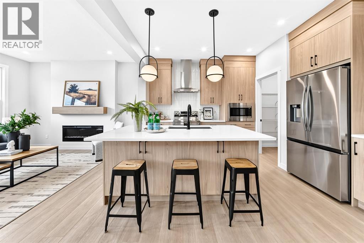
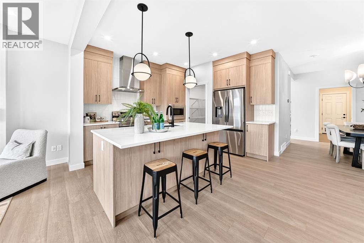
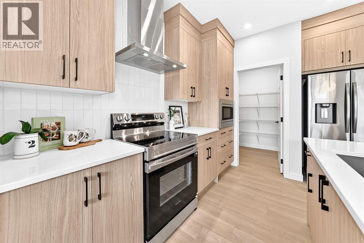
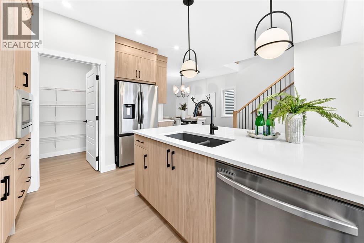
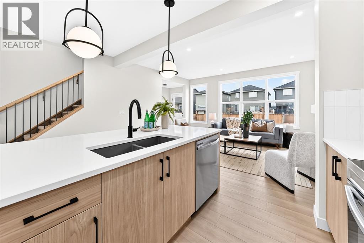
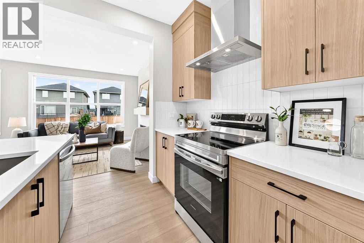
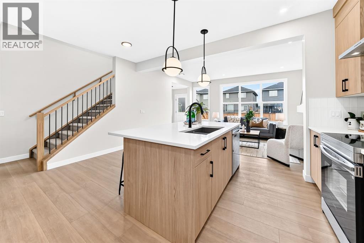
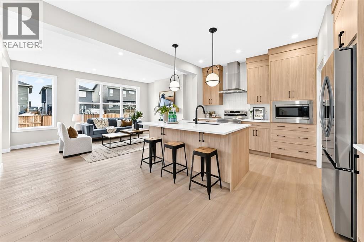
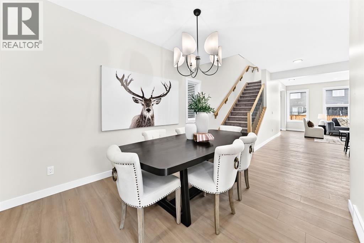
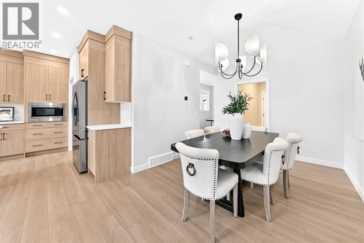
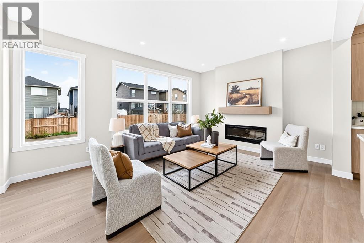
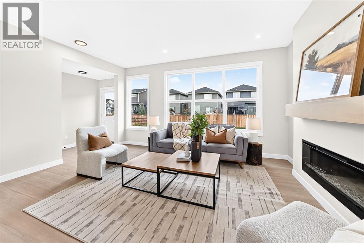
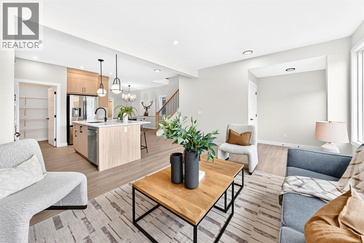
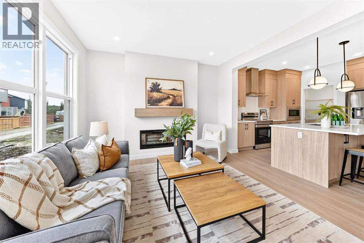
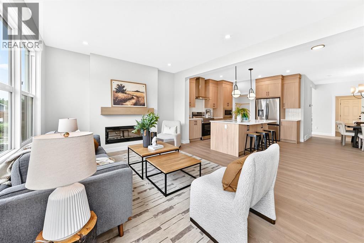
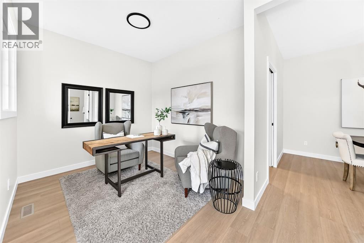
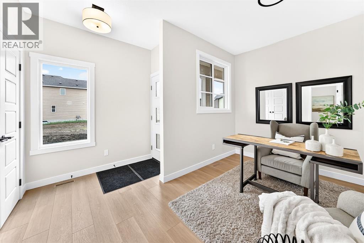
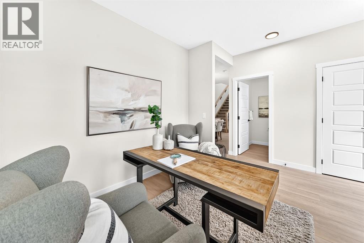
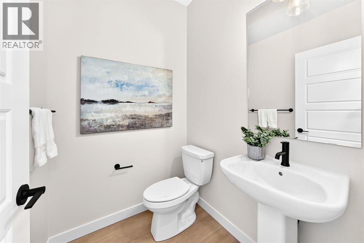
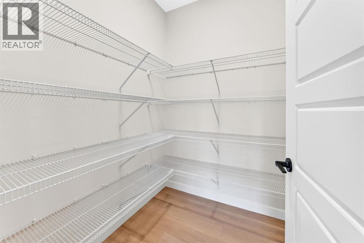
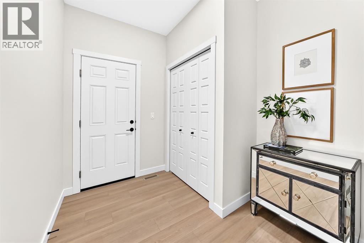
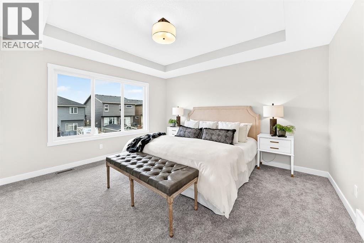
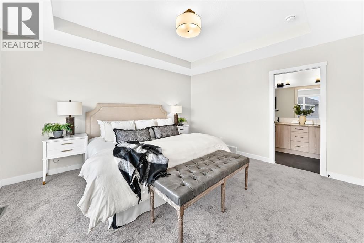
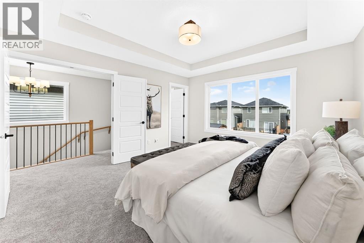
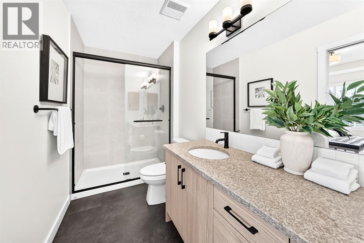
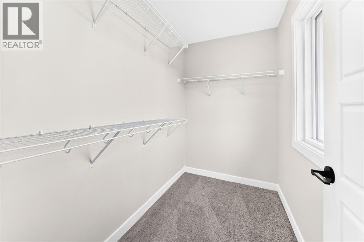
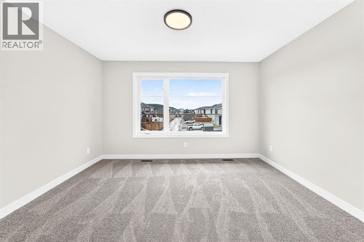
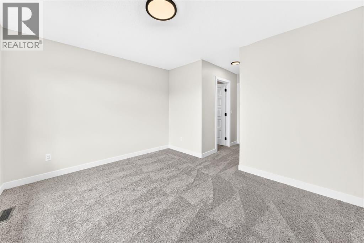
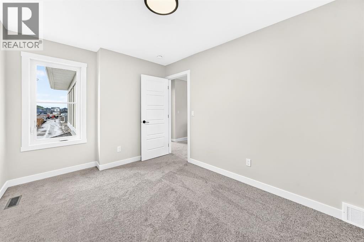
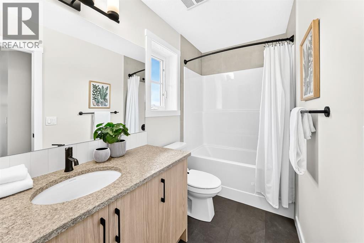
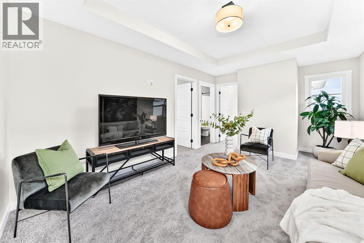
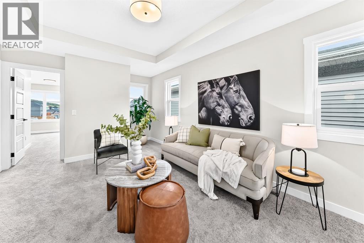
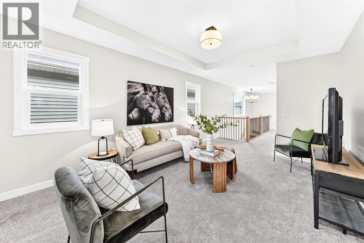
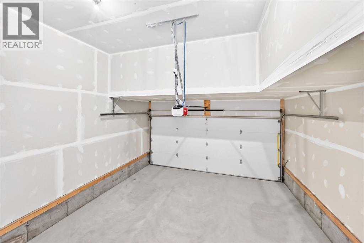
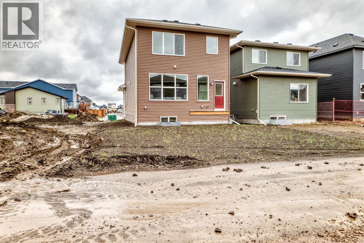
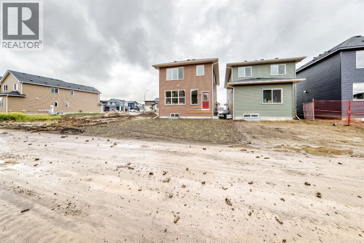
Welcome to the "Delilah" by Genesis Builders Group in the desirable community of Fireside. This beautifully crafted home offers over 2,100 sq ft of thoughtfully designed space, including 3 spacious bedrooms, 2.5 bathrooms, and a main-floor office. Step inside to airy 9' ceilings and an inviting colour palette. A front flex room creates the perfect space for a home office or study, while a conveniently placed powder room adds everyday ease. The dining area flows effortlessly into the centrally located kitchen, which showcases quartz countertops, sleek stainless steel appliances, and ample cabinetry, with an island perfect for entertaining. The living room has a striking focal-point fireplace. A functional mudroom off the double-attached garage completes this level and enhances everyday convenience. Upstairs, you'll find a thoughtfully designed layout highlighted by a centrally located bonus room offering excellent separation between sleeping areas. The spacious primary retreat features ample room for a king bedroom suite, a dedicated ensuite bathroom with dual sinks and oversized shower and a large walk-in closet. The second bedroom is well-sized, while the third bedroom impresses with its own walk-in closet. A full bathroom and convenient upper-floor laundry complete this level. The unfinished basement offers 9' ceilings and is ready for your design ideas. (id:13843)
Details
| MLS # | A2345785 |
|---|---|
| Listing Type | For Sale |
| Style | House |
| Status | Active |
| Year | 2026 |
| Days On Site | 32 |
| Listing Provided By | LPT Realty | Lindsay Bosma |
Features
| Bed(s) | 3 |
|---|---|
| Bath(s) | 3 Total |
| SQ Feet | 2,182 |
| Garage | 4 |
| Basement | Y |
| Story(s) | 2 |
| Zoning | R-MX |
| Acreage | 0.08 |
Interior
| Cooling | None |
|---|---|
| Heating | Forced air |
| Appliances | Refrigerator, Dishwasher, Stove, Microwave, Hood Fan |
| Fireplace Yes / No | Yes |
| Fireplaces Total | 1 |
Exterior
| Lot Features | Other, Back lane, PVC window, Gas BBQ Hookup |
|---|---|
| Construction Materials | Wood frame |
| Foundation Details | Poured Concrete |
| Fencing | Partially fenced |
Parking
| Parking Features | Attached Garage |
|---|---|
| Parking Total | 4 |
Taxes
| Tax Annual Amount | 909 |
|---|---|
| Tax Block | 10 |
| Tax Lot | 46 |
| Tax Year | 2026 |
Area Information
| Province | AB |
|---|---|
| City | Cochrane |
| Postal Code | T4C3E1 |
| Community Name | Fireside |
| Listing VS Median (in Fireside) | |
Price: $629,900 low | high Med: $529,900 sqft: 2,182 low | high Med: 1,800 $ / sqft: $289 low | high Med: $294 On site: 32 low | high Med: 9 | |
Request a showing
Request a showing
Contact
Learn More About This Property

| Province | AB |
|---|---|
| City | Cochrane |
| Postal Code | T4C3E1 |
| Community Name | Fireside |
| Listing VS Median (in Fireside) | |
Price: $629,900 low | high Med: $529,900 sqft: 2,182 low | high Med: 1,800 $ / sqft: $289 low | high Med: $294 On site: 32 low | high Med: 9 | |