
 In-Person: 11/15 2:00 PM - 4:00 PM
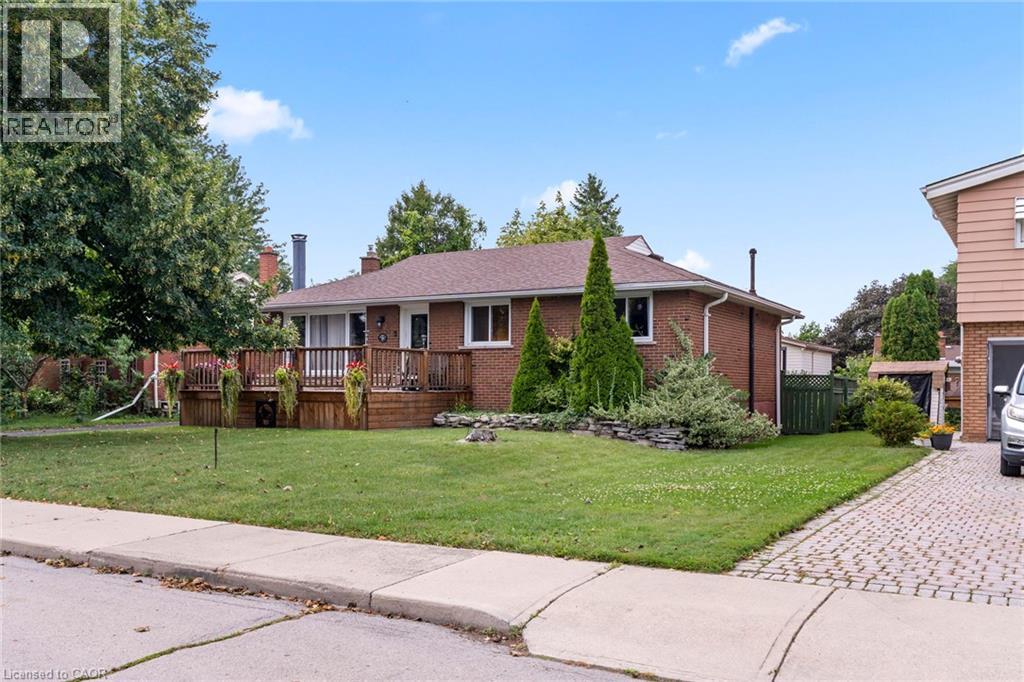
15 Collier Crescent,Hamilton, ON L9C3S7
Hamilton, ON L9C3S7

Description
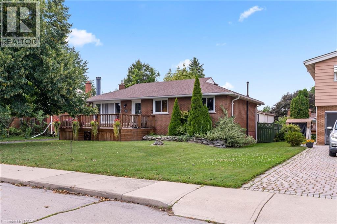
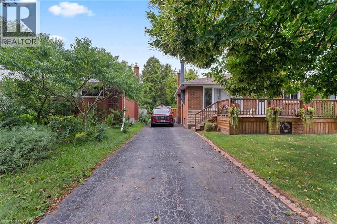
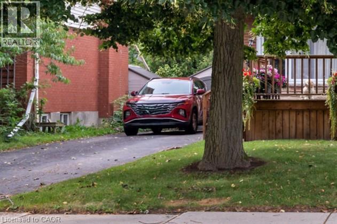
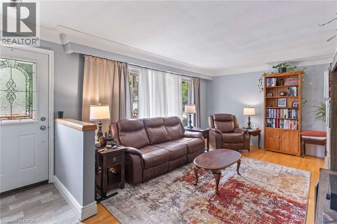
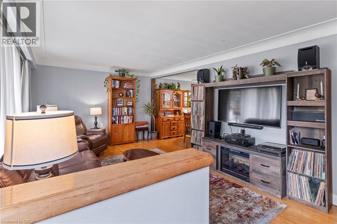
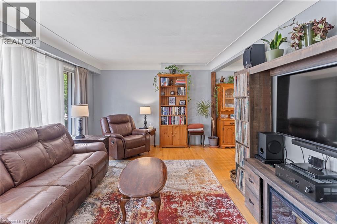
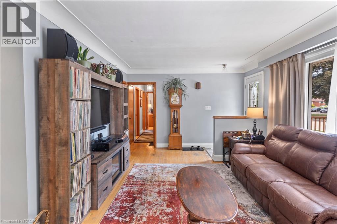
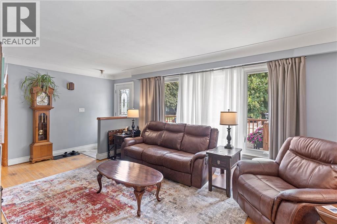
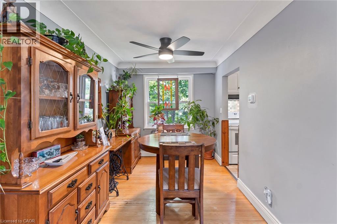
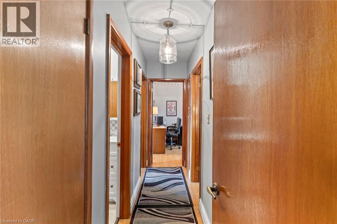
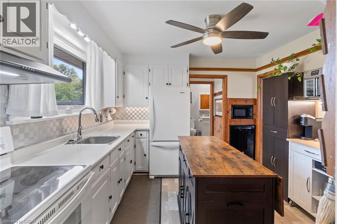
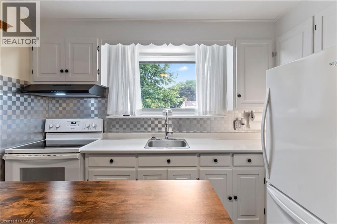
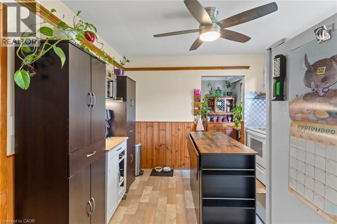
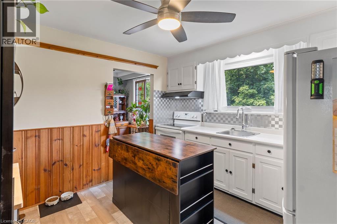
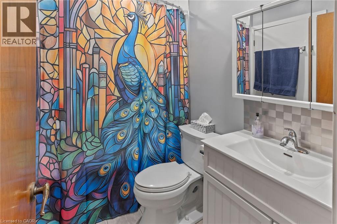
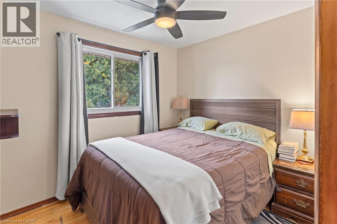
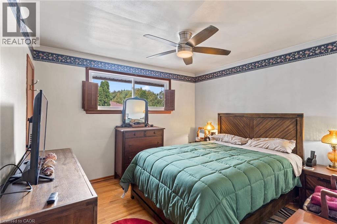
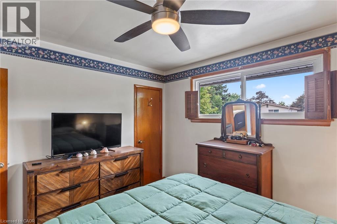
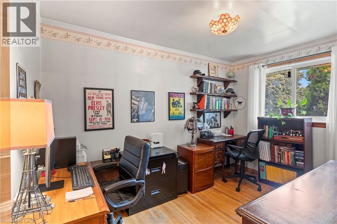
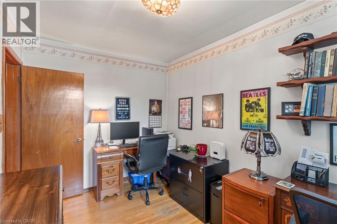
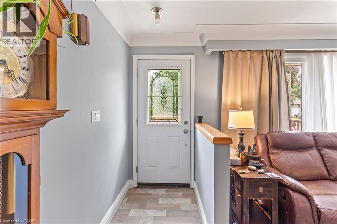
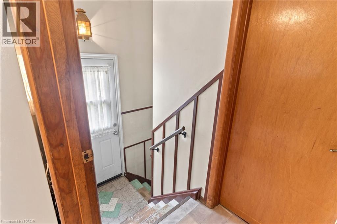
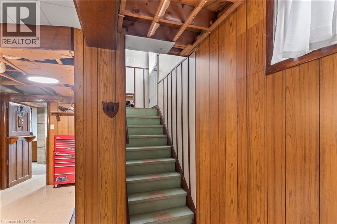
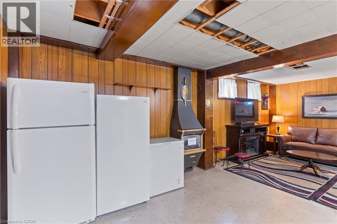
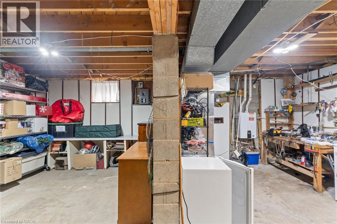
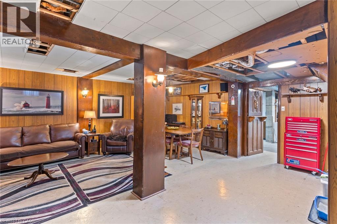
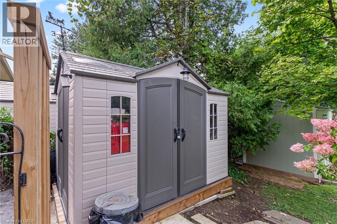
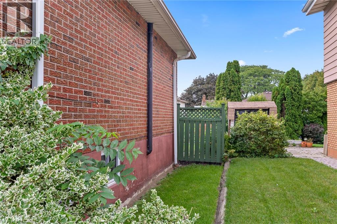
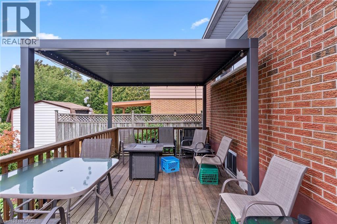
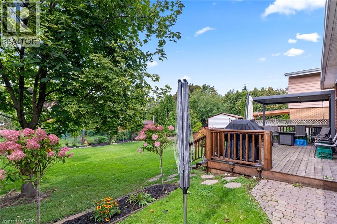
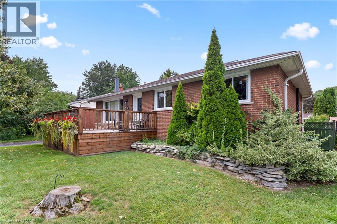
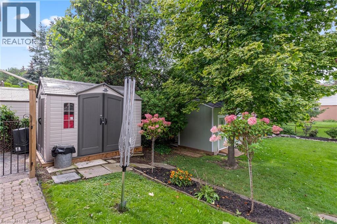
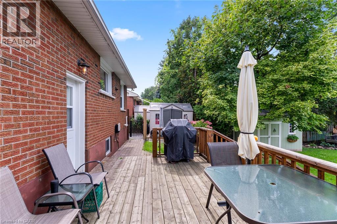
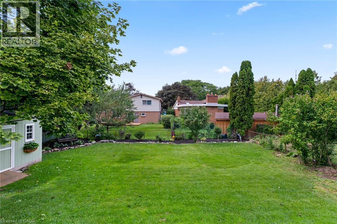
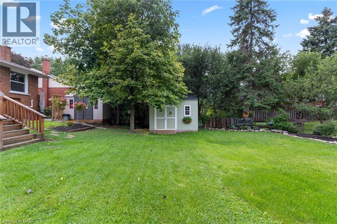
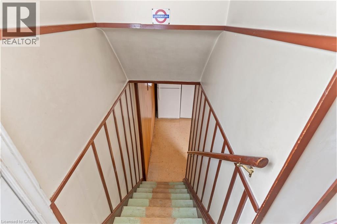
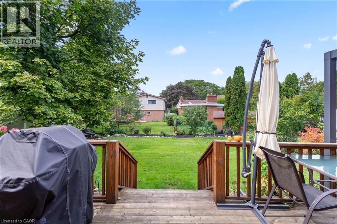
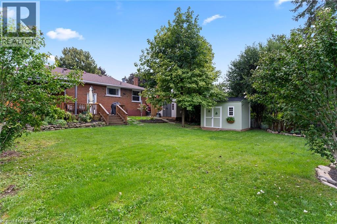
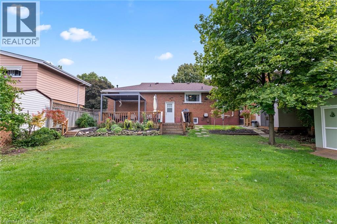
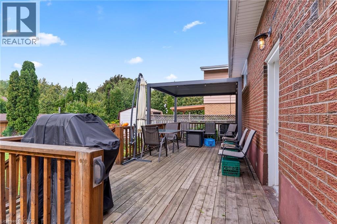
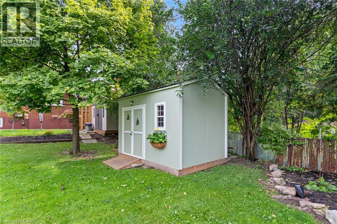
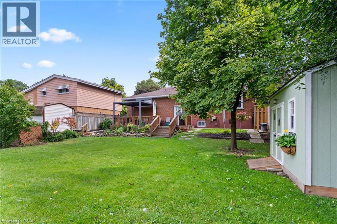
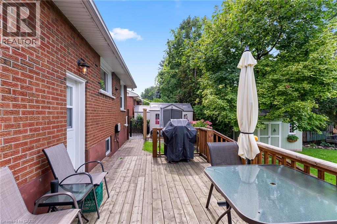
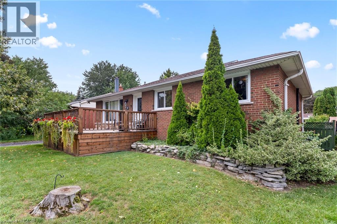
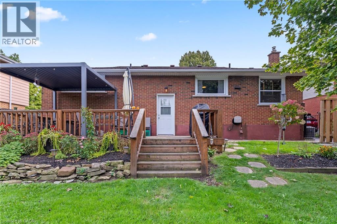
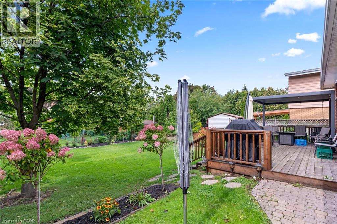
Welcome to this charming 3-bedroom home nestled on a quiet, friendly crescent! Situated on a generous 58' x 110' lot, this home offers a wonderful combination of comfort, privacy, and potential. Step onto the large front Deck, the perfect spot to enjoy your morning coffee or connect with neighbours. Inside, you'll find 3 comfortable bedrooms, a full bathroom, and a bright, functional living space ready for your personal touch. The fully fenced backyard is a true highlight, offering privacy and plenty of room to relax, entertain, garden, or enjoy time with family. A rear Deck provides the perfect setting for outdoor gatherings, while two sheds offer excellent additional storage. The full basement provides valuable extra space, including a partially finished area and a dedicated handyman/workshop area-ideal for hobbies, projects, storage, or future finishing potential. A convenient entrance provides access to both the main level and basement, offering flexibility for the next owner. With three front-yard parking spaces and a location close to schools, hospital, parks, shopping, and everyday amenities, this home is an excellent opportunity for first-time buyers, families, or those looking for a property with room to make it their own. A great lot, a great neighbourhood, and plenty of potential-come see what this home has to offer! (id:13843)
Details
| MLS # | 40859343 |
|---|---|
| Listing Type | For Sale |
| Style | House |
| Status | Active |
| Year | 1960 |
| Days On Site | 73 |
| Listing Provided By | Realty Network | Fadi El-Jnainati |
Features
| Bed(s) | 3 |
|---|---|
| Bath(s) | 1 Total |
| SQ Feet | 1,050 |
| Basement | Y |
| Story(s) | 1 |
| Zoning | C |
| Acreage | 0.15 |
Interior
| Cooling | Central air conditioning |
|---|---|
| Heating | Forced air |
| Appliances | Washer, Refrigerator, Dishwasher, Stove, Dryer, Microwave, Window Coverings |
| Fireplace Yes / No | No |
Exterior
| Foundation Details | Block |
|---|
Parking
| Parking Features | Open |
|---|---|
| Parking Total | 3 |
Utilities
| Sewer | Municipal sewage system |
|---|---|
| Water Source | Municipal water |
Taxes
| Tax Annual Amount | 5628.36 |
|---|
Area Information
| Province | ON |
|---|---|
| City | Hamilton |
| Postal Code | L9C3S7 |
| Community Name | 152 Buchanan |
| Listing VS Median (in 152 Buchanan) | |
Price: $639,900 low | high Med: $689,900 sqft: 1,050 low | high Med: 1,815 $ / sqft: $609 low | high Med: $382 On site: 73 low | high Med: 54 | |
Request a showing
Request a showing
Contact
Learn More About This Property

| Open House |
|---|
| In-Person 11/15 2:00 PM - 4:00 PM |
| Province | ON |
|---|---|
| City | Hamilton |
| Postal Code | L9C3S7 |
| Community Name | 152 Buchanan |
| Listing VS Median (in 152 Buchanan) | |
Price: $639,900 low | high Med: $689,900 sqft: 1,050 low | high Med: 1,815 $ / sqft: $609 low | high Med: $382 On site: 73 low | high Med: 54 | |