
15 Beechwood Drive,Seguin, ON P2A2W8
Seguin, ON P2A2W8

Description
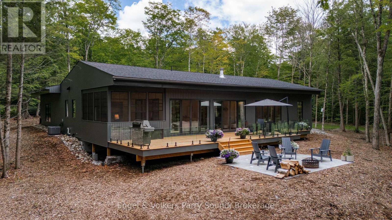
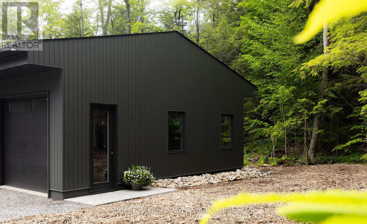
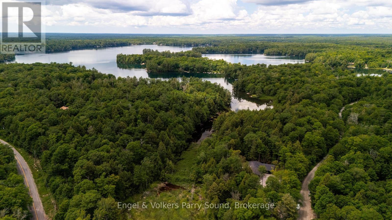
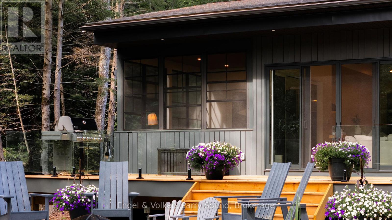
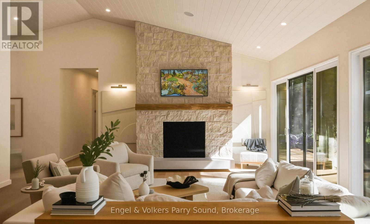
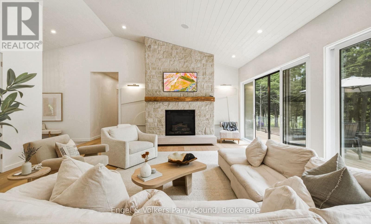
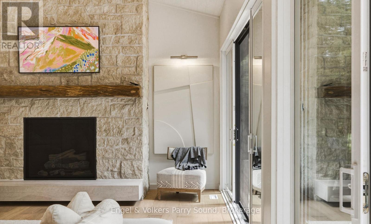
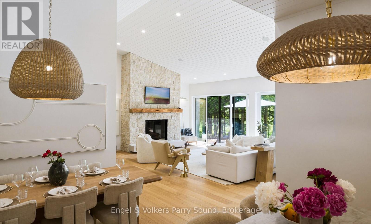
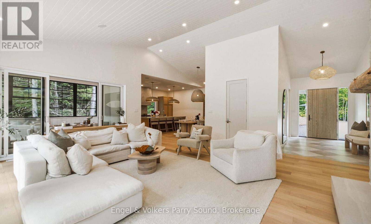
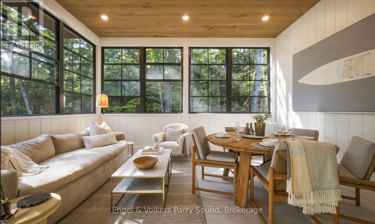
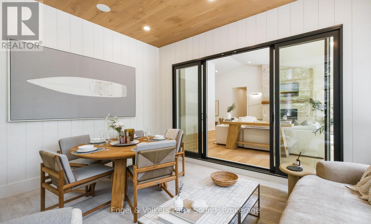
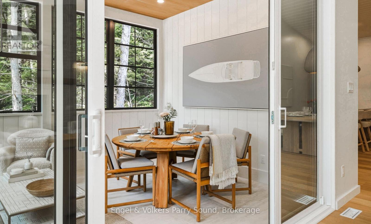
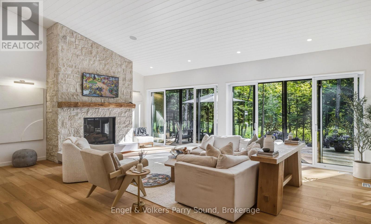
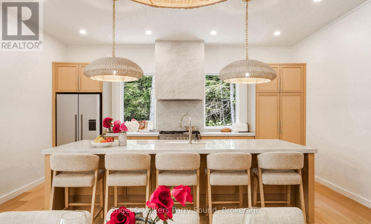
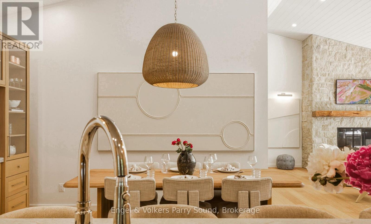
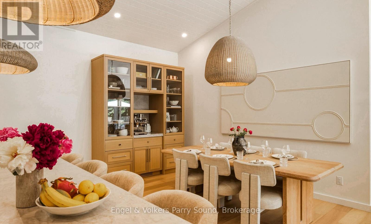
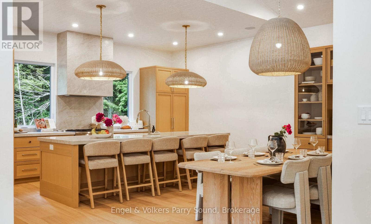
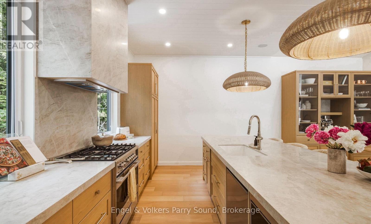
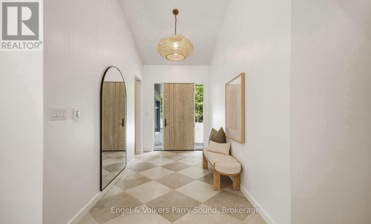
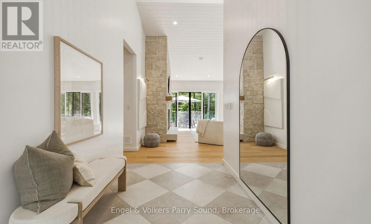
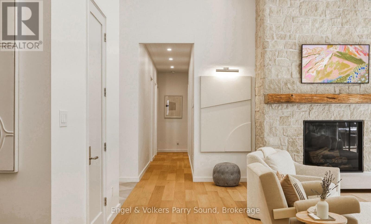
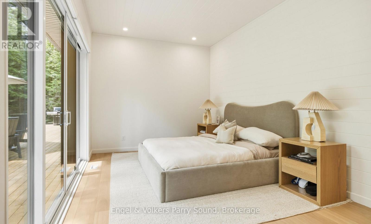
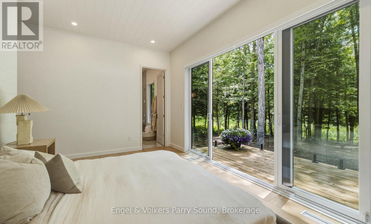
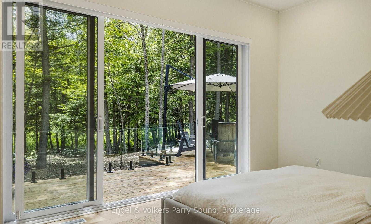
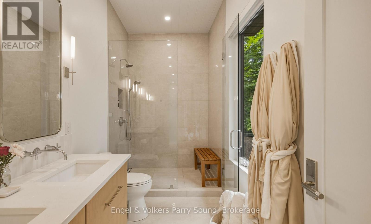
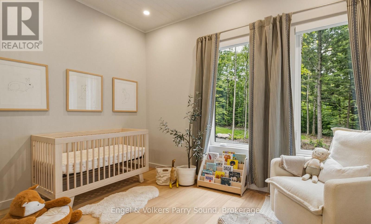
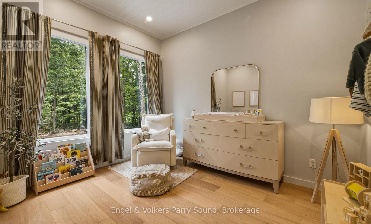
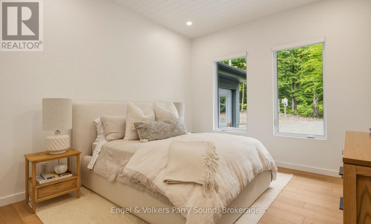
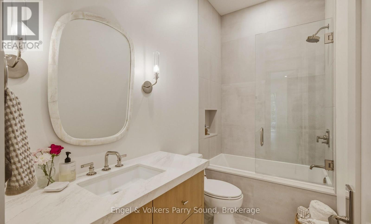
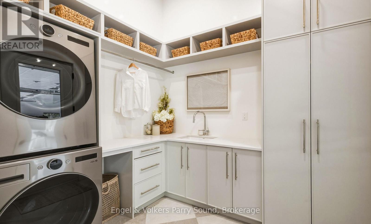
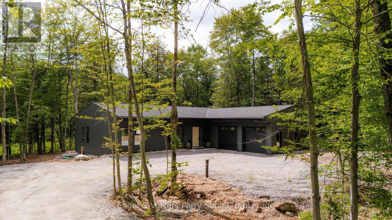
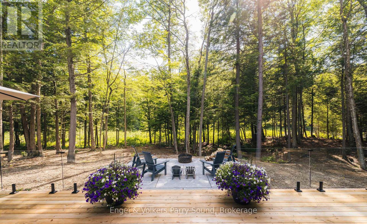
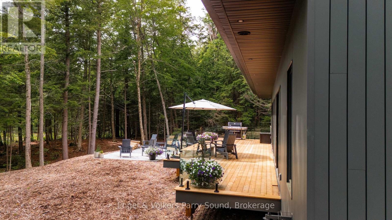
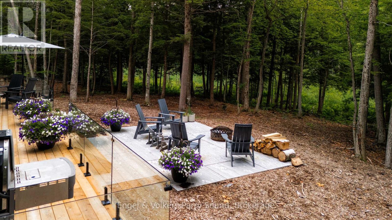
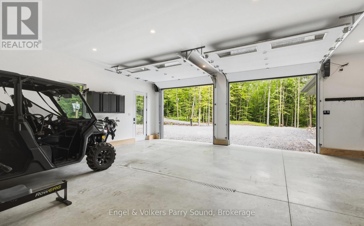
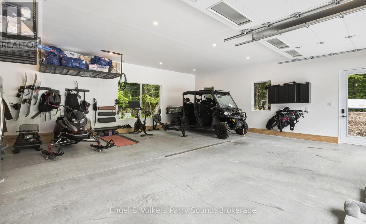
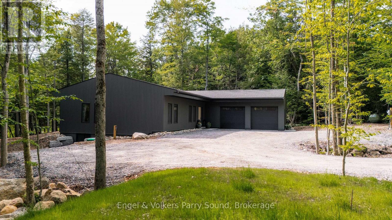
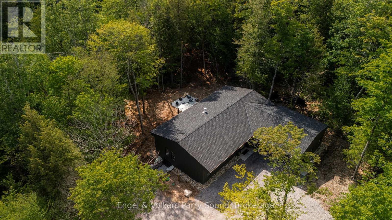
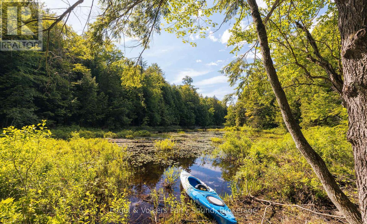
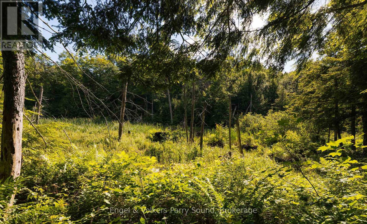
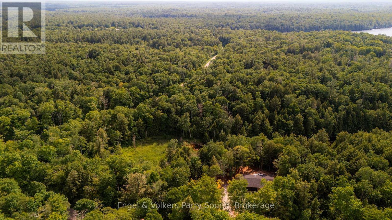
Welcome to 15 Beechwood Drive, a brand-new custom-built bungalow tucked into over 6 acres of forested privacy, with access to Clear Lake right from your backyard. Nestled between Muskoka and Parry Sound, this one-of-a-kind gem is thoughtfully laid out for easy, one-floor living, immaculately finished with a level of craftsmanship that's apparent the moment you step inside. Step into an open-concept great room where a floor-to-ceiling stone fireplace anchors the space beneath soaring vaulted ceilings, and walls of oversized windows pull the surrounding forest right into the room. The chef's kitchen flows naturally off the living space, its expansive island, custom cabinetry, and statement woven pendant lighting making it as much a place to gather as to cook, while the adjoining Muskoka room invites you to linger over dinner before wandering out to the deck. From there, life unfolds with the seasons: summer evenings around the fire pit and Muskoka chairs, weekends at the BBQ, winter afternoons spent snowmobiling through the trees or skating on a rink built right in the backyard. Down the hall, the primary suite offers its own quiet escape, wrapped in glass with direct access to the deck and a spa-inspired ensuite featuring a glass walk-in shower. A thoughtfully designed laundry and mudroom keeps everyday life organized, and an oversized attached garage with ample parking leaves plenty of room for vehicles, ATV's and all the gear that comes with life here. Private, tranquil, and surrounded by nature with Clear Lake at your doorstep, 15 Beechwood Drive is a rare chance to own a bungalow built for exactly the way you want to live. (id:13843)
Details
| MLS # | X13747028 |
|---|---|
| Listing Type | For Sale |
| Style | House |
| Status | Active |
| Days On Site | 65 |
| Listing Provided By | Engel & Volkers Parry Sound | BRIANNE STIBLER |
Features
| Bed(s) | 4 |
|---|---|
| Bath(s) | 3 Total |
| SQ Feet | 2,000 |
| Garage | 2 |
| Basement | Y |
| Story(s) | 1 |
| Property View | Lake view |
Interior
| Cooling | Central air conditioning |
|---|---|
| Heating | Forced air, Propane |
| Fireplace Yes / No | Yes |
Exterior
| Lot Features | Wooded area, Partially cleared, Flat site, Level |
|---|---|
| Foundation Details | Insulated Concrete Forms |
Parking
| Parking Features | Attached Garage, Garage |
|---|---|
| Parking Total | 2 |
Utilities
| Utilities | Electricity, Cable |
|---|---|
| Sewer | Septic System |
| Water Source | Drilled Well |
Taxes
| Tax Annual Amount | 2429.39 |
|---|
Area Information
| Province | ON |
|---|---|
| City | Seguin |
| Postal Code | P2A2W8 |
| Listing VS Median (in P2A2W8) | |
Price: $1,299,900 low | high Med: $779,999 sqft: 2,000 low | high Med: 700 $ / sqft: $650 low | high Med: $1,114 On site: 65 low | high Med: 36.5 | |
Request a showing
Request a showing
Contact
Learn More About This Property

| Province | ON |
|---|---|
| City | Seguin |
| Postal Code | P2A2W8 |
| Listing VS Median (in P2A2W8) | |
Price: $1,299,900 low | high Med: $779,999 sqft: 2,000 low | high Med: 700 $ / sqft: $650 low | high Med: $1,114 On site: 65 low | high Med: 36.5 | |