In-Person: 11/07 12:00 PM - 2:00 PM
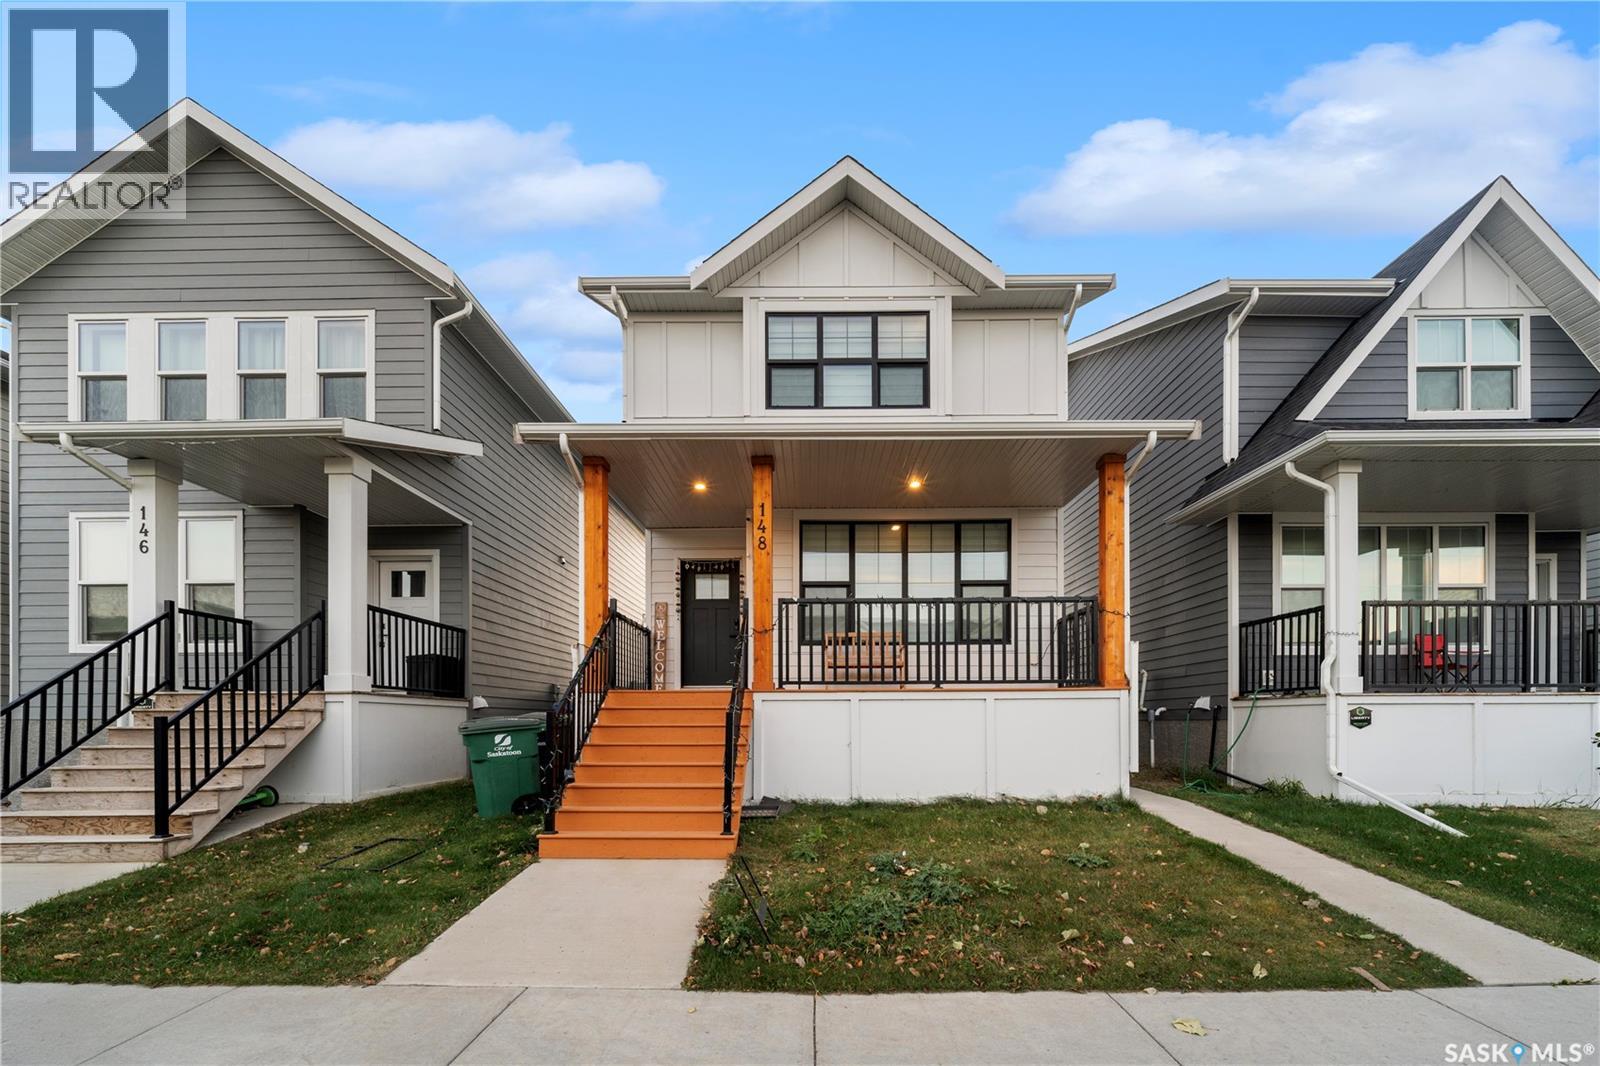
148 Rosewood Boulevard E,Saskatoon, SK S7V0Y9
Saskatoon, SK S7V0Y9

Description
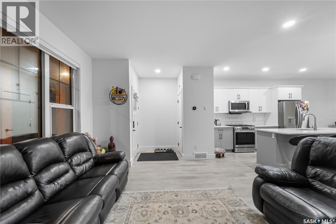
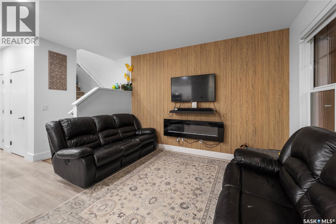
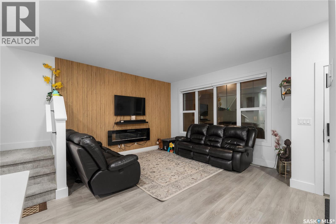
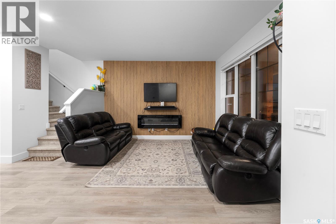
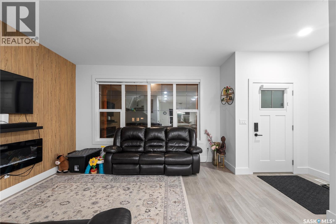
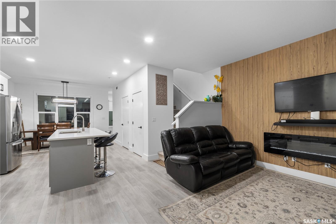
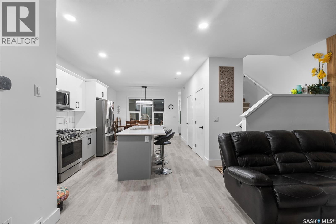
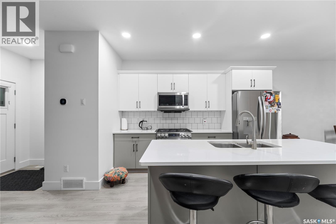
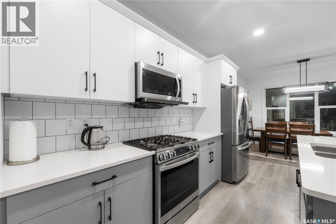
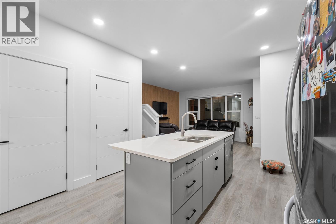
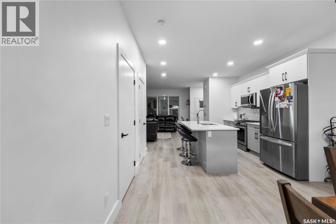
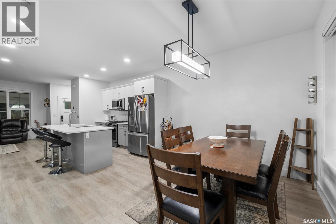
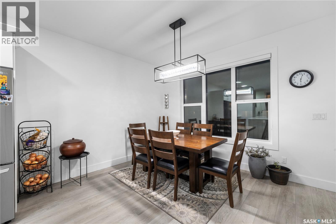
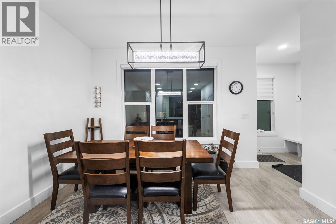
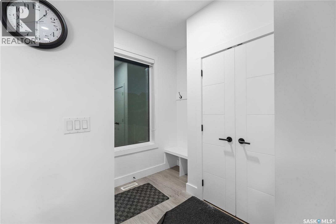
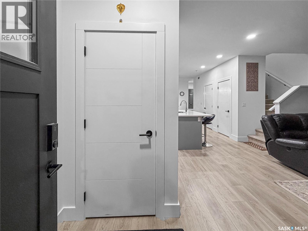
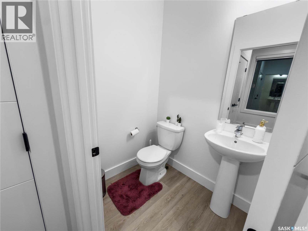
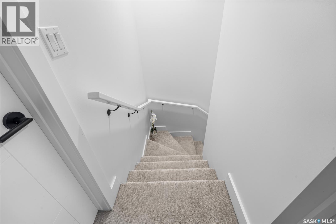
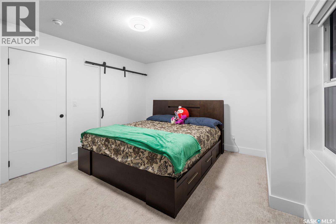
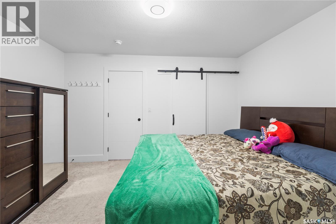
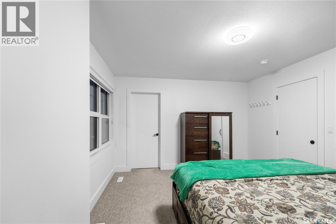
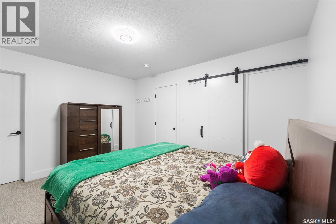
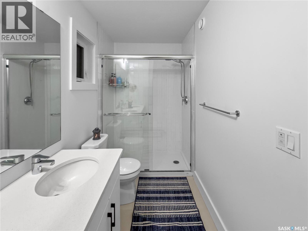
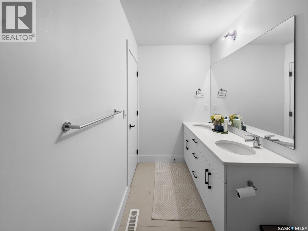
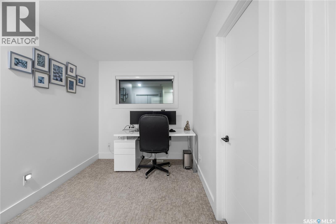
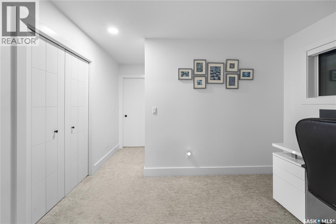
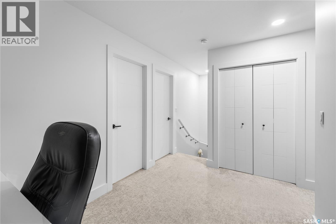
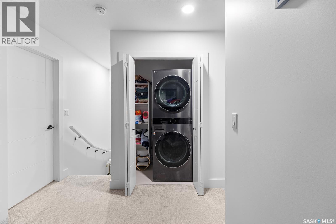
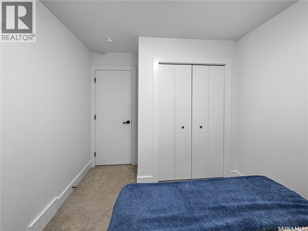
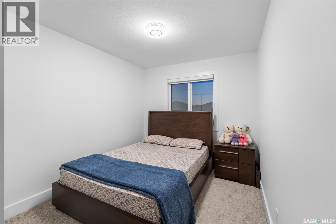
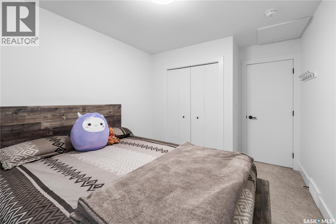
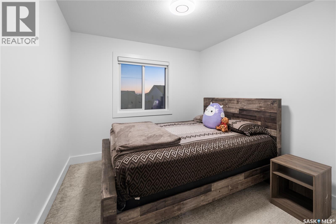
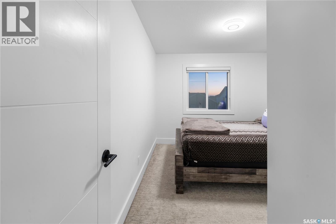
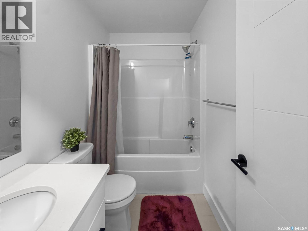
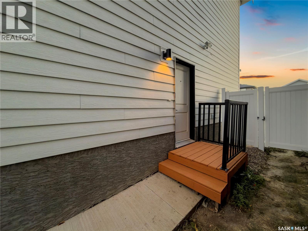
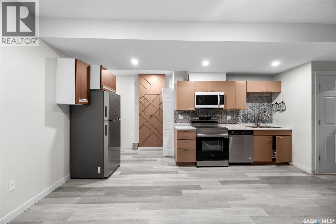
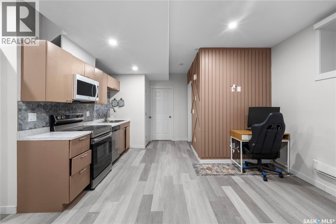
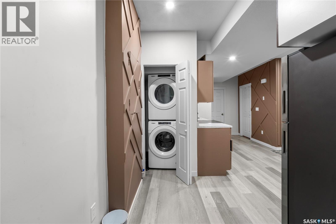
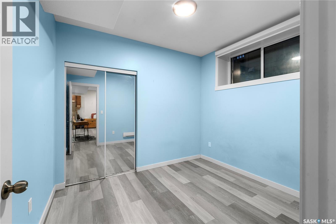
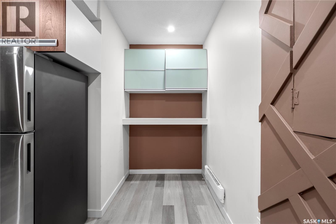
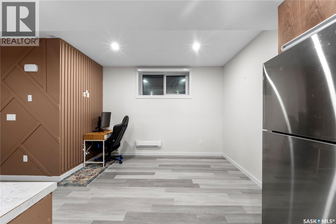
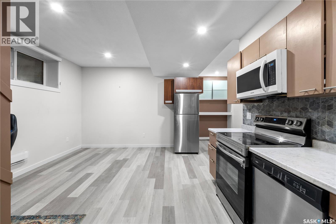
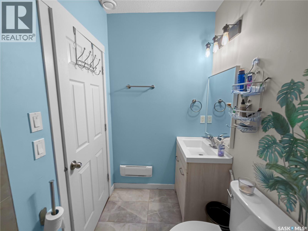
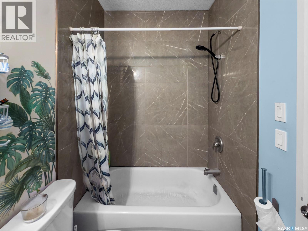
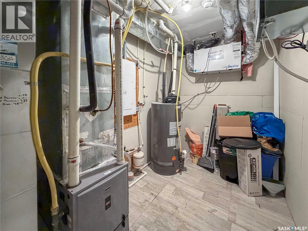
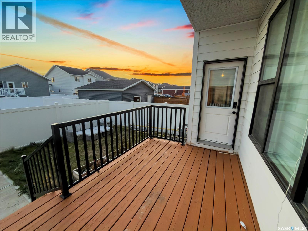
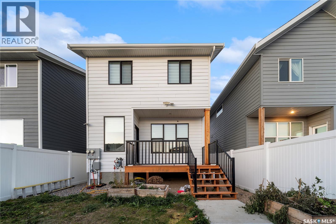
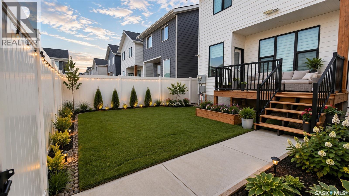
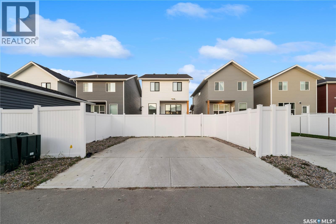
Welcome to this beautifully built 2-storey home in the desirable community of Rosewood, offering the added bonus of a legal basement suite - perfect for generating rental income to help offset mortgage costs. This home delivers an exceptional combination of comfort, space, and convenience. The front door welcomes you into a bright and open main floor featuring a spacious living room, modern kitchen, dining area, and a convenient 2-piece washroom. Large windows throughout flood the space with natural light. The kitchen is equipped with contemporary soft-close cabinetry, quartz countertops, and upgraded stainless steel appliances - ideal for both everyday living and entertaining. Upstairs, you'll find a generous primary bedroom complete with a walk-in closet and a 4-piece ensuite featuring a custom shower. Two additional well-sized bedrooms and a shared 4-piece bathroom complete the second floor. The legal basement suite offers its own separate entrance and includes a premium-quality kitchen, living room, bedroom, and full washroom - a fantastic mortgage helper or investment opportunity. Step outside to your private backyard deck, perfect for summer BBQs and family gatherings. Additional features include central air conditioning, durable Hardie Plank siding, a two-car garage pad, and an upgraded appliance package. Location truly sets this property apart. Within walking distance, you'll enjoy access to parks, walking trails, playgrounds, and a primary school - making daily life convenient and family-friendly. The newly constructed Rosewood Boulevard offers quick and easy access to Costco and Meadows Mall, providing endless shopping, dining, and entertainment options just minutes away. A modern home, a prime location, and a built-in income opportunity - this is a property you don't want to miss. Call today to schedule your private showing! (id:13843)
Details
| MLS # | SK052110 |
|---|---|
| Listing Type | For Sale |
| Style | House |
| Status | Active |
| Year | 2022 |
| Days On Site | 9 |
| Listing Provided By | eXp Realty | Berjinder Birdi |
Features
| Bed(s) | 4 |
|---|---|
| Bath(s) | 4 Total |
| SQ Feet | 1,484 |
| Basement | Y |
| Story(s) | 2 |
| Acreage | 0.07 |
Interior
| Cooling | Central air conditioning |
|---|---|
| Heating | Baseboard heaters, Forced air, Electric, Natural gas |
| Appliances | Washer, Refrigerator, Dishwasher, Stove, Dryer, Microwave, Window Coverings |
| Fireplace Yes / No | No |
Exterior
| Lot Features | Rectangular, Sump Pump |
|---|---|
| Fencing | Fence |
Parking
| Parking Features | Parking Pad, Parking Space(s) |
|---|
Taxes
| Tax Annual Amount | 4394 |
|---|---|
| Tax Year | 2026 |
Area Information
| Province | SK |
|---|---|
| City | Saskatoon |
| Postal Code | S7V0Y9 |
| Listing VS Median (in S7V0Y9) | |
Price: $577,700 low | high Med: $577,700 sqft: 1,484 low | high Med: 1,484 $ / sqft: $389 low | high Med: $389 On site: 9 low | high Med: 9 | |
Request a showing
Request a showing
Contact
Learn More About This Property

| Open House |
|---|
| In-Person 11/07 12:00 PM - 2:00 PM |
| Province | SK |
|---|---|
| City | Saskatoon |
| Postal Code | S7V0Y9 |
| Listing VS Median (in S7V0Y9) | |
Price: $577,700 low | high Med: $577,700 sqft: 1,484 low | high Med: 1,484 $ / sqft: $389 low | high Med: $389 On site: 9 low | high Med: 9 | |