146 Yorkton Avenue,Penticton, BC V2A3V2
Penticton, BC V2A3V2
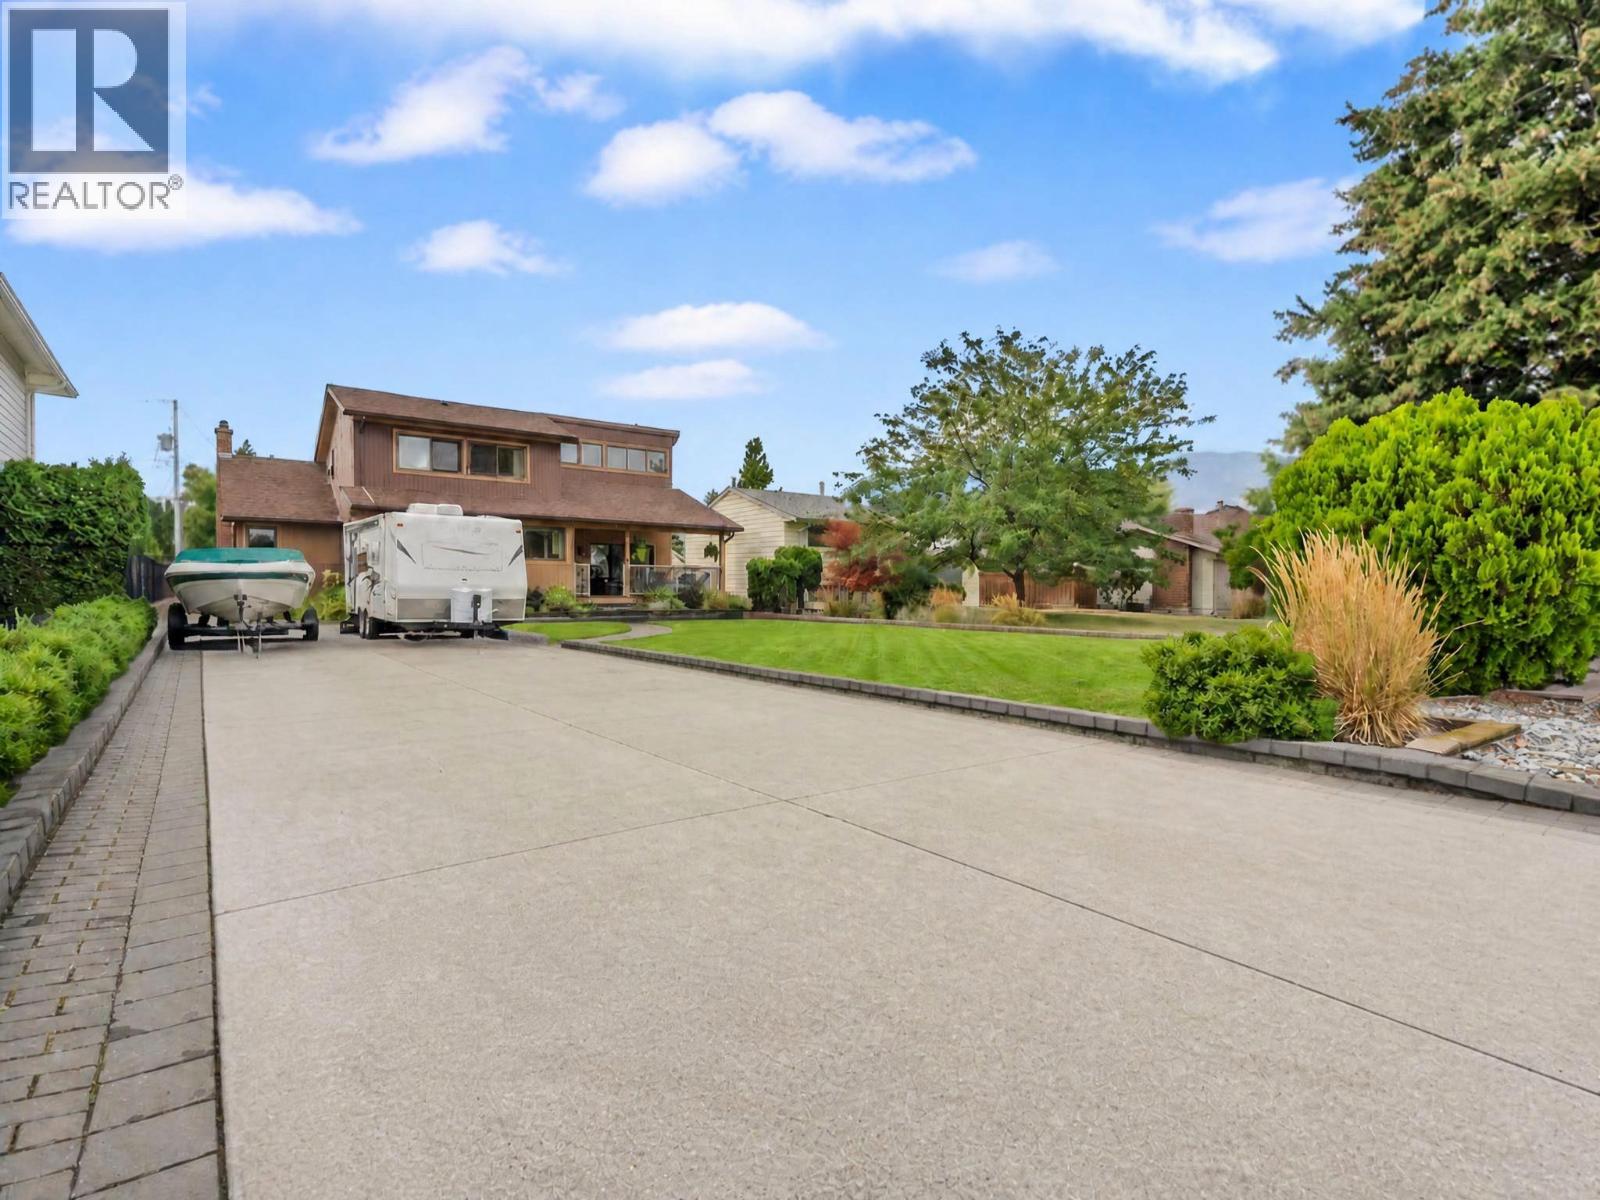

Description
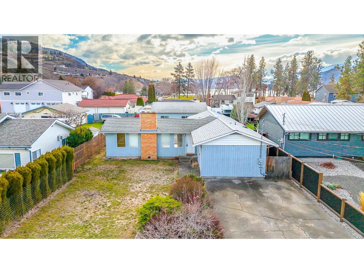
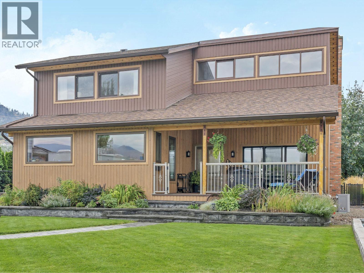
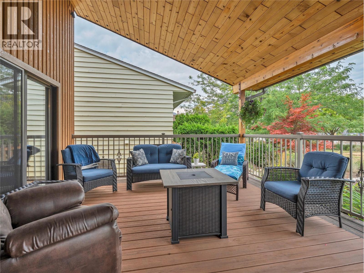
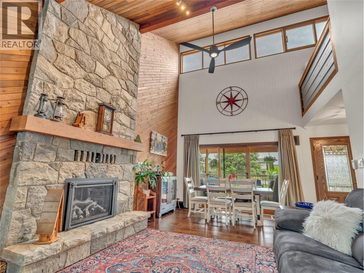
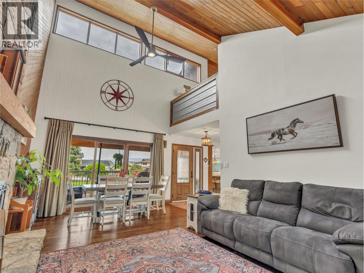
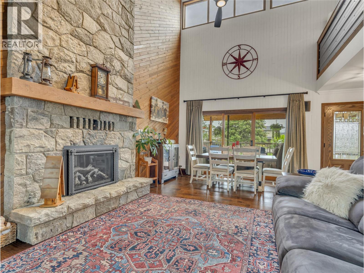
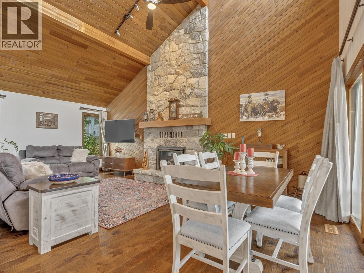
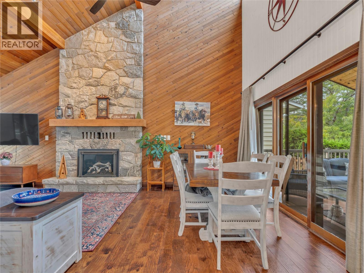
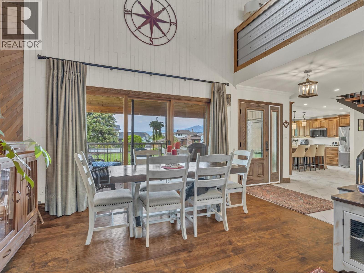
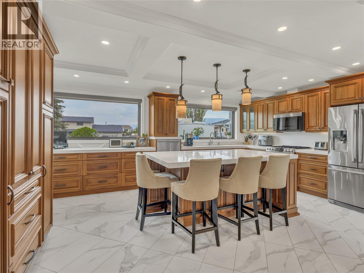
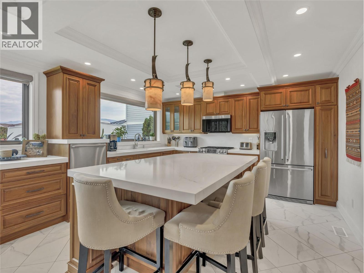
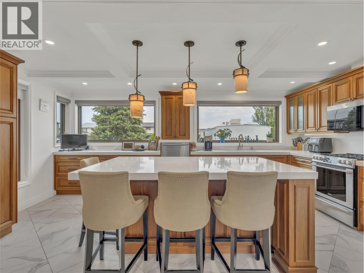
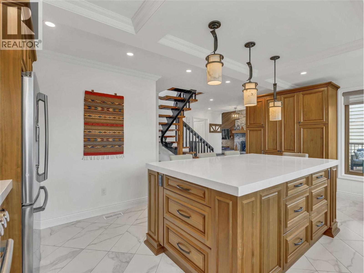
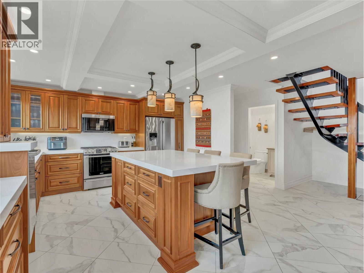
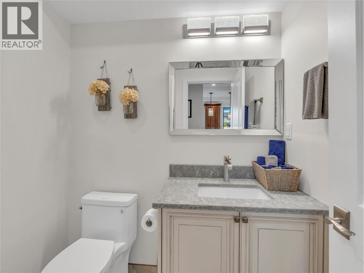
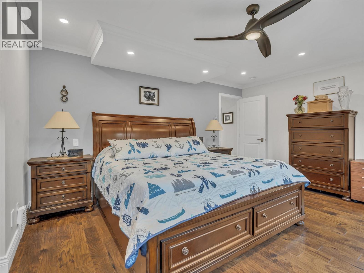
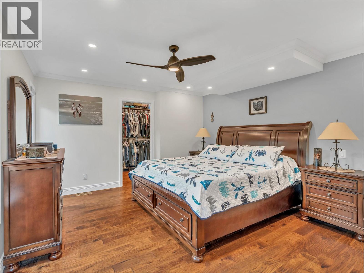
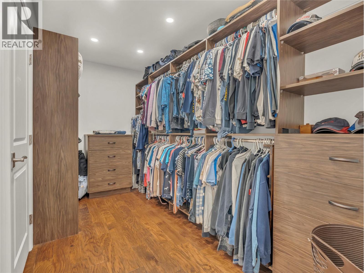
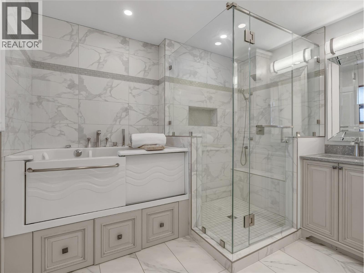
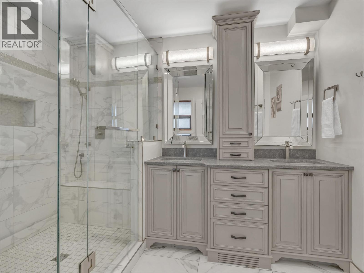
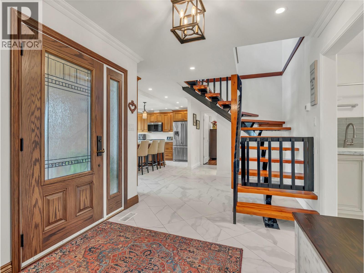
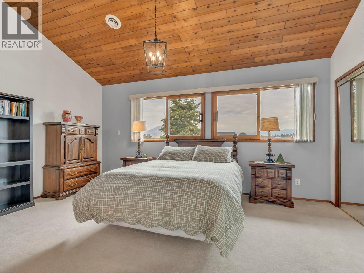
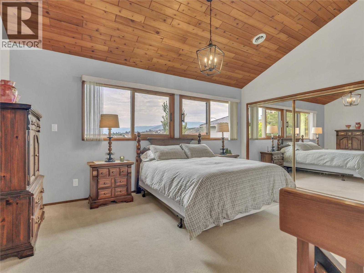
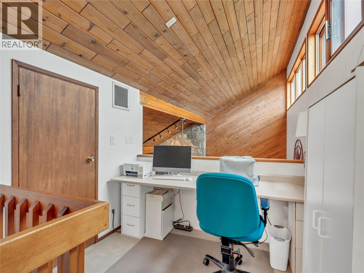
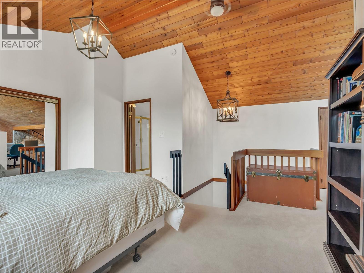
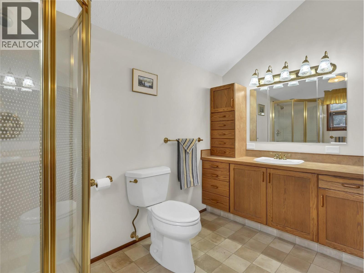
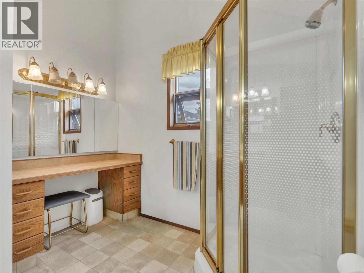
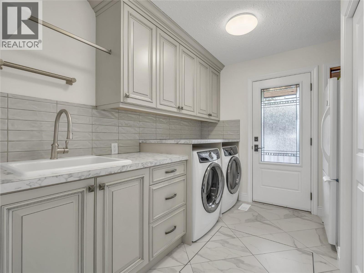
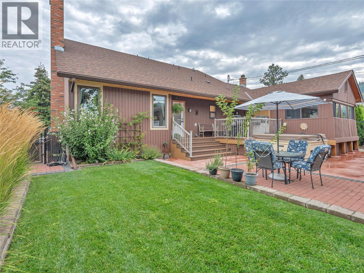
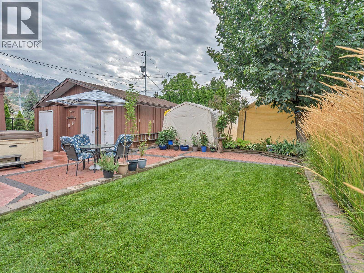
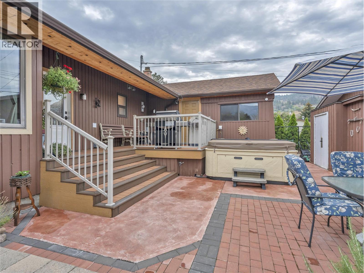
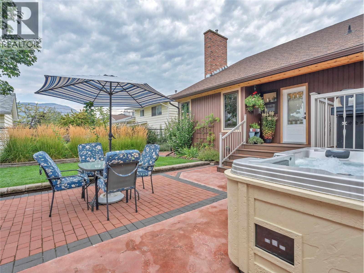
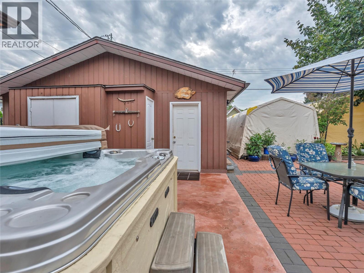
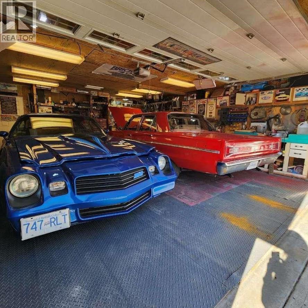
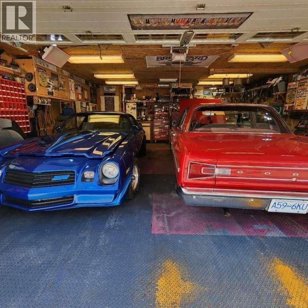
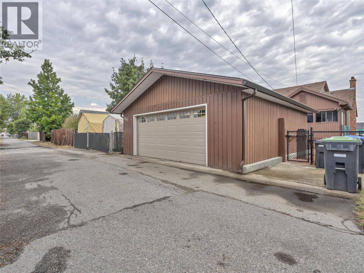
Character, Craftsmanship & Space to Live Your Okanagan Lifestyle Near Skaha Lake. From the moment you step inside, this 2bd, 3bth 1,827 sf home welcomes you with easy one level living, exposed beams, soaring vaulted ceilings & a stunning floor to ceiling stone fireplace, creating an incredible sense of warmth & character. The open living & dining areas flow seamlessly into a newer, stunning custom finished kitchen featuring rich walnut cabinetry, quartz counters, a large island & tray ceiling - a beautiful setting for everyday living. The spacious primary suite offers a luxurious ensuite & generous walk-in closet, while main-floor laundry & a convenient powder room add convenience. Upstairs, the bright loft-style 2nd bdrm enjoys its own ensuite plus versatile space for an office, craft area or guests. Set on a generous 0.23-acre lot, the thoughtfully landscaped outdoor space offers plenty of room to enjoy the Okanagan lifestyle, with composite decking, a low-maintenance yard & tons of parking, including room for your boat or RV, complete with a RV plug & Sani Station - a rare bonus for snowbirds & travel enthusiasts. The oversized detached double garage with convenient laneway access is a standout feature, offering incredible flexibility for a workshop, hobbyist, collector or car enthusiast. Just minutes from Skaha Beach, the lake, parks & local amenities, this is an exceptional opportunity for empty nesters, retirees or investors. Total sq.ft. calculations are based on the exterior dimensions of the building at each floor level and include all interior walls and must be verified by the buyer if deemed important. (id:13843)
Details
| MLS # | 10400052 |
|---|---|
| Listing Type | For Sale |
| Style | House |
| Status | Active |
| Year | 1983 |
| Days On Site | 62 |
| Listing Provided By | Chamberlain Property Group Inc. | Shannon Simpson |
Features
| Bed(s) | 2 |
|---|---|
| Bath(s) | 3 Total |
| SQ Feet | 1,827 |
| Garage | 8 |
| Basement | Y |
| Story(s) | 2 |
| Acreage | 0.23 |
| Property View | Mountain view, Valley view, View ( |
Interior
| Cooling | Central air conditioning |
|---|---|
| Heating | Forced air, See remarks |
| Appliances | Washer, Refrigerator, Range - Gas, Dishwasher, Dryer, Microwave |
| Fireplace Yes / No | Yes |
| Fireplace Features | Gas, Unknown |
| Fireplaces Total | 1 |
Exterior
| Security Features | Smoke Detector Only |
|---|---|
| Roof | Asphalt shingle, Unknown |
| Lot Features | Level lot, Central island, Balcony, Jacuzzi bath-tub |
| Fencing | Fence |
Parking
| Parking Features | Detached Garage, Rear, RV, See Remarks, Additional Parking |
|---|---|
| Parking Total | 8 |
Utilities
| Sewer | Municipal sewage system |
|---|---|
| Water Source | Municipal water |
Taxes
| Tax Annual Amount | 7155.25 |
|---|
Area Information
| Province | BC |
|---|---|
| City | Penticton |
| Postal Code | V2A3V2 |
| Listing VS Median (in V2A3V2) | |
Price: $959,900 low | high Med: $959,900 sqft: 1,827 low | high Med: 1,827 $ / sqft: $525 low | high Med: $525 On site: 62 low | high Med: 62 | |
Request a showing
Request a showing
Contact
Learn More About This Property

| Province | BC |
|---|---|
| City | Penticton |
| Postal Code | V2A3V2 |
| Listing VS Median (in V2A3V2) | |
Price: $959,900 low | high Med: $959,900 sqft: 1,827 low | high Med: 1,827 $ / sqft: $525 low | high Med: $525 On site: 62 low | high Med: 62 | |