
1416 20 Street NW,Calgary, AB T2N2K6
Calgary, AB T2N2K6

Description
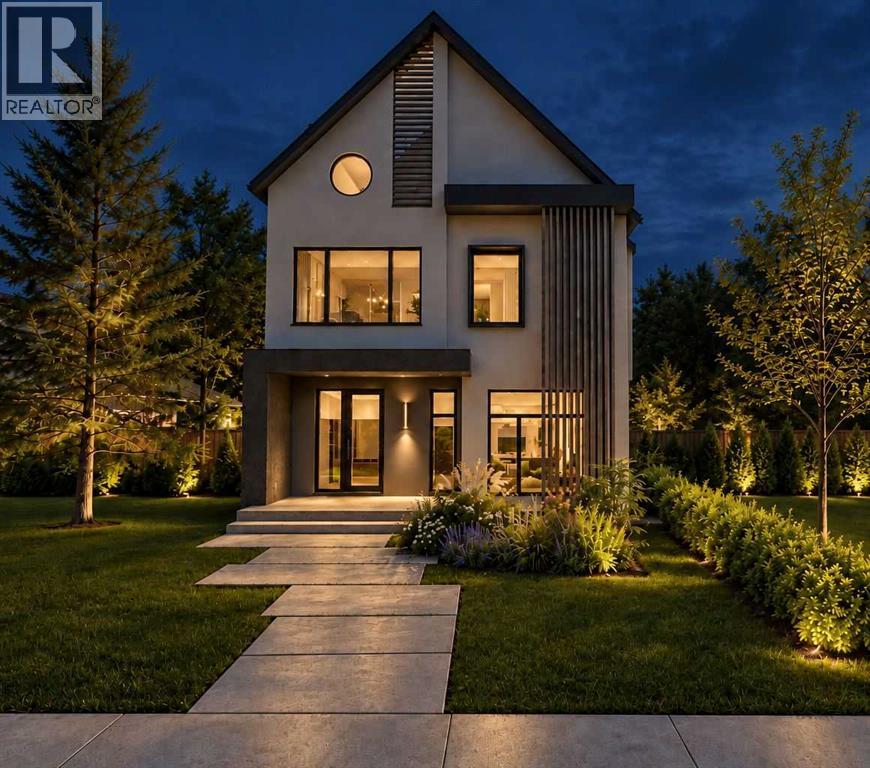
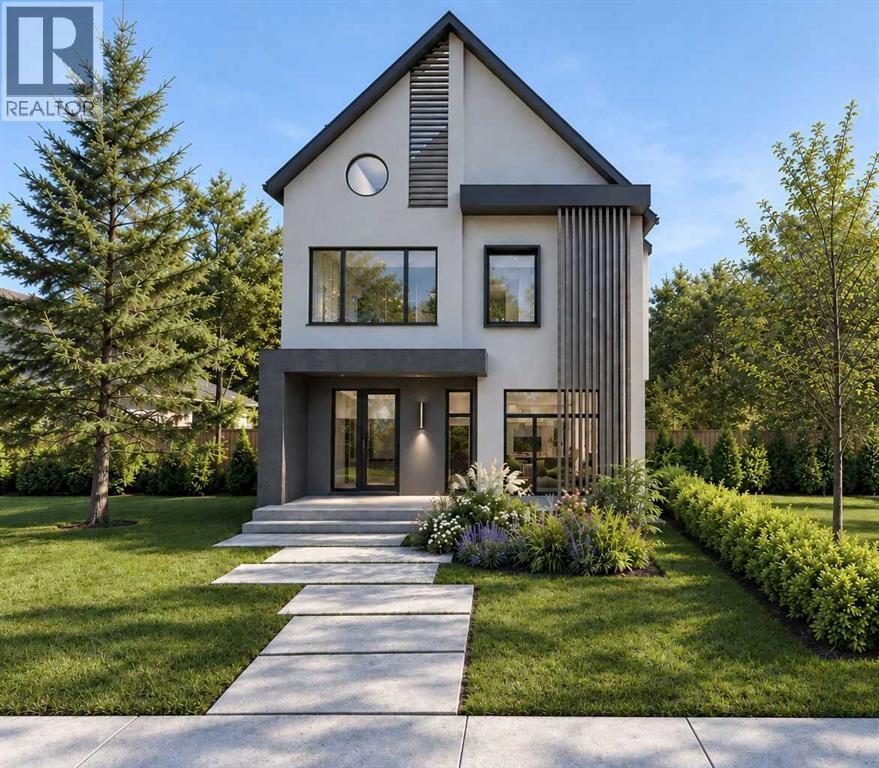
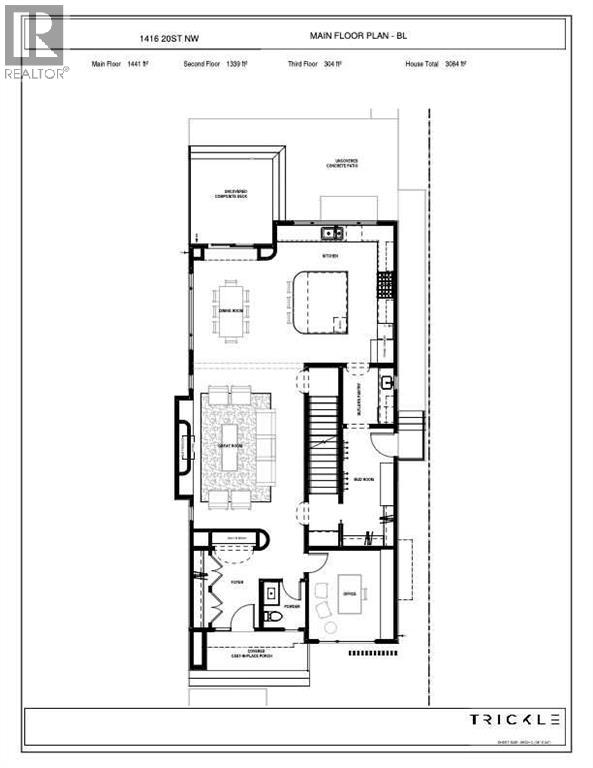
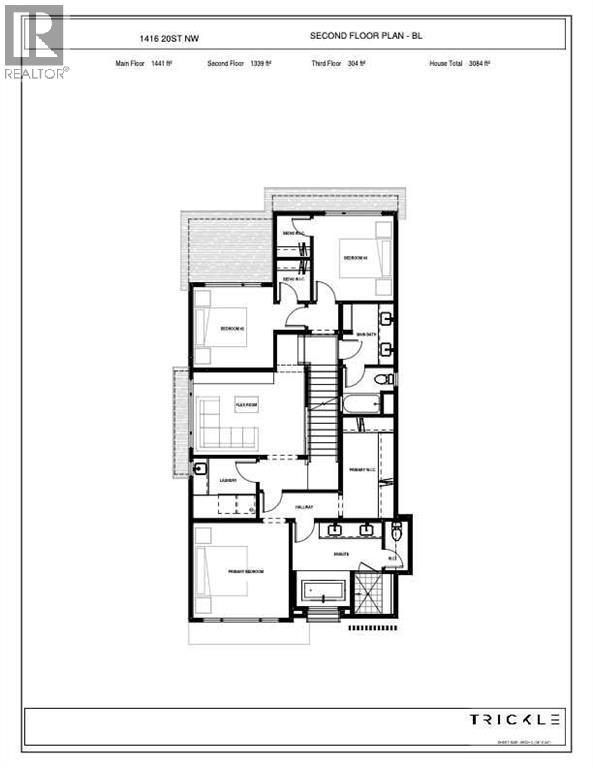
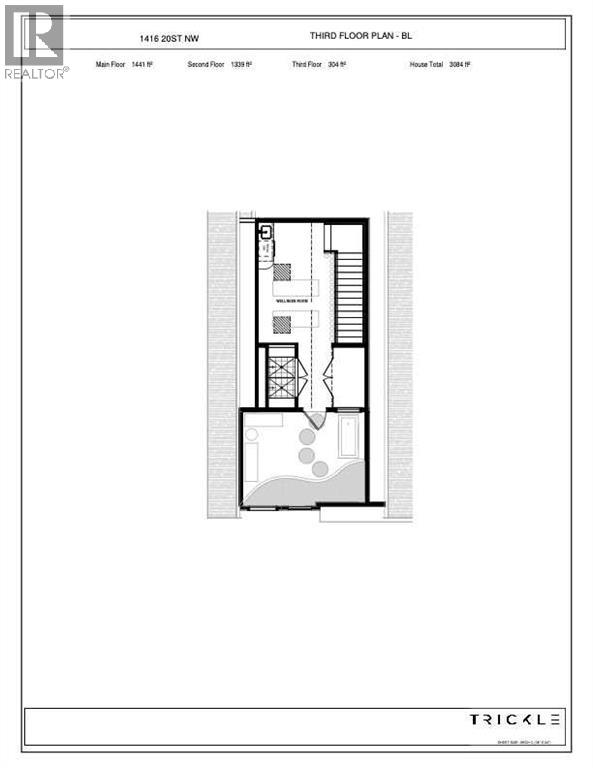
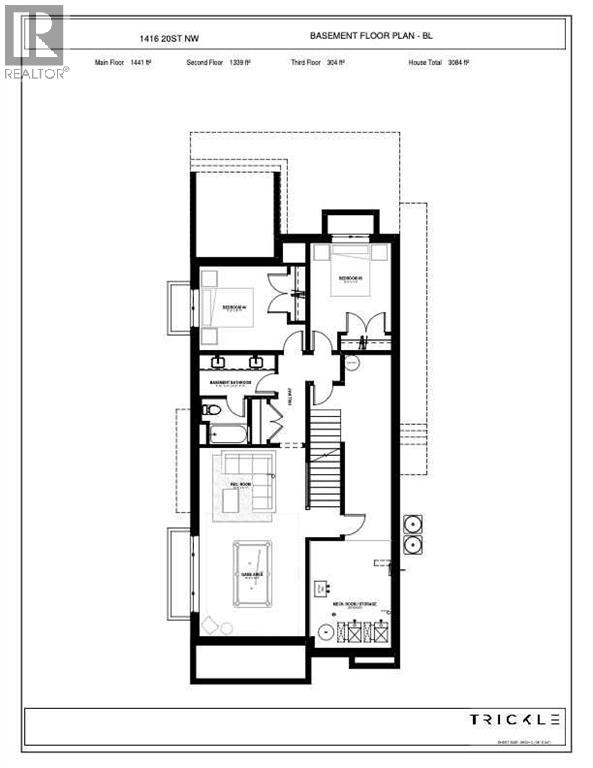
PRE-CONSTRUCTION PRICING OPPORTUNITY! 4,000sf of curated luxury! Welcome to a masterwork of modern organic design in prestigious Briar Hill. Built by Trickle Creek Homes, this Japandi-inspired multi-level residence seamlessly combines minimalist warmth, architectural excellence, and artisan craftsmanship. From the moment you step onto the covered front porch, the home unfolds with soft architectural curves-highlighted by striking barrel archways, bespoke cabinetry, and gentle curved countertop profiles. The main level offers grand 10-foot ceilings and an open-concept flow framed by designer selections throughout. At the heart of the Great Room sits a custom plaster-clad fireplace, creating a quiet sculptural focal point for your family to enjoy. The kitchen is a chef's sanctuary, centered around a sweeping marble stone island with rounded corners, complemented by custom millwork, top-tier integrated appliances, and a discreet Butler's Pantry. A private enclosed home office, mudroom with built-in drop zone, and designer powder room complete the main level. Ascending to the second level, you'll find a thoughtfully planned family layout. The primary retreat is an indulgent oasis featuring a generous walk-in closet and a spa-like ensuite dressed in rich marble stone. Two additional bedrooms, each with walk-in closets, share a main bath, anchored by a central flex room and a dedicated second-floor laundry room. The crown jewel of the home awaits on the upper third level: an exclusive Rooftop Wellness Suite. Designed as a private day spa, this retreat features a custom-built traditional sauna and a full spa shower equipped with dual rain heads. Step directly out onto the private rooftop patio to take in the surrounding tree-lined views. Downstairs, the fully finished basement offers expansive entertaining spaces, including a recreation room, gaming area, two additional bedrooms, and a full bathroom. Outdoors, enjoy a low-maintenance lifestyle with a fully landscaped yard, uncovered composite deck, stone patio, and easy access to your oversized detached double garage. A residence of this caliber is a rare offering in inner city. Reach out today for additional details and to make this exceptional family home yours! (id:13843)
Details
| MLS # | A2347414 |
|---|---|
| Listing Type | For Sale |
| Style | House |
| Status | Active |
| Year | 2027 |
| Days On Site | 50 |
| Listing Provided By | Charles | Ben Knopp |
Features
| Bed(s) | 5 |
|---|---|
| Bath(s) | 4 Total |
| SQ Feet | 3,084 |
| Garage | 2 |
| Basement | Y |
| Story(s) | 3 |
| Zoning | R-CG |
| Acreage | 0.11 |
Interior
| Cooling | Central air conditioning |
|---|---|
| Heating | Forced air |
| Appliances | See remarks |
| Fireplace Yes / No | Yes |
| Fireplaces Total | 1 |
Exterior
| Lot Features | Back lane, Wet bar, Sauna |
|---|---|
| Construction Materials | Wood frame |
| Foundation Details | Poured Concrete |
| Fencing | Fence |
Parking
| Parking Features | Detached Garage, Oversize |
|---|---|
| Parking Total | 2 |
Taxes
| Tax Annual Amount | 7048 |
|---|---|
| Tax Block | 2 |
| Tax Lot | 20 |
| Tax Year | 2026 |
Area Information
| Province | AB |
|---|---|
| City | Calgary |
| Postal Code | T2N2K6 |
| Community Name | Hounsfield Heights/Briar Hill |
| Listing VS Median (in Hounsfield Heights/Briar Hill) | |
Price: $2,499,900 low | high Med: $870,000 sqft: 3,084 low | high Med: 1,163 $ / sqft: $811 low | high Med: $748 On site: 50 low | high Med: 18 | |
Request a showing
Request a showing
Contact
Learn More About This Property

| Province | AB |
|---|---|
| City | Calgary |
| Postal Code | T2N2K6 |
| Community Name | Hounsfield Heights/Briar Hill |
| Listing VS Median (in Hounsfield Heights/Briar Hill) | |
Price: $2,499,900 low | high Med: $870,000 sqft: 3,084 low | high Med: 1,163 $ / sqft: $811 low | high Med: $748 On site: 50 low | high Med: 18 | |
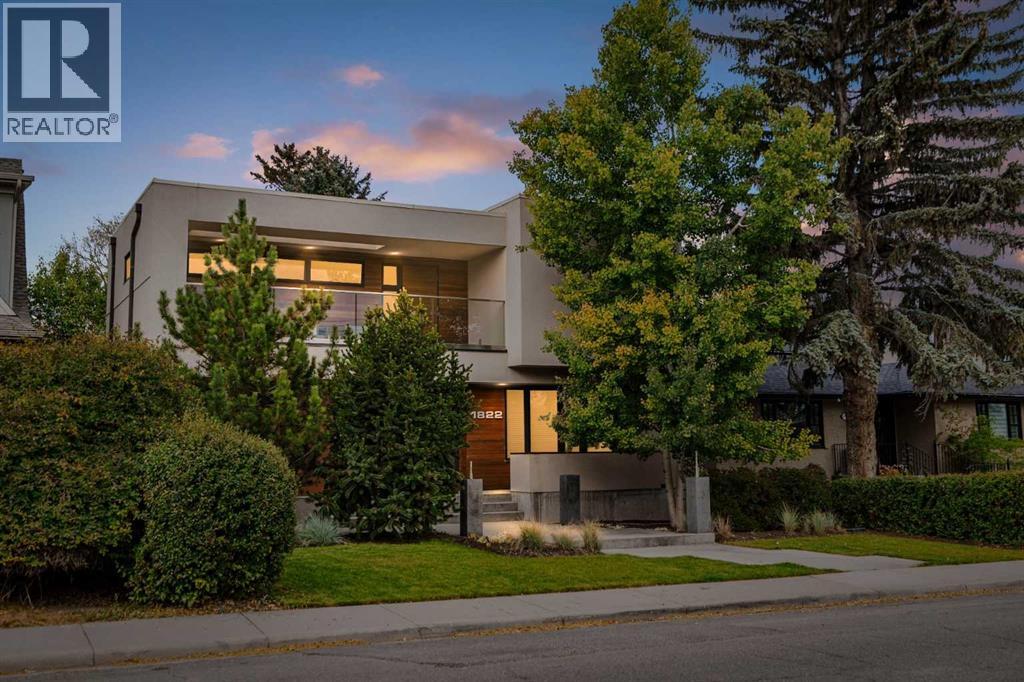 | $1,995,0001822 12 Avenue NwCalgary, AB T2N1J4 |
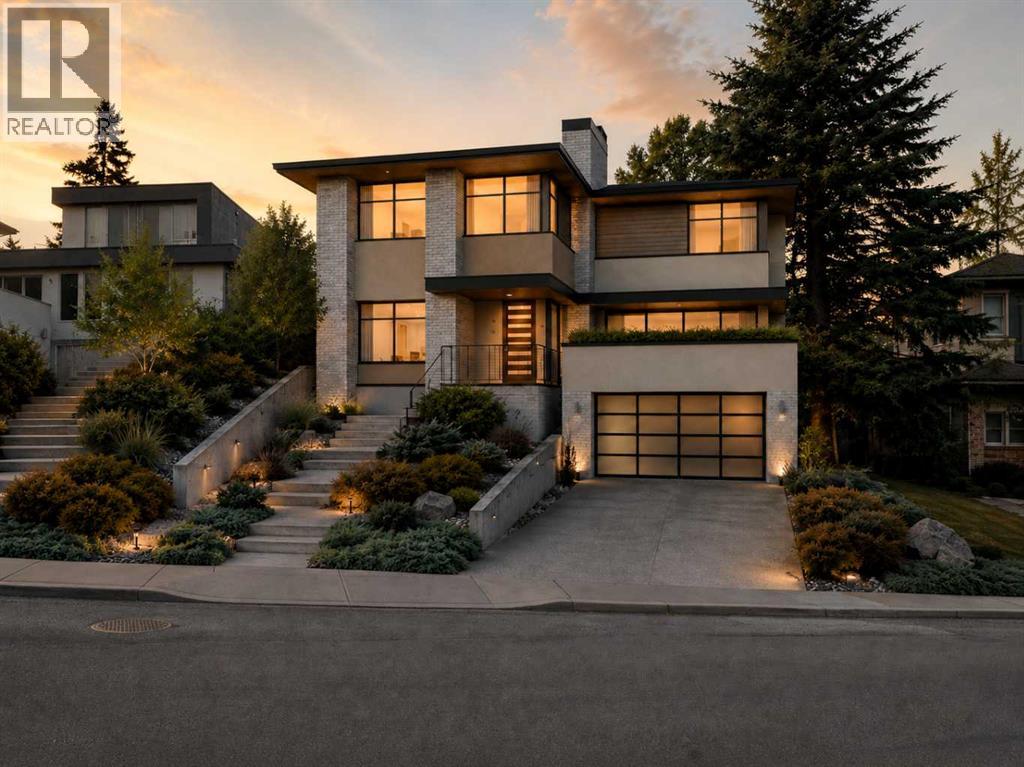 | $2,699,9001308 17a StreetCalgary, AB T2N2C9 |