1390 Hillside Drive Unit# 305,Kamloops, BC V2E0A6
Kamloops, BC V2E0A6

Description
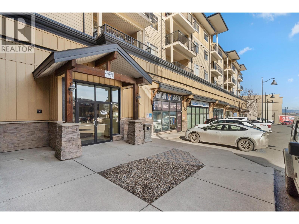
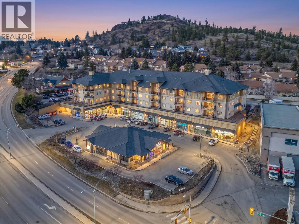
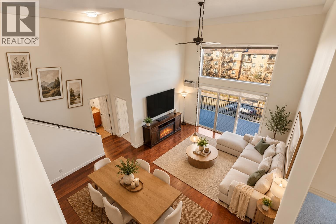
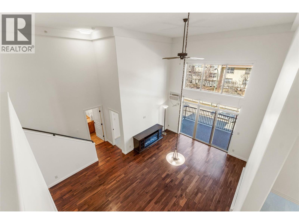
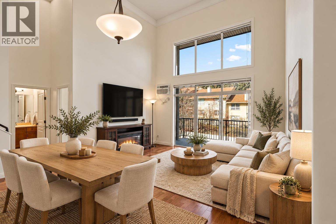
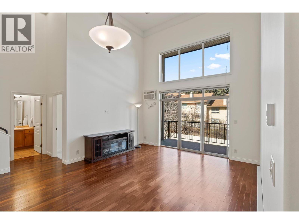
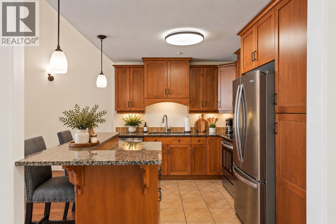
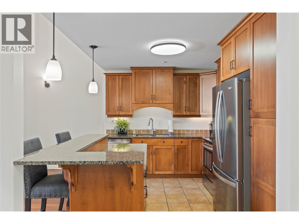
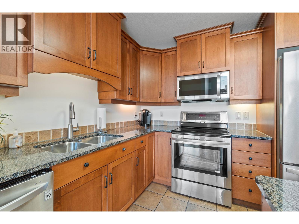
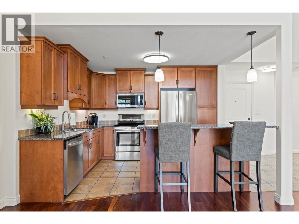
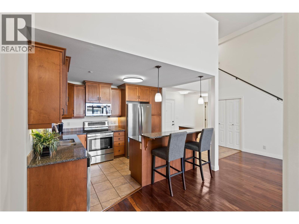
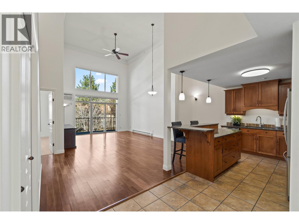
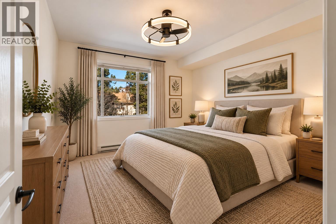
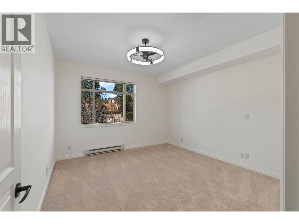
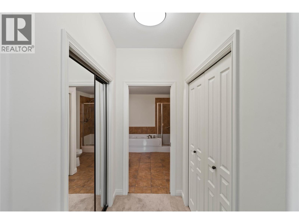
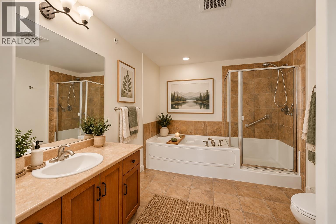
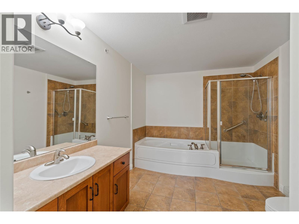
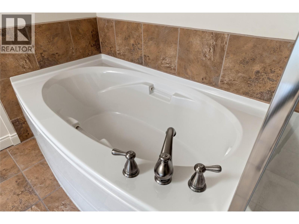
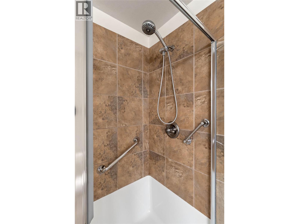
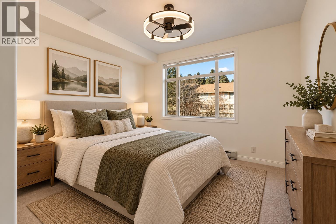
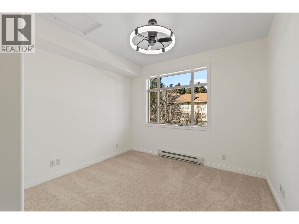
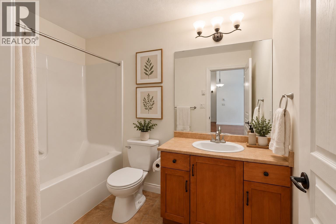
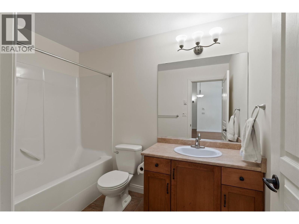
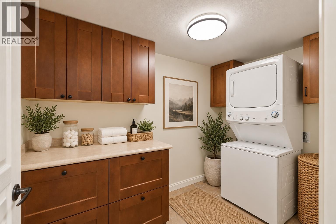
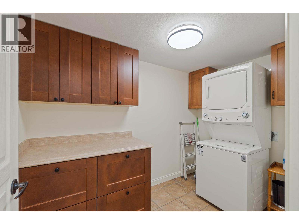
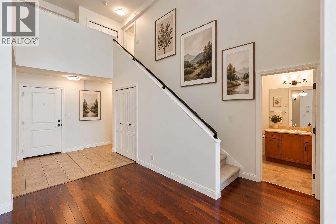
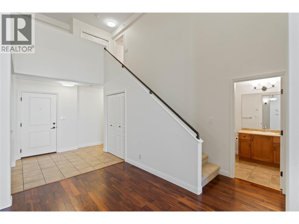
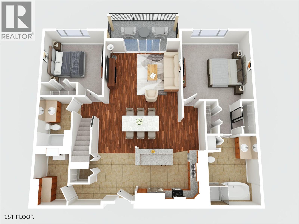
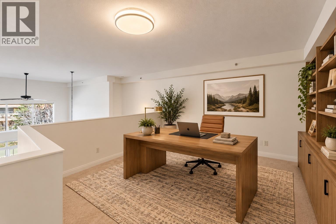
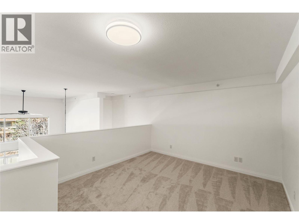
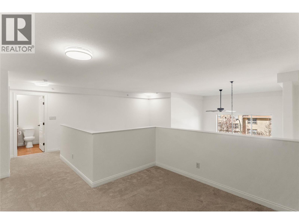
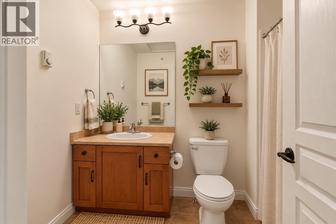
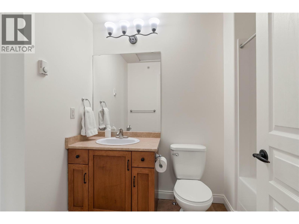
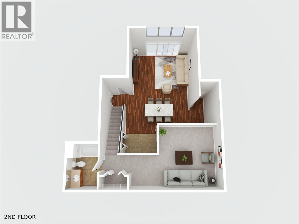
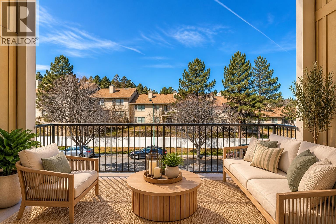
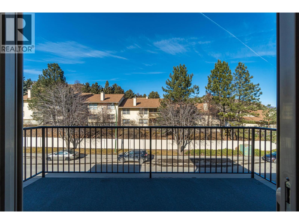
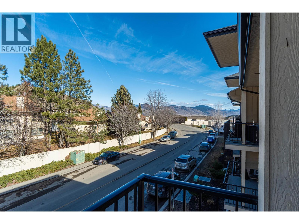
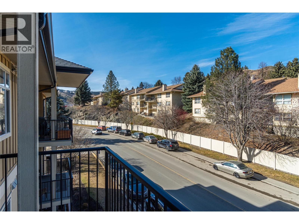
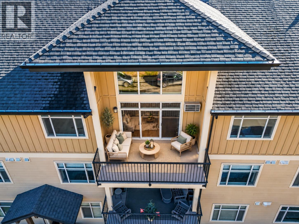
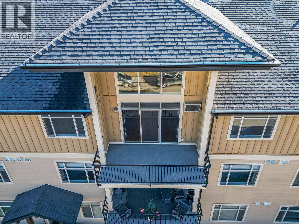
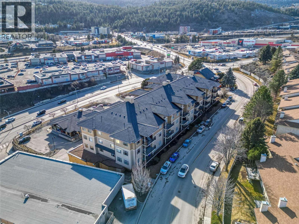
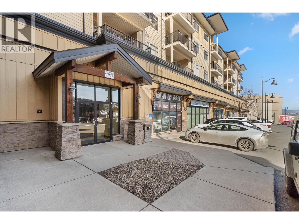
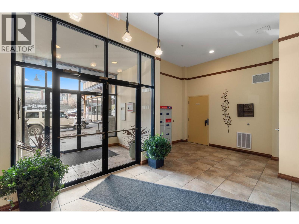
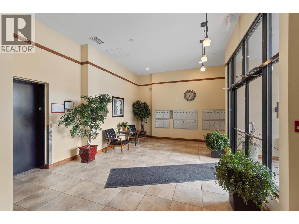
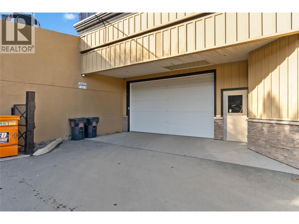
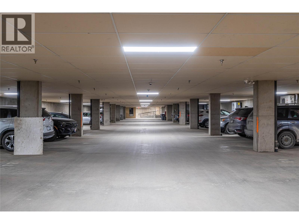
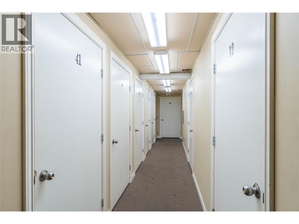
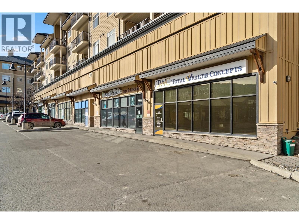
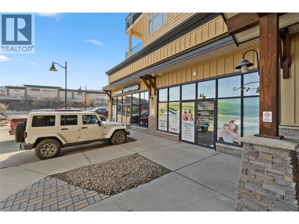
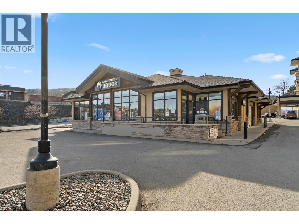
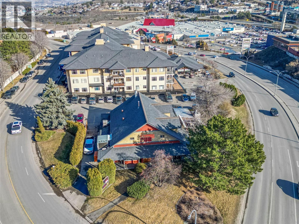
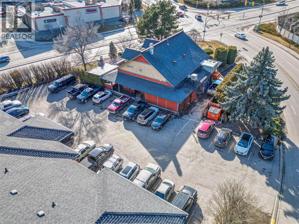
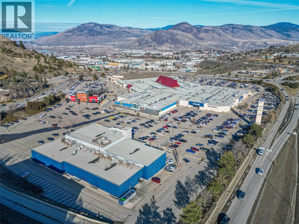
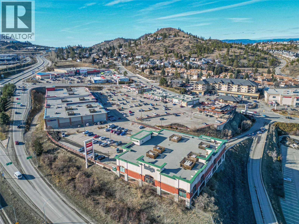
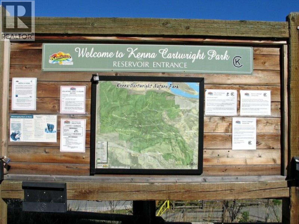
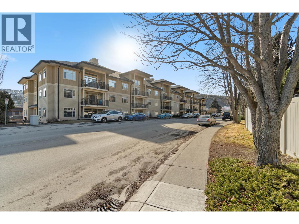
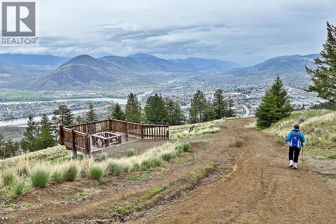
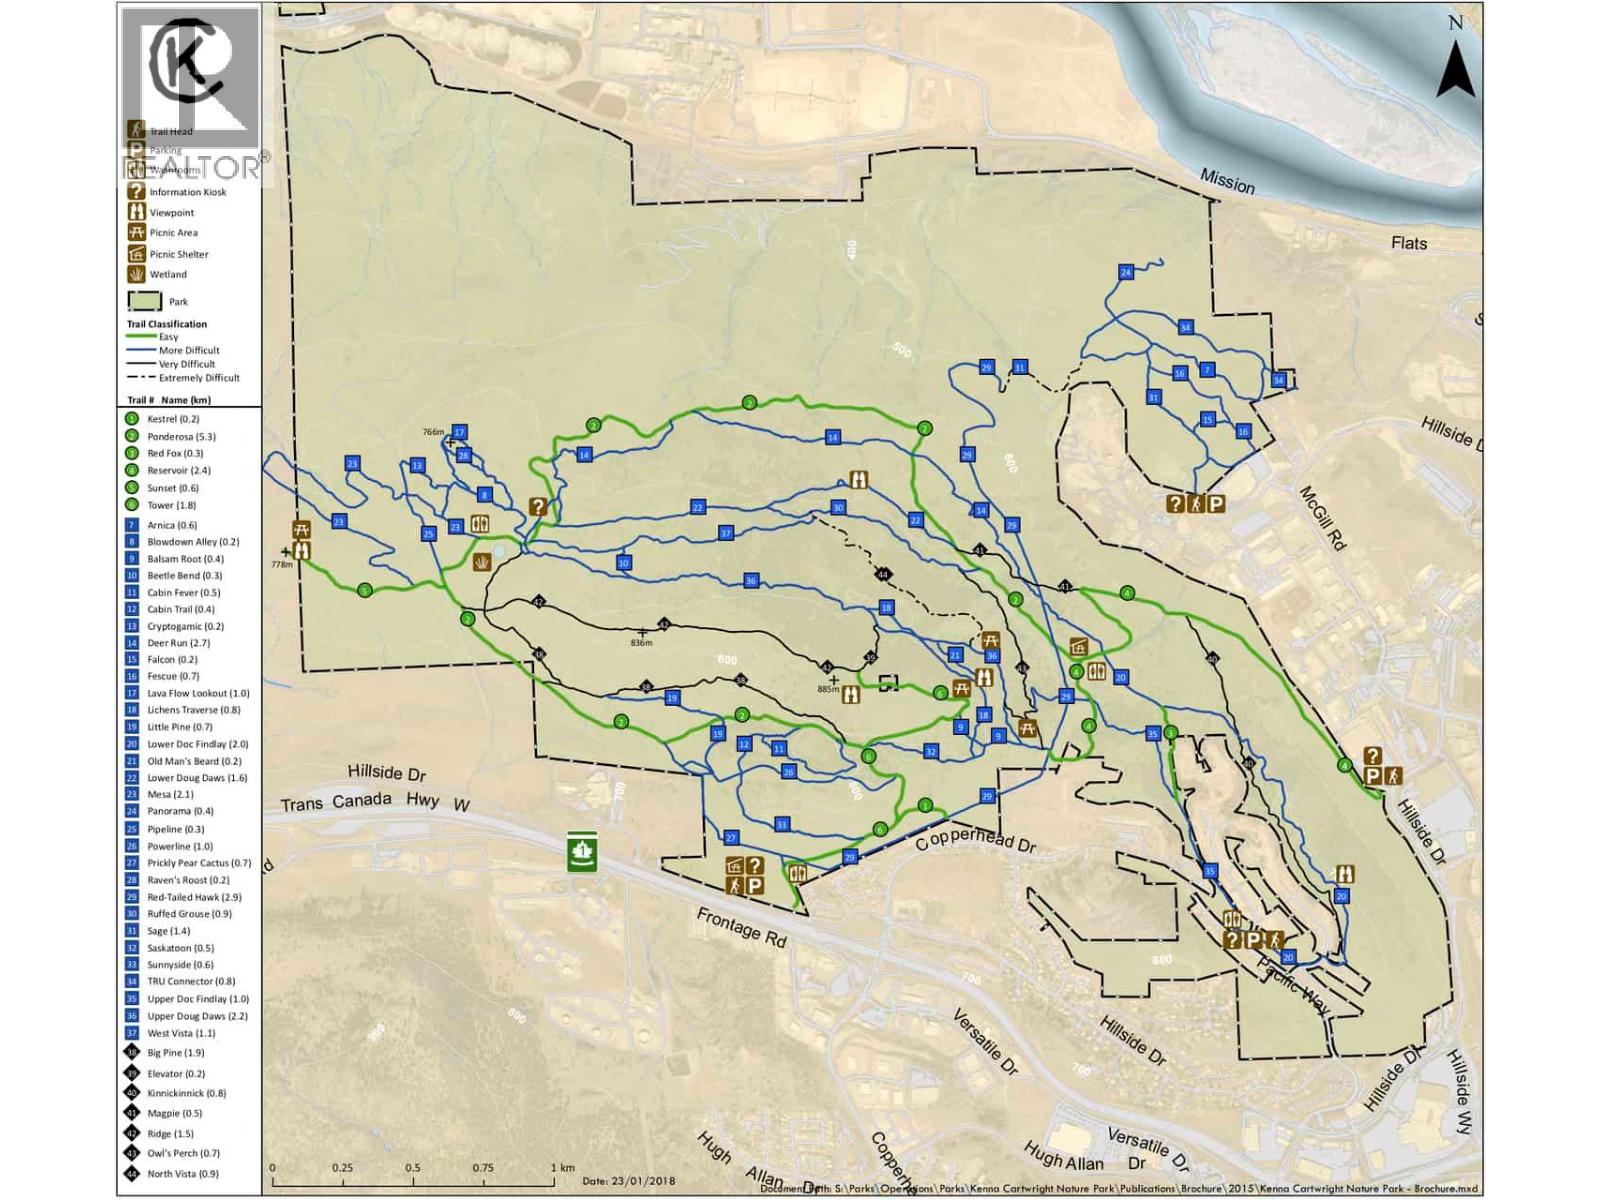
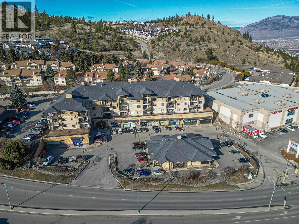
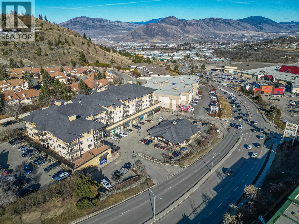
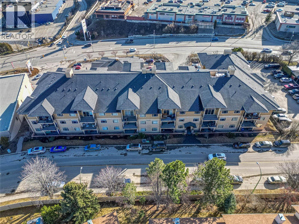
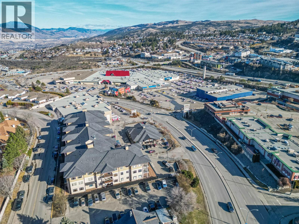
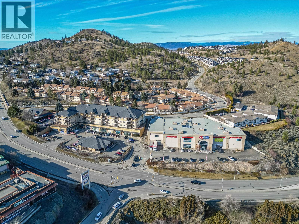
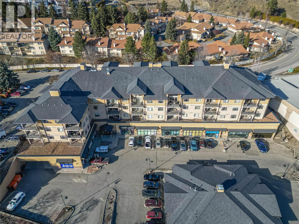
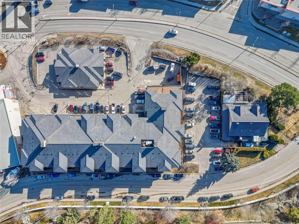
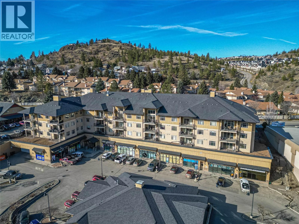
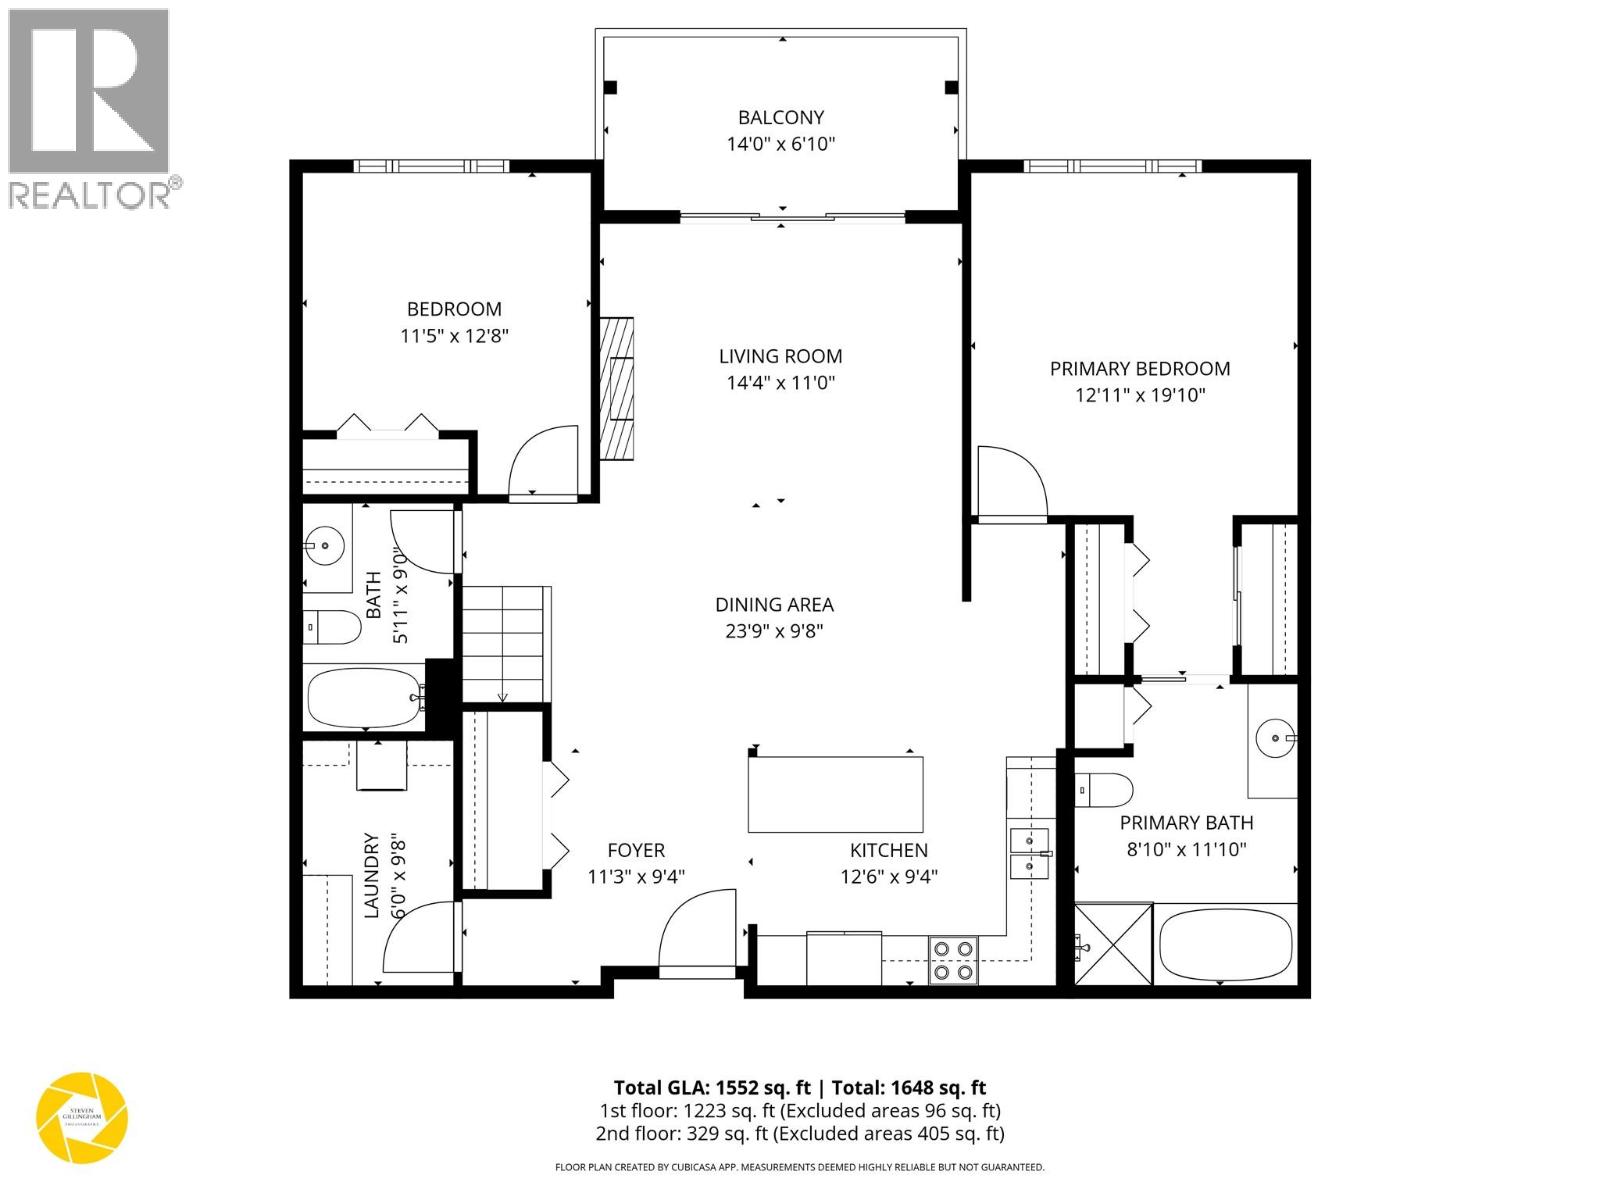
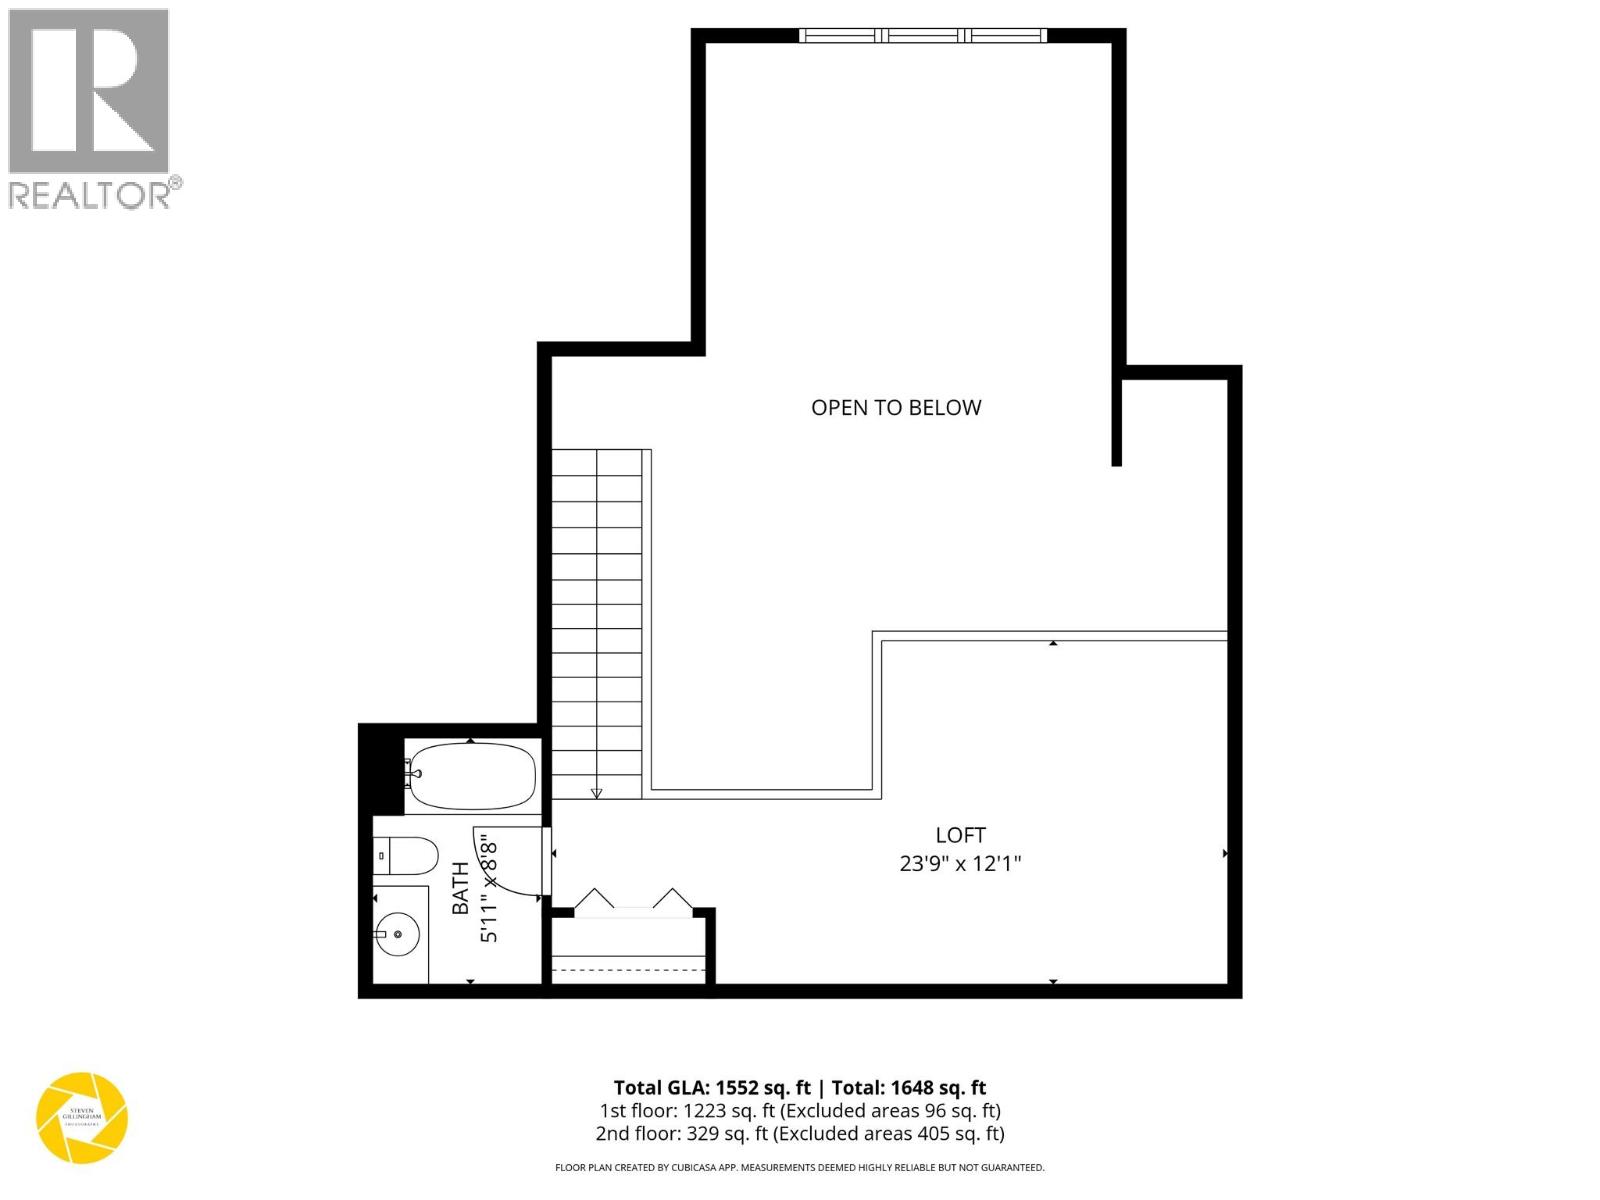
Not your typical condo! Offering 1,552 sq. ft. of spacious, townhouse-style living, this top-floor home at Hillside Lofts combines the convenience of condo ownership with the space and separation of a two-level layout. Soaring 16-ft. ceilings and expansive windows create a bright, open feel throughout the main living area. The kitchen features granite countertops, stainless steel appliances, a large island and plenty of storage, opening to the dining and living areas with an electric fireplace and access to a covered balcony. Both bedrooms are conveniently located on the main level, including a generous primary suite with dual closets and a spacious 4-piece ensuite featuring a soaker tub and separate shower. Upstairs, the impressive loft offers flexible space for a home office, guest area or additional living room, complete with its own full bathroom. The loft also offers exciting potential to be enclosed to create a third bedroom. Fresh paint, updated lighting, new carpeting, central A/C and in-suite laundry add to the appeal. Includes secure underground parking, storage locker and elevator access. Conveniently located in Dufferin, just minutes from shopping, restaurants, TRU and Kenna Cartwright Park. A fantastic opportunity for buyers seeking more space, flexibility and low-maintenance living! (id:13843)
Details
| MLS # | 10400073 |
|---|---|
| Listing Type | For Sale |
| Style | Condominium |
| Strata Fees | $644 |
| Status | Active |
| Year | 2009 |
| Days On Site | 51 |
| Listing Provided By | Royal LePage Westwin Realty | Nate Goshorn |
Features
| Bed(s) | 2 |
|---|---|
| Bath(s) | 3 Total |
| SQ Feet | 1,552 |
| Story(s) | 2 |
Interior
| Cooling | Wall unit |
|---|---|
| Heating | Electric |
| Appliances | Refrigerator, Dishwasher, Oven, Microwave, Washer & Dryer |
| Fireplace Yes / No | Yes |
| Fireplace Features | Electric, Unknown |
| Fireplaces Total | 1 |
Exterior
| Roof | Unknown, Unknown |
|---|
Parking
| Parking Features | Underground |
|---|---|
| Parking Total | 1 |
Utilities
| Sewer | Municipal sewage system |
|---|---|
| Water Source | Municipal water |
Taxes
| Tax Annual Amount | 3680.33 |
|---|
Area Information
| Province | BC |
|---|---|
| City | Kamloops |
| Postal Code | V2E0A6 |
| Listing VS Median (in V2E0A6) | |
Price: $549,900 low | high Med: $517,450 sqft: 1,552 low | high Med: 1,411 $ / sqft: $354 low | high Med: $368 On site: 51 low | high Med: 41 | |
Request a showing
Request a showing
Contact
Learn More About This Property

| Province | BC |
|---|---|
| City | Kamloops |
| Postal Code | V2E0A6 |
| Listing VS Median (in V2E0A6) | |
Price: $549,900 low | high Med: $517,450 sqft: 1,552 low | high Med: 1,411 $ / sqft: $354 low | high Med: $368 On site: 51 low | high Med: 41 | |