136 Harpin Way E,Centre Wellington (Fergus), ON N1M0G9
Centre Wellington (Fergus), ON N1M0G9

Description
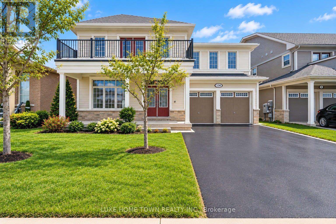
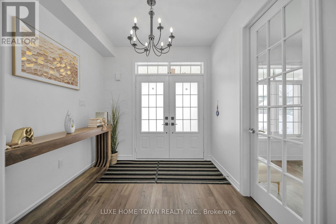
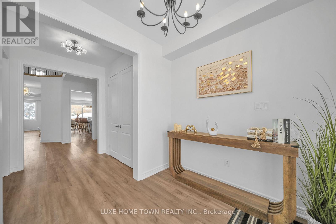
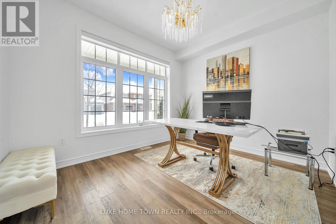
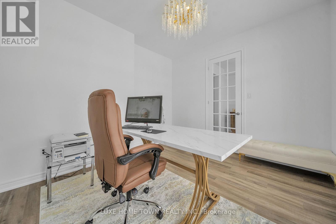
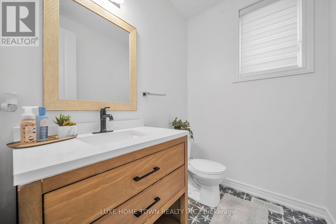
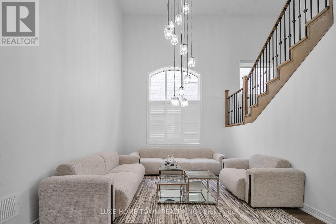
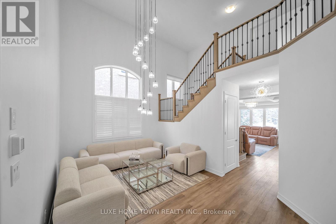
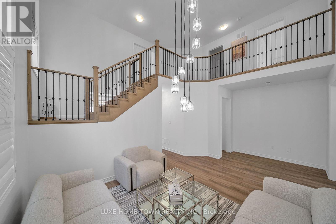
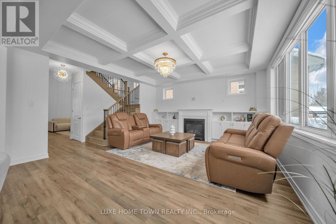
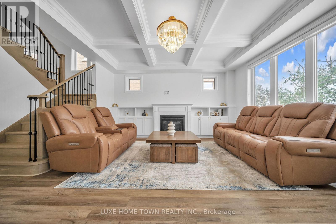
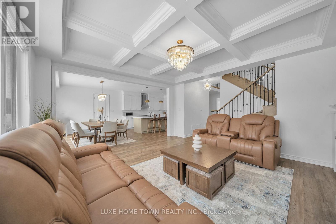
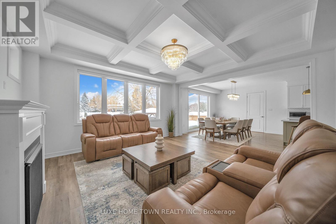
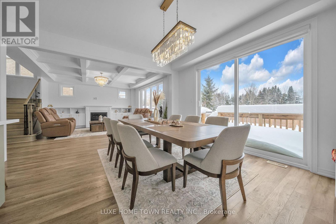
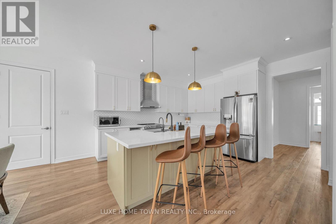
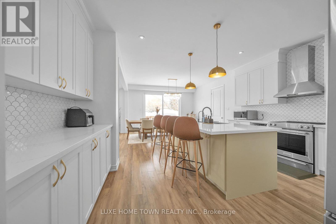
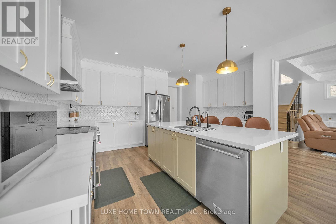
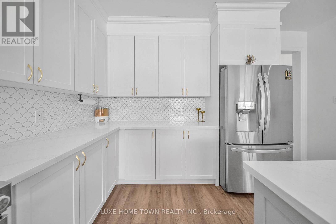
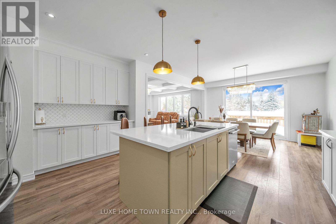
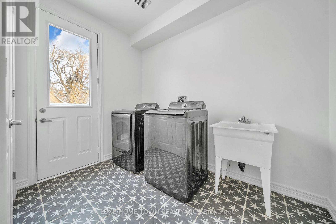
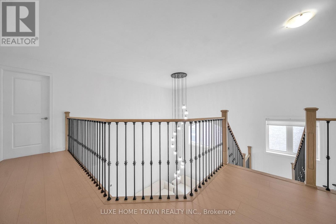
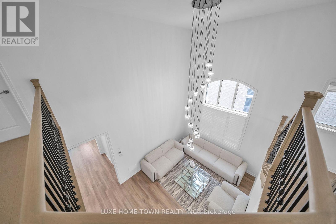
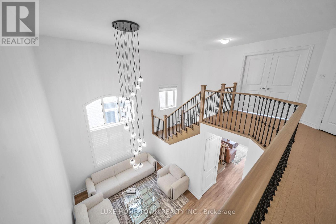
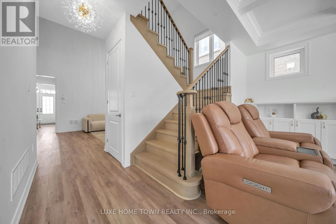
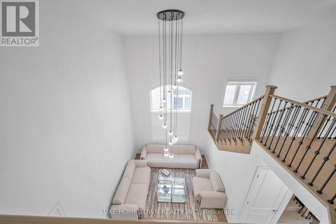
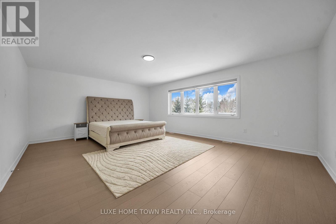
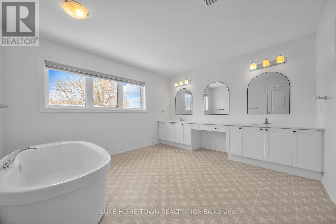
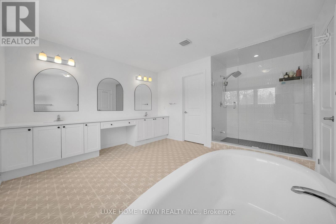
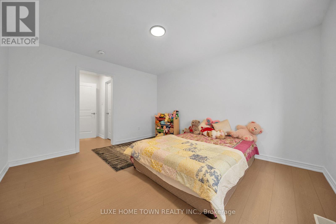
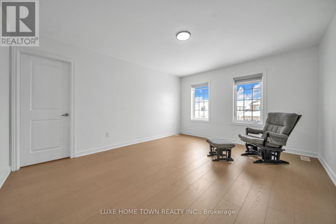
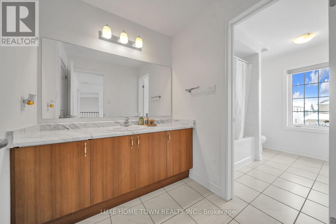
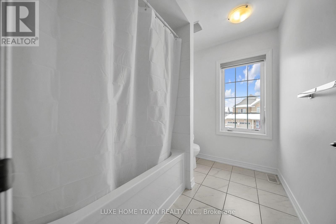
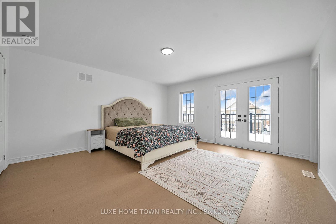
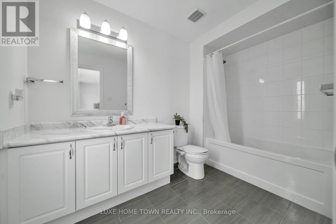
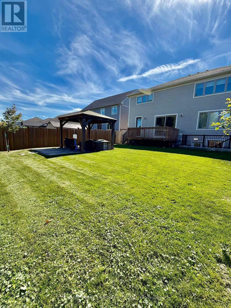
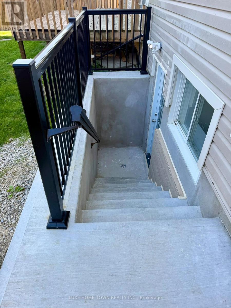
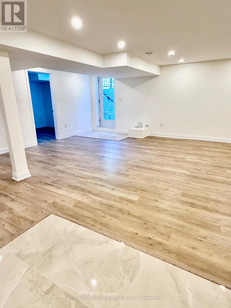
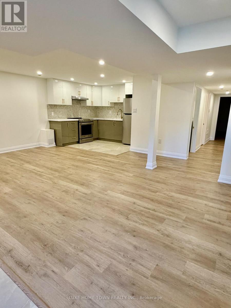
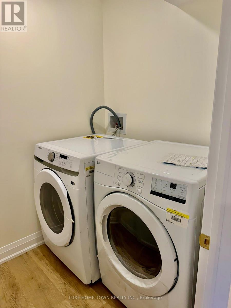
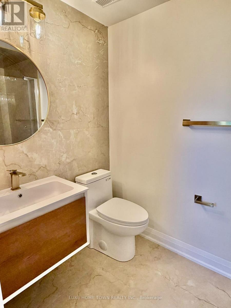
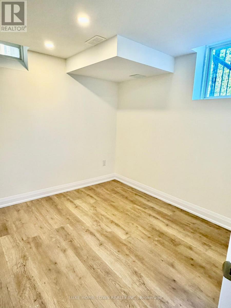
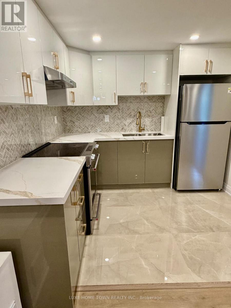
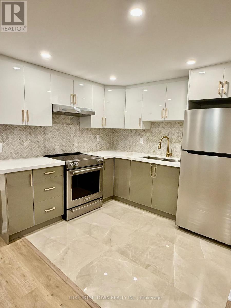
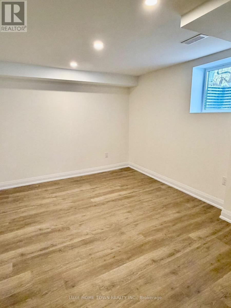
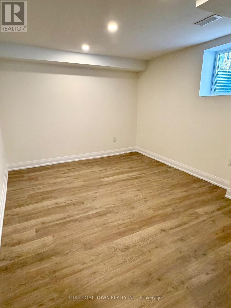
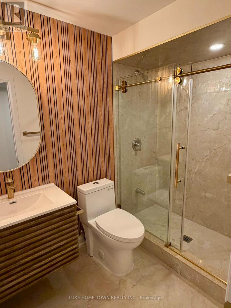
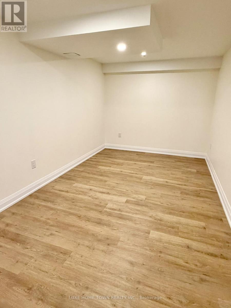
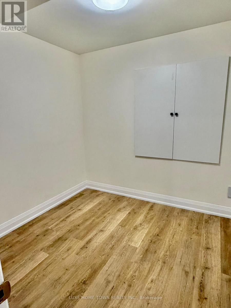
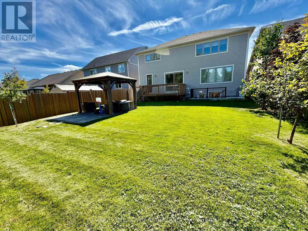
BRAND NEW LEGAL BASEMENT APARTMENT. Welcome to 136 Harpin Way E, Fergus! This exceptional 4+2 bedroom, 3.5 +2 bathroom executive home offers an impressive combination of luxury, functionality, privacy, and income potential. Ideally situated in a desirable Fergus neighbourhood and backing onto Beatty Line with no rear neighbours, this beautifully upgraded residence provides a peaceful setting with convenient access to Guelph, Kitchener-Waterloo, the GTA, downtown Fergus, and Elora. The bright open-concept main level features coffered ceilings, statement chandeliers, and extensive upgrades throughout. The chef-inspired kitchen showcases a large centre island, quartz countertops, and custom cabinetry, creating a perfect space for everyday living and entertaining. A main-floor office adds flexibility for today's lifestyle. The upper level features a spacious primary retreat with a spa-inspired en-suite, additional en-suite bathrooms, and a bedroom with access to a private balcony. A major highlight is the BRAND-NEW, FULLY FINISHED 2-BEDROOM, 2-BATHROOM LEGAL BASEMENT APARTMENT, complete with a separate entrance, kitchen, living/dining area, recreational room, separate laundry, storage, and pot lights throughout. An excellent option for rental income, extended family, or additional living space. Enjoy the outdoors in the fully fenced, professionally landscaped backyard, featuring a deck, gazebo, and graceful trees-an inviting private setting for entertaining, family gatherings, or relaxing outdoors Move-in ready and thoughtfully designed, this rare offering combines high-end finishes, generous living space, a private backyard, and a brand-new legal basement apartment. (id:13843)
Details
| MLS # | X13818582 |
|---|---|
| Listing Type | For Sale |
| Style | House |
| Status | Active |
| Days On Site | 40 |
| Listing Provided By | LUXE HOME TOWN REALTY INC. | ISHA SACHDEVA |
Features
| Bed(s) | 6 |
|---|---|
| Bath(s) | 6 Total |
| SQ Feet | 3,500 |
| Garage | 7 |
| Basement | Y |
| Story(s) | 2 |
| Zoning | R1B.66.3 |
Interior
| Cooling | Central air conditioning |
|---|---|
| Heating | Forced air, Natural gas |
| Appliances | Refrigerator, Water purifier, Water softener, Dishwasher, Dryer, Hood Fan, Two stoves, Window Coverings, Two Washers |
| Fireplace Yes / No | Yes |
Exterior
| Lot Features | Gazebo, In-Law Suite |
|---|---|
| Foundation Details | Poured Concrete |
| Fencing | Fenced yard, Fully Fenced |
Parking
| Parking Features | Attached Garage, Garage |
|---|---|
| Parking Total | 7 |
Utilities
| Utilities | Sewer, Electricity, Cable |
|---|---|
| Sewer | Sanitary sewer |
| Water Source | Municipal water |
Taxes
| Tax Annual Amount | 7648 |
|---|---|
| Tax Year | 2025 |
Area Information
| Province | ON |
|---|---|
| City | Centre Wellington (Fergus) |
| Postal Code | N1M0G9 |
| Listing VS Median (in N1M0G9) | |
Price: $1,279,000 low | high Med: $1,064,450 sqft: 3,500 low | high Med: 2,500 $ / sqft: $365 low | high Med: $466 On site: 40 low | high Med: 42.5 | |
Request a showing
Request a showing
Contact
Learn More About This Property

| Province | ON |
|---|---|
| City | Centre Wellington (Fergus) |
| Postal Code | N1M0G9 |
| Listing VS Median (in N1M0G9) | |
Price: $1,279,000 low | high Med: $1,064,450 sqft: 3,500 low | high Med: 2,500 $ / sqft: $365 low | high Med: $466 On site: 40 low | high Med: 42.5 | |