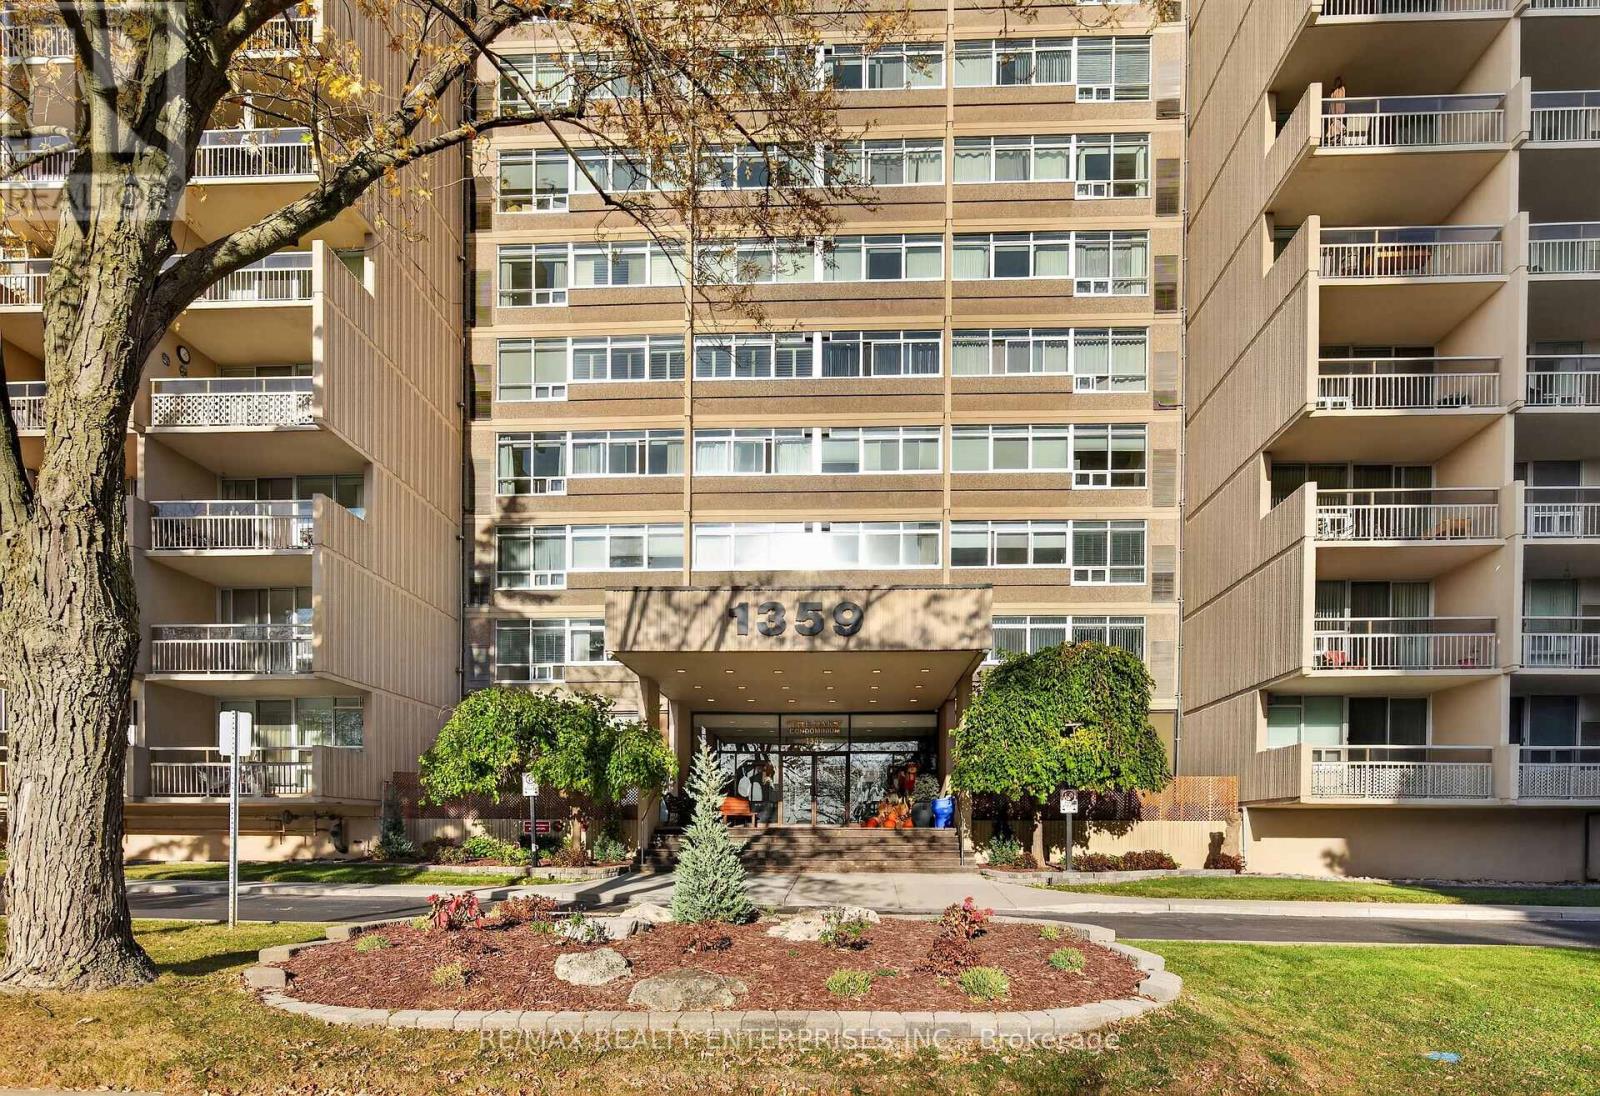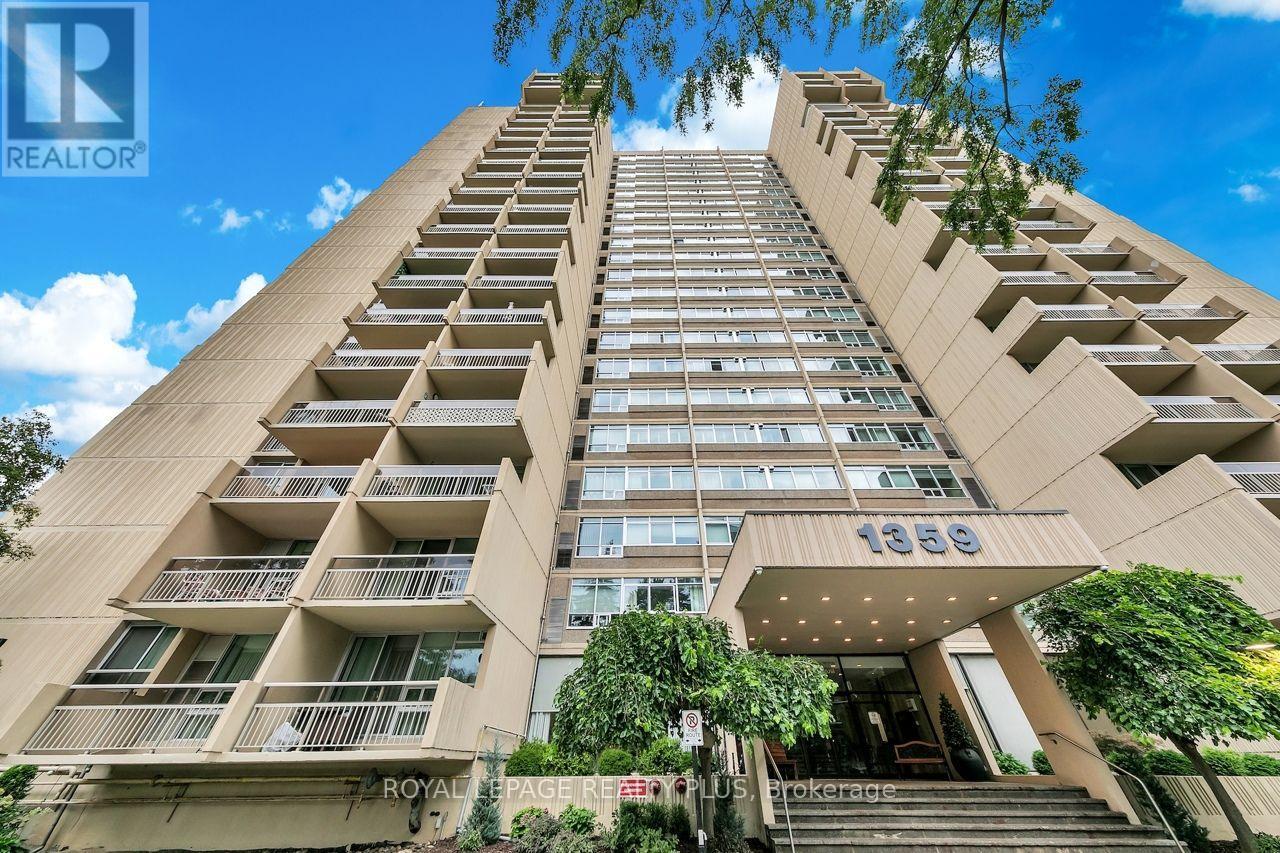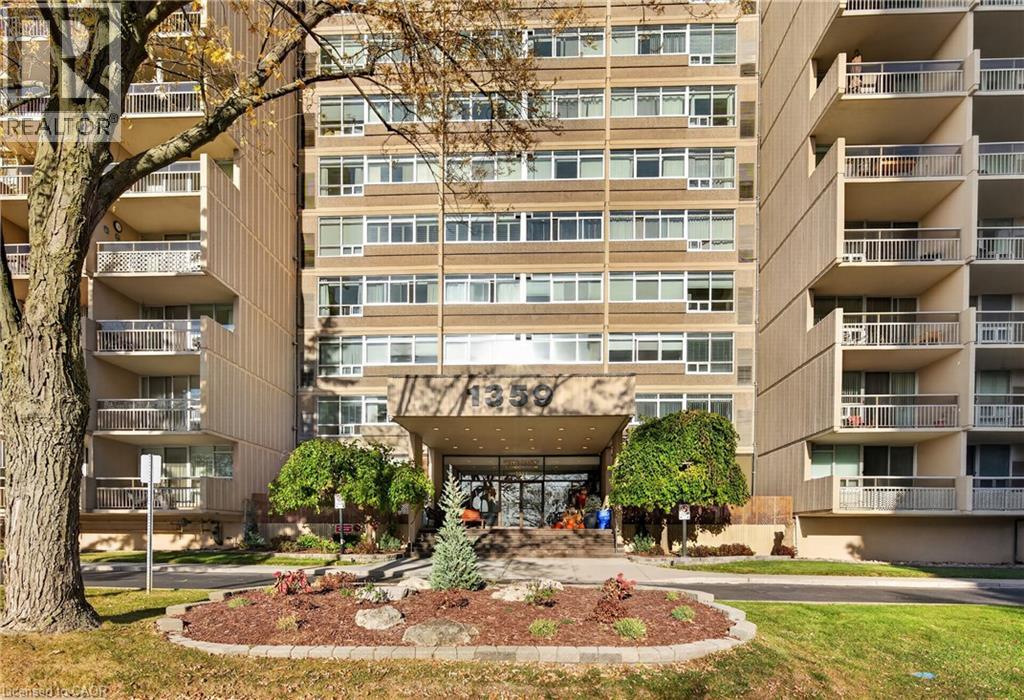
1359 White Oaks Boulevard,Oakville, ON L6H2R8
Oakville, ON L6H2R8

Description
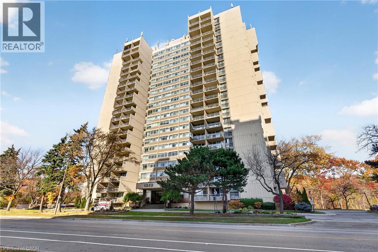
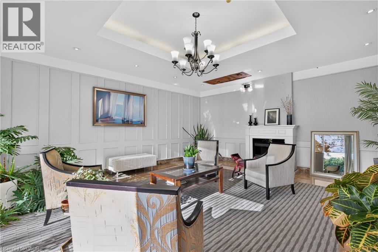
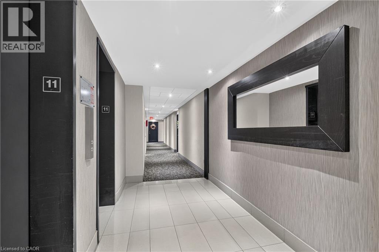
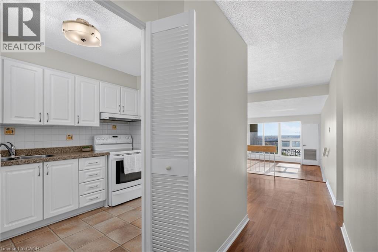
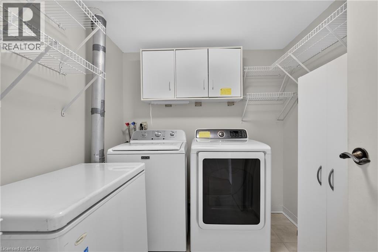
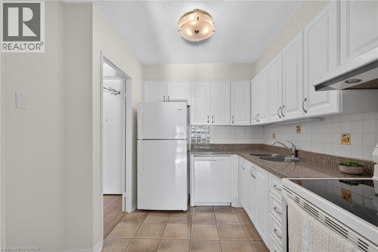
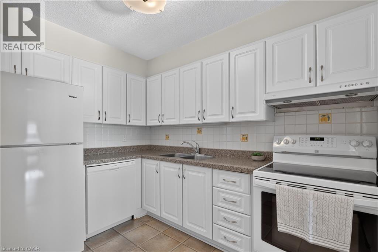
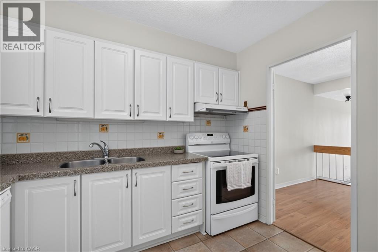
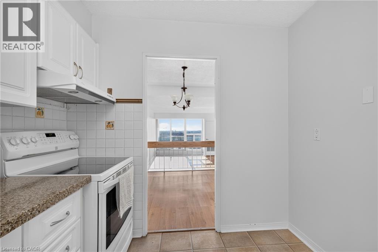
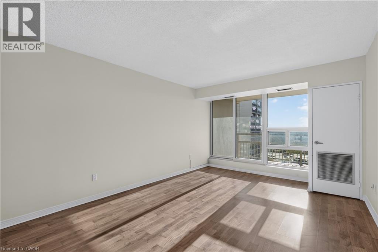
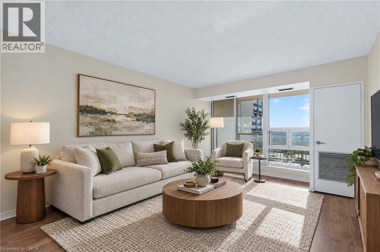
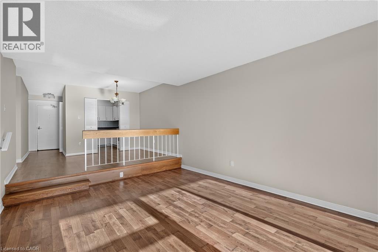
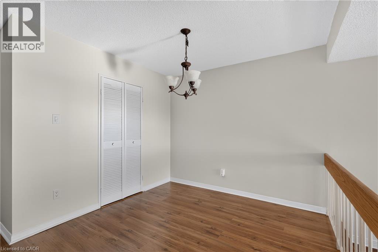
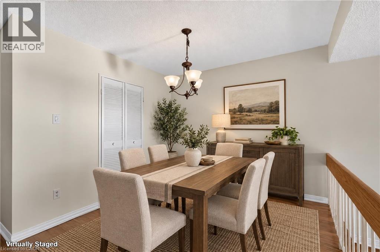
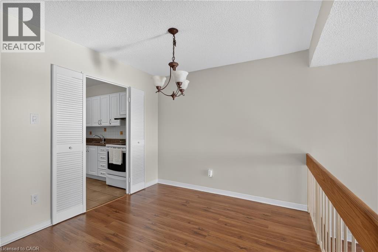
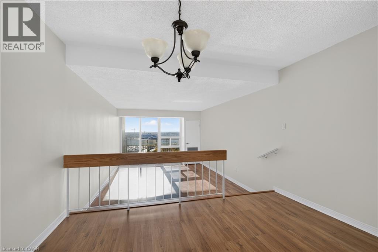
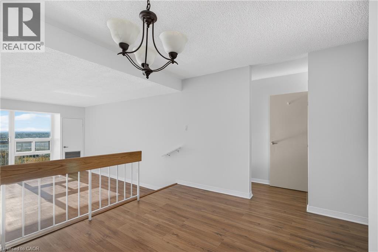
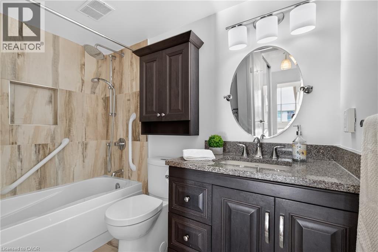
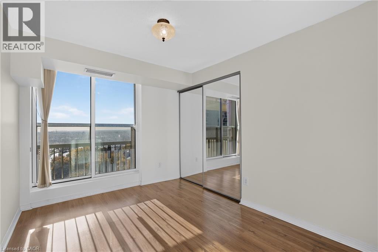
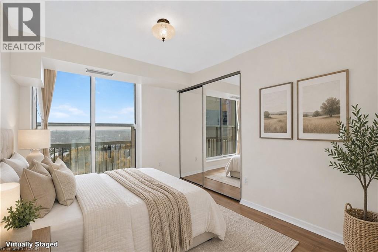
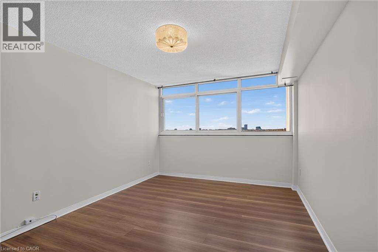
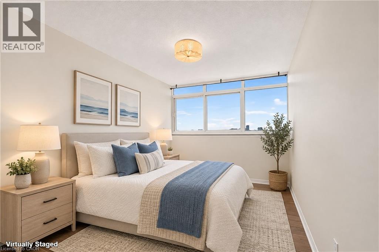
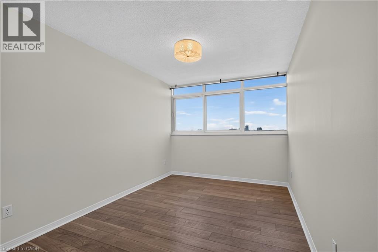
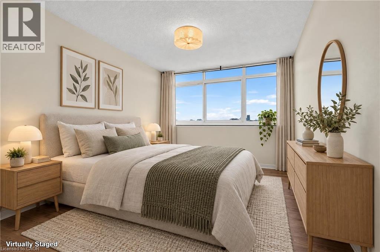
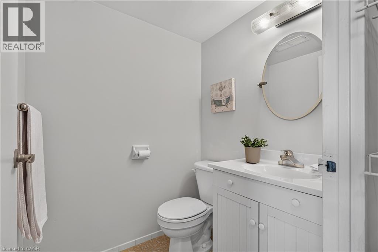
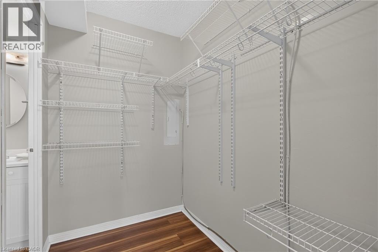
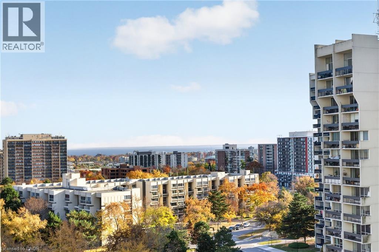
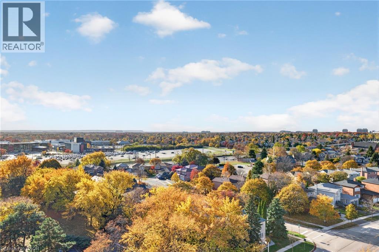
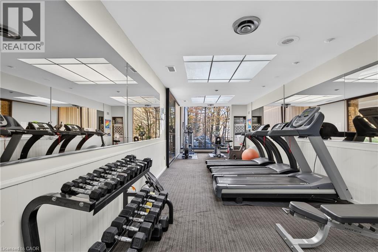
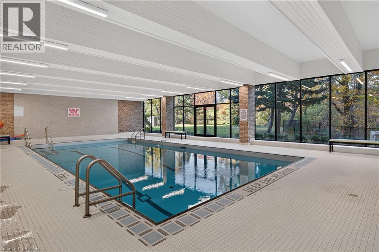
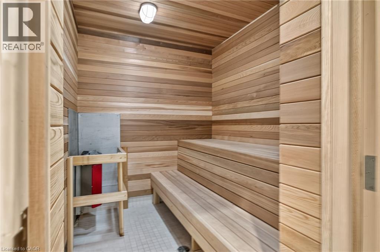
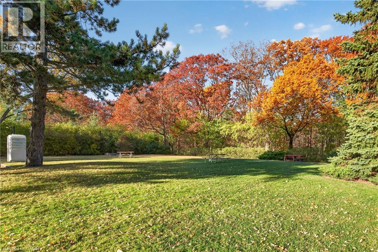
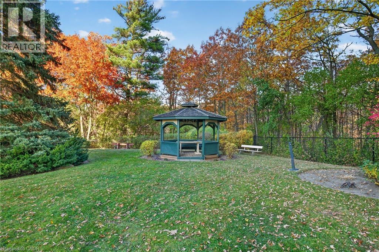
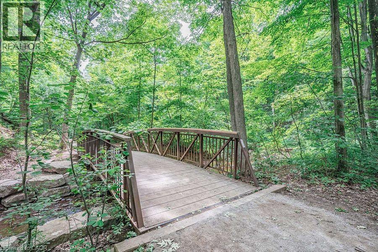
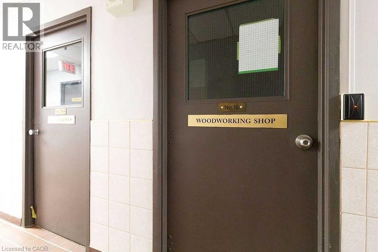
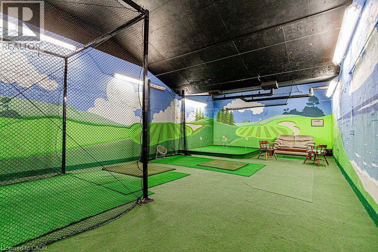
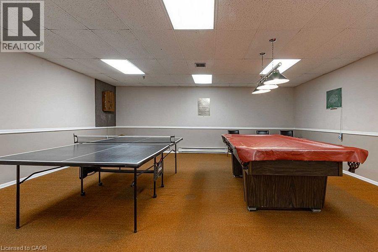
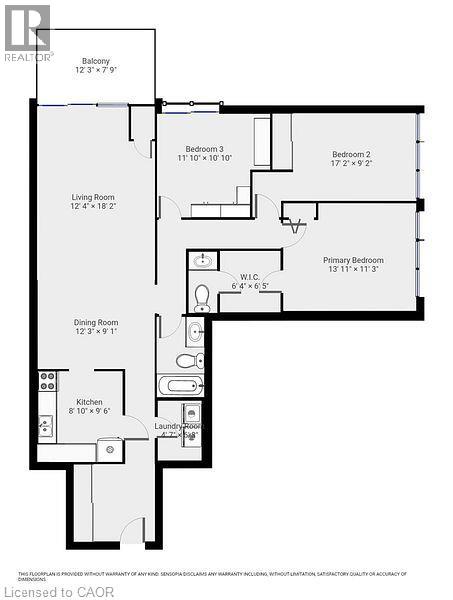
Welcome to The Oaks, an upscale lifestyle community featuring freshly updated, modern decorated hallways and an inviting main lobby. You do not want to miss this rare opportunity to own a premium corner unit boasting 1,200 square feet of spacious living with 3 full sized bedrooms and 2 bathrooms. Enveloped by expansive windows on two sides, this home is bathed in abundant natural light, creating a bright and cheerful ambiance throughout the day and spectacular sunsets in the evenings. Step out onto your generous private balcony, perfectly positioned with western exposure to offer magnificent, sweeping views of the lake and the escarpment.The primary suite serves as a true retreat, complete with a private ensuite and a spacious walk-in closet (which could be converted to a shower). The second and third bedrooms offer excellent closet storage, with the third bedroom enjoying its own charming Juliette balcony.The unit is complete with an upscale four-piece main bathroom. For ultimate convenience, the spacious in-suite laundry room comes with washer and dryer and extra storage cabinets. Residents can indulge in a wealth of premium on-site amenities, including an indoor pool, a sauna, a fully equipped exercise room, golf practice room, billiards room, dedicated woodworking and craft rooms. Enjoy community events? You can easily get involved via the social committee. A lavish backyard space overlooks a lush, wooded ravine, adjacent park with 8 km Morrison walking trail perfect for nature lovers.This unit includes one storage locker, one underground parking space, and plenty of visitor parking. Centrally located in the heart of Oakville, you are just moments away from premier shopping, medical facilities, local transit, Sheridan College, the GO and VIA stations, the QEW, and the international airport. EV charging stations. (id:374)
Details
| MLS # | 40876523 |
|---|---|
| Listing Type | For Sale |
| Style | Condominium |
| Strata Fees | $887 |
| Status | Active |
| Days On Site | 8 |
| Listing Provided By | RE/MAX REALTY ENTERPRISES INC | Elaine Timmins |
Features
| Bed(s) | 3 |
|---|---|
| Bath(s) | 2 Total |
| Zoning | R7 |
Interior
| Cooling | Central air conditioning |
|---|---|
| Heating | Heat Pump |
| Appliances | Washer, Refrigerator, Dishwasher, Stove, Dryer, Microwave |
| Fireplace Yes / No | No |
Exterior
| Lot Features | Balcony |
|---|
Parking
| Parking Features | Underground, Covered |
|---|---|
| Parking Total | 1 |
Utilities
| Sewer | Municipal sewage system |
|---|---|
| Water Source | Municipal water |
Taxes
| Tax Annual Amount | 2794.08 |
|---|
Area Information
| Province | ON |
|---|---|
| City | Oakville |
| Postal Code | L6H2R8 |
| Community Name | 1005 FA Falgarwood |
| Listing VS Median (in 1005 FA Falgarwood) | |
Price: $499,000 low | high Med: $1,209,900 On site: 8 low | high Med: 43.5 | |
Request a showing
Request a showing
Contact
Learn More About This Property

| Province | ON |
|---|---|
| City | Oakville |
| Postal Code | L6H2R8 |
| Community Name | 1005 FA Falgarwood |
| Listing VS Median (in 1005 FA Falgarwood) | |
Price: $499,000 low | high Med: $1,209,900 On site: 8 low | high Med: 43.5 | |