1265 Chee Chee Landing,Milton (FO Ford), ON L9E1L2
Milton (FO Ford), ON L9E1L2

Description
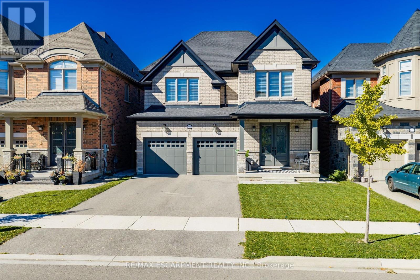
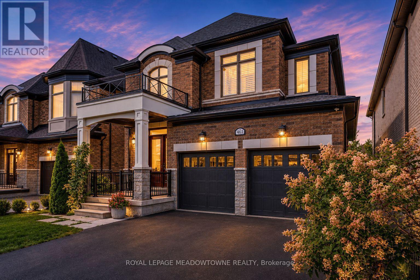
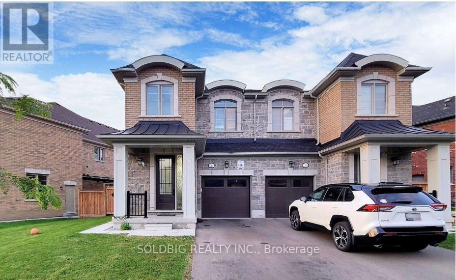
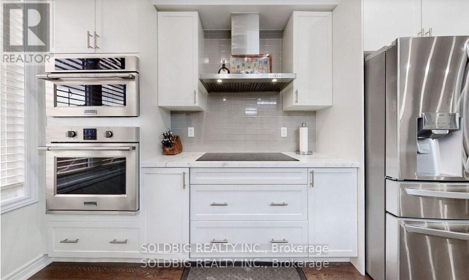
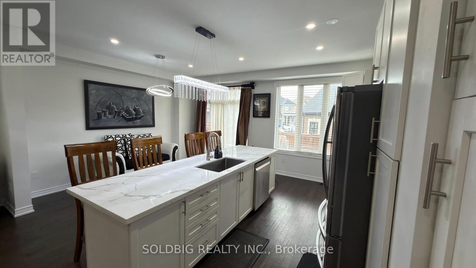
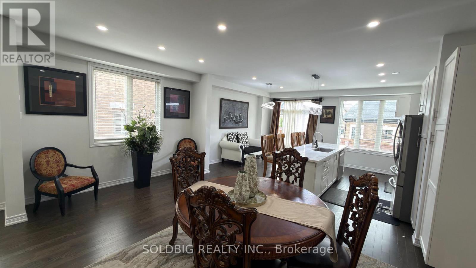
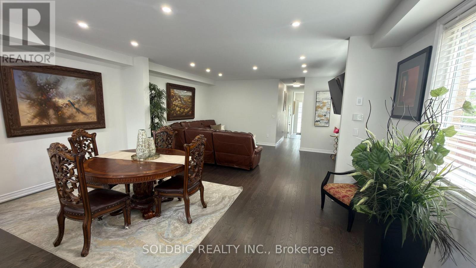
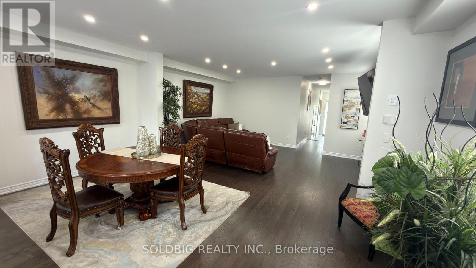
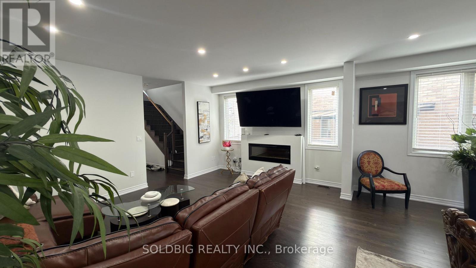
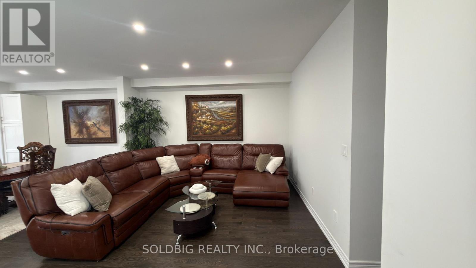
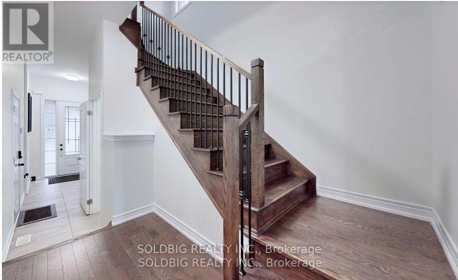
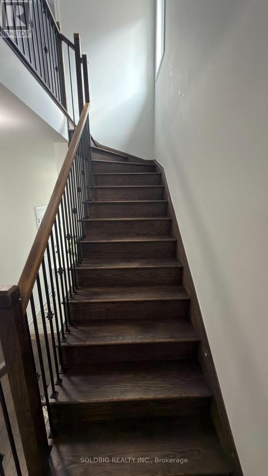
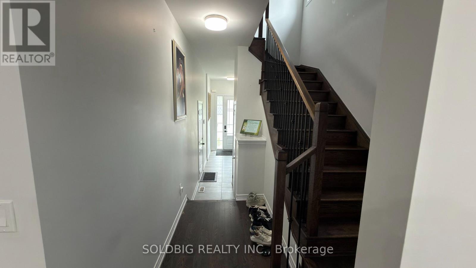
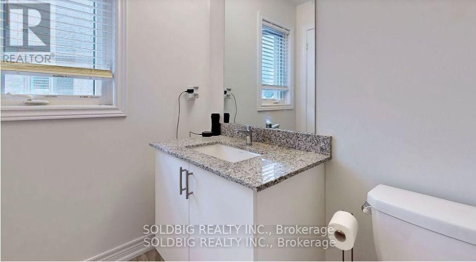
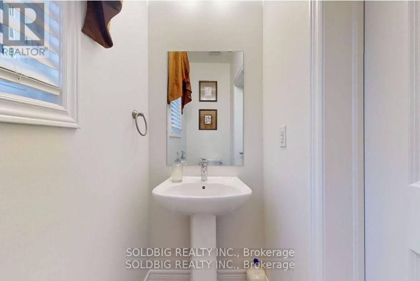
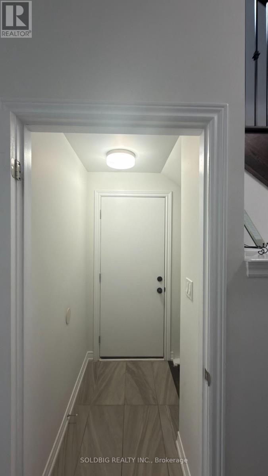
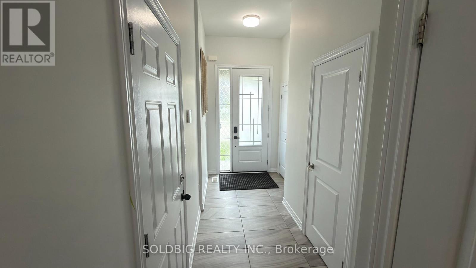
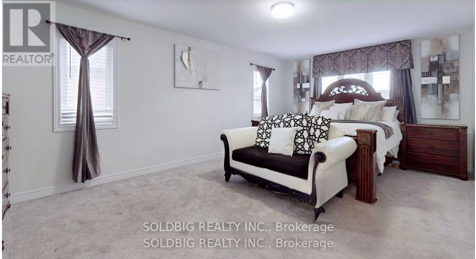
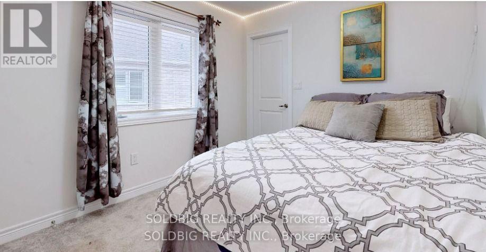
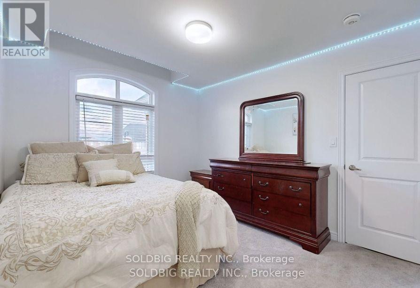
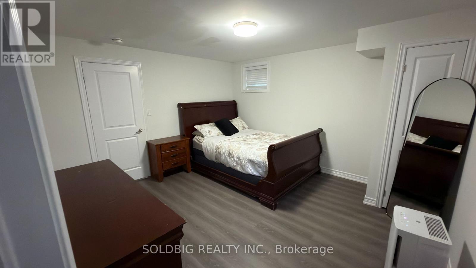
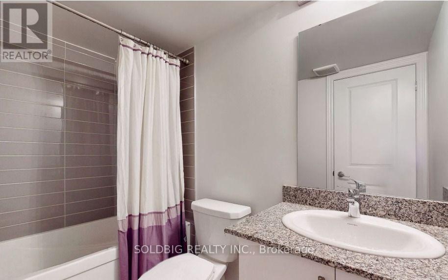
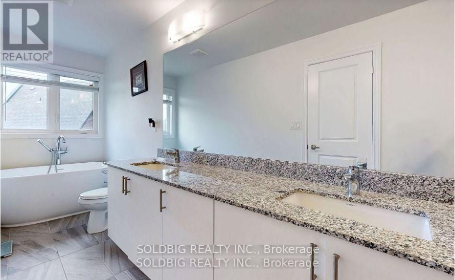
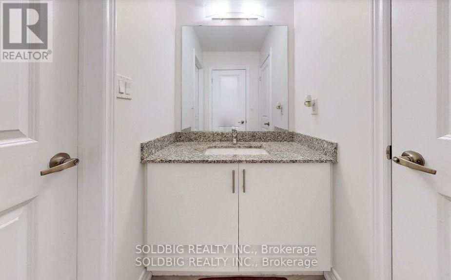
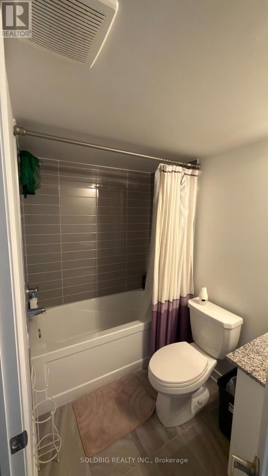
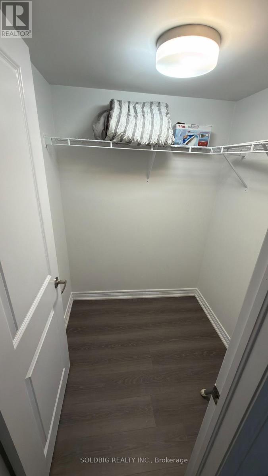
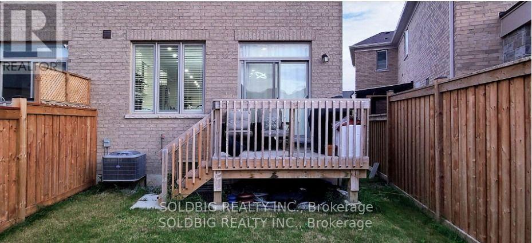
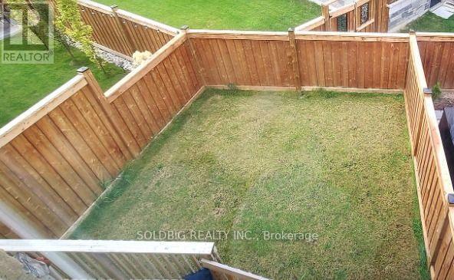
Welcome to this exceptional 5-bedroom, 4.5-bathroom home in the highly sought-after Ford neighbourhood, offering approximately 3,006 sq. ft. of beautifully designed living space, as per the builder, plus a professionally finished basement. This impressive home features over $60,000 in upgrades and an expansive, thoughtfully designed open-concept layout filled with natural light. The main level showcases elegant hardwood flooring, smooth ceilings, upgraded pot lights, and a spectacular oversized kitchen island with beautiful countertops, creating the perfect setting for both everyday family living and entertaining. The spacious dining and breakfast areas offer plenty of room for gatherings, while the bright, open living spaces create a seamless flow throughout the home. Upstairs, the primary bedroom offers a true private retreat, complete with generous walk-in closets and a luxurious ensuite-style feel. The builder-finished basement adds exceptional versatility and includes a second kitchen, making it ideal for extended family, guests, recreation, or additional living space. The fenced backyard provides a private outdoor setting for relaxing and entertaining. Located in the desirable Milton community, this home is conveniently close to schools, parks, shopping, restaurants, transit, and major amenities, making it an outstanding choice for families looking for space, style, upgrades, and convenience. This is a must-see! (id:13843)
Details
| MLS # | W13702338 |
|---|---|
| Listing Type | For Sale |
| Style | House |
| Status | Active |
| Days On Site | 78 |
| Listing Provided By | SOLDBIG REALTY INC. | REMI SALAKO |
Features
| Bed(s) | 5 |
|---|---|
| Bath(s) | 5 Total |
| SQ Feet | 2,000 |
| Garage | 3 |
| Basement | Y |
| Story(s) | 2 |
Interior
| Cooling | Central air conditioning |
|---|---|
| Heating | Forced air, Natural gas |
| Appliances | Refrigerator, Dishwasher, Stove, Microwave |
| Fireplace Yes / No | Yes |
Exterior
| Foundation Details | Unknown |
|---|---|
| Fencing | Fenced yard |
Parking
| Parking Features | Garage |
|---|---|
| Parking Total | 3 |
Utilities
| Utilities | Sewer, Electricity, Cable |
|---|---|
| Sewer | Sanitary sewer |
| Water Source | Municipal water |
Taxes
| Tax Annual Amount | 3622.89 |
|---|
Area Information
| Province | ON |
|---|---|
| City | Milton (FO Ford) |
| Postal Code | L9E1L2 |
| Listing VS Median (in L9E1L2) | |
Price: $1,250,000 low | high Med: $1,362,450 sqft: 2,000 low | high Med: 2,250 $ / sqft: $625 low | high Med: $607 On site: 78 low | high Med: 47.5 | |
Request a showing
Request a showing
Contact
Learn More About This Property

| Province | ON |
|---|---|
| City | Milton (FO Ford) |
| Postal Code | L9E1L2 |
| Listing VS Median (in L9E1L2) | |
Price: $1,250,000 low | high Med: $1,362,450 sqft: 2,000 low | high Med: 2,250 $ / sqft: $625 low | high Med: $607 On site: 78 low | high Med: 47.5 | |