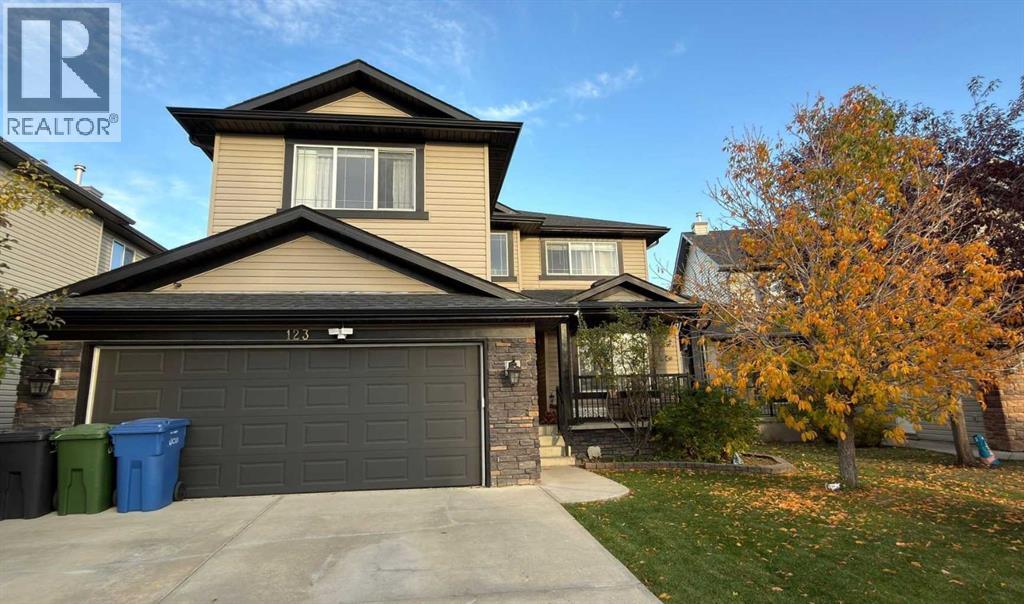
123 Hawkmere View,Chestermere, AB T1X1T7
Chestermere, AB T1X1T7

Description
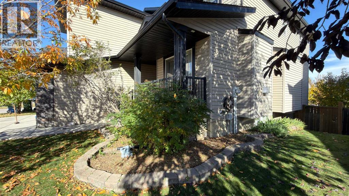
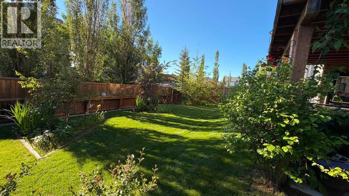
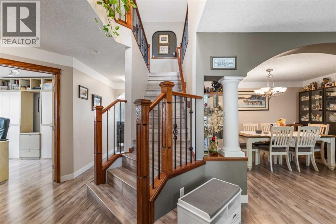
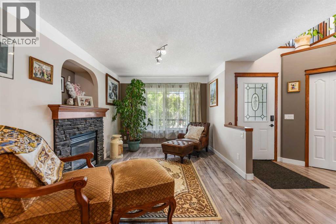
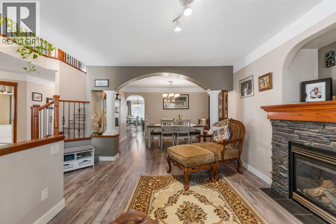
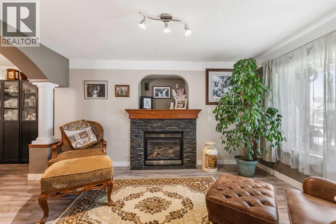
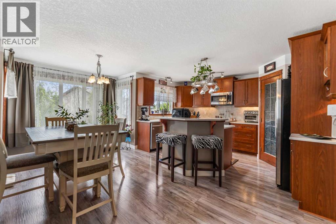
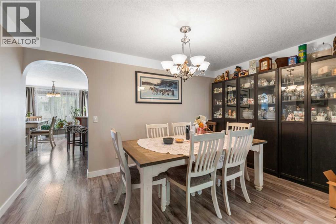
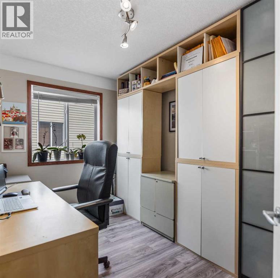
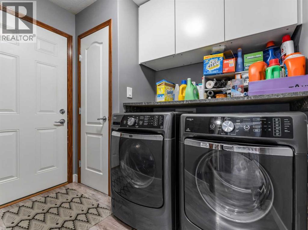
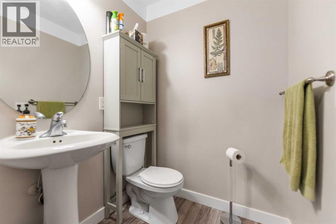
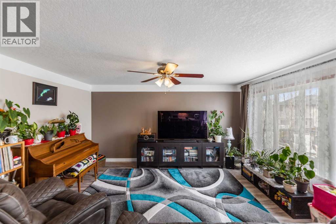
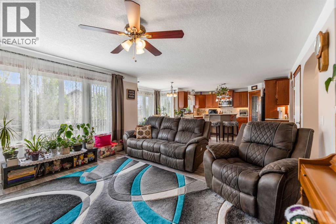
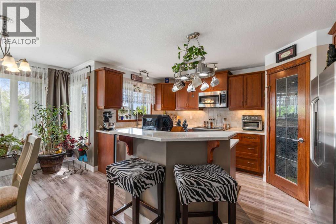
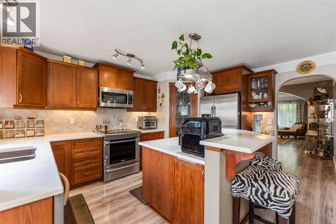
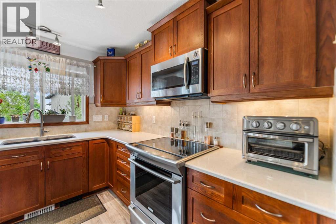
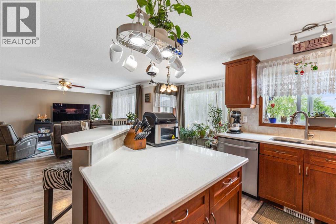
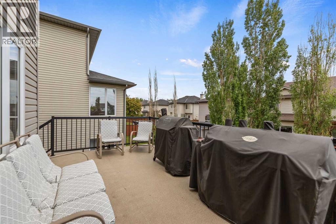
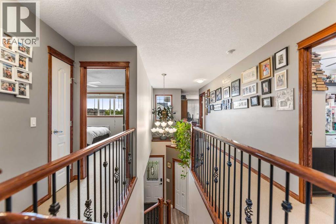
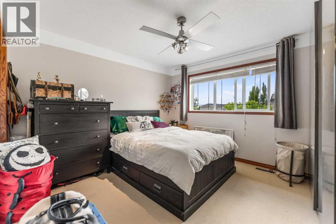
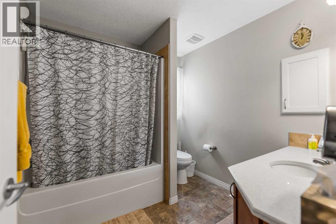
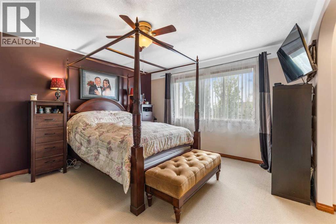
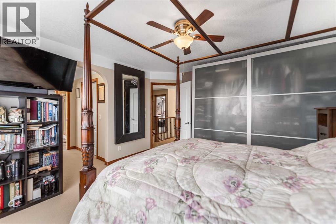
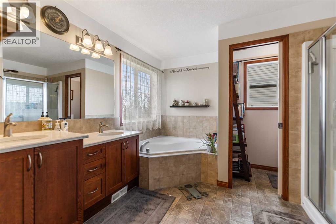
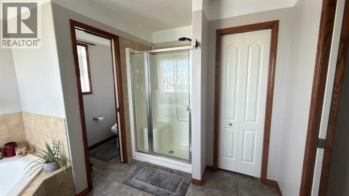
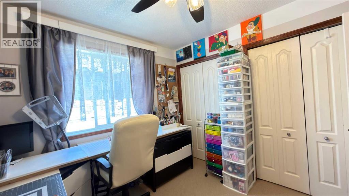
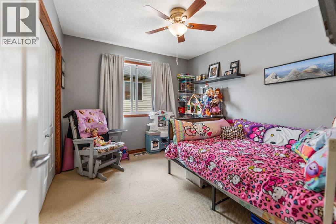
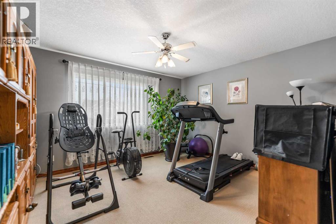
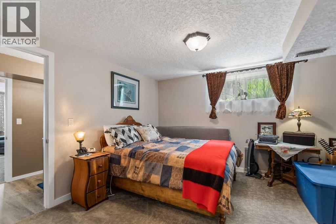
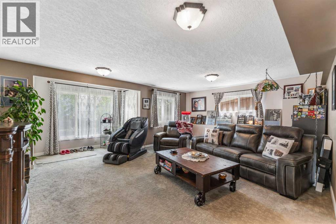
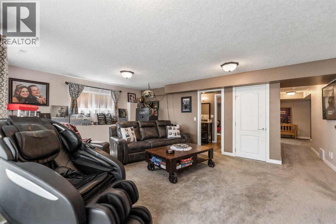
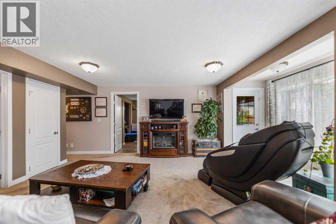
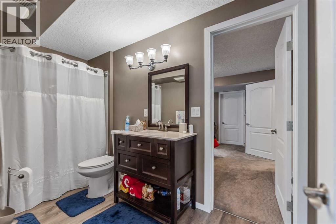
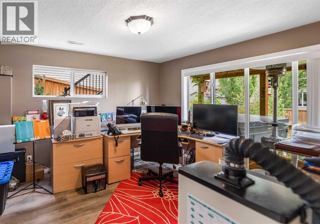
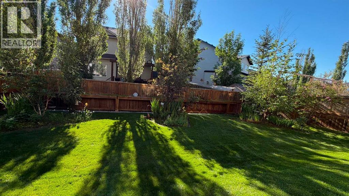
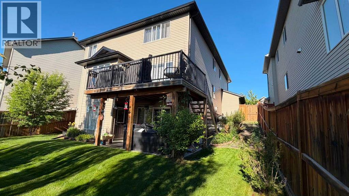
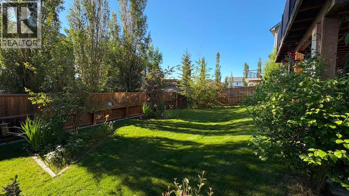
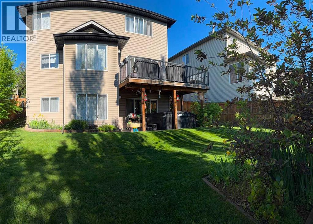
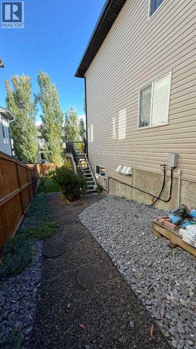
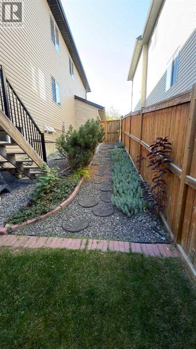
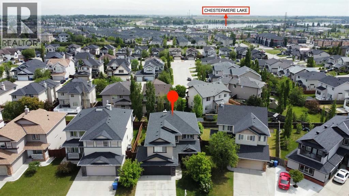
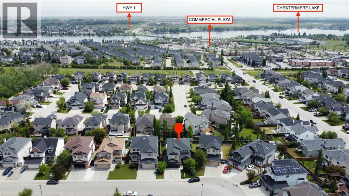
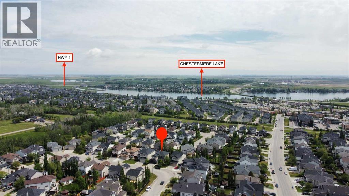
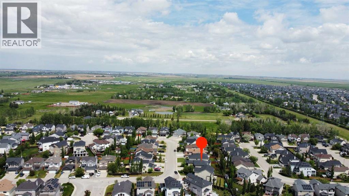
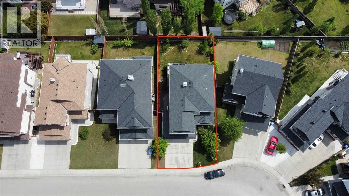
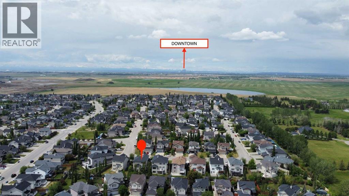
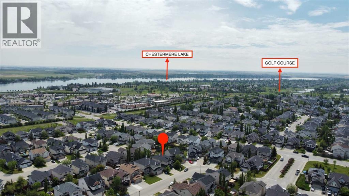
PROPERTY HIGHLIGHTS: - GENERAL: - First time on the marketOriginal ownersLocated in Westmere, on a quiet closeSteps from Chestermere Lake, schools, parks, playgrounds, walking/biking paths, and local shops7-bedroom family homeOver 3,700 sq. ft. of total developed living spaceUnique, non-cookie-cutter layout with character and charmMAIN FLOOR: - Multiple gathering spaces:oWarm great room with gas fireplaceoFormal living roomoFormal dining roomRefreshed kitchen featuring:oUnder-cabinet lightingoKitchen sink garburatoro4-year-old white quartz countertopsoClassic oak cabinetryoLarge island with seatingoStainless steel appliances (convection stove)oWalk-in pantryDining nook with access to 17' x 9'10" balcony (ideal for BBQs)Office/bedroom on main level2-piece bathroomDedicated laundry roomUPPER LEVEL: - Four generously sized bedroomsSpacious primary retreat with:o5-piece ensuiteoTwo walk-in closetsLarge bonus room above the garage4-piece bathroom for additional bedroomsExcellent closet space throughoutWALKOUT BASEMENT: - Nearly 1,200 sq. ft. of additional living spaceLarge recreation roomTwo oversized bedrooms (ideal for guests or extended family)4-piece bathroomCold storage roomUPGRADES & FEATURES: - Roof: 4 years oldHot water tank: 1 year oldTwo new humidifiersSmartphone-operated temperature controlMain-floor flooring: 4 years oldUnderground sprinkler system (front and full backyard)Central vacuum systemNew dishwasher (2024)GARAGE & EXTERIOR: - Double attached garageGas line installed for future heaterBeautifully maintained, fully landscaped backyard & frontyardExceptional value at this price pointSUMMARY: - A lovingly maintained, spacious, and thoughtfully designed homeIdeal for a growing familyReady for your family's next chapter (id:13843)
Details
| MLS # | A2346038 |
|---|---|
| Listing Type | For Sale |
| Style | House |
| Status | Active |
| Year | 2007 |
| Days On Site | 43 |
| Listing Provided By | LPT Realty | Natasha Eden |
Features
| Bed(s) | 7 |
|---|---|
| Bath(s) | 4 Total |
| SQ Feet | 2,575 |
| Garage | 4 |
| Basement | Y |
| Story(s) | 2 |
| Zoning | R1 |
| Acreage | 0.14 |
| Golf Course | Yes |
Interior
| Cooling | None |
|---|---|
| Heating | Forced air, Natural gas |
| Appliances | Washer, Refrigerator, Dishwasher, Stove, Oven, Dryer, Garburator, Microwave Range Hood Combo, Humidifier, Garage door opener |
| Fireplace Yes / No | Yes |
| Fireplaces Total | 1 |
Exterior
| Lot Features | Cul-de-sac, PVC window, No Smoking Home |
|---|---|
| Construction Materials | Poured concrete, Wood frame |
| Foundation Details | Poured Concrete |
| Fencing | Fence |
Parking
| Parking Features | Attached Garage |
|---|---|
| Parking Total | 4 |
Taxes
| Tax Annual Amount | 4766 |
|---|---|
| Tax Block | 23 |
| Tax Lot | 42 |
| Tax Year | 2026 |
Area Information
| Province | AB |
|---|---|
| City | Chestermere |
| Postal Code | T1X1T7 |
| Community Name | Westmere |
| Listing VS Median (in Westmere) | |
Price: $774,500 low | high Med: $674,900 sqft: 2,575 low | high Med: 2,235 $ / sqft: $301 low | high Med: $302 On site: 43 low | high Med: 16 | |
Request a showing
Request a showing
Contact
Learn More About This Property

| Province | AB |
|---|---|
| City | Chestermere |
| Postal Code | T1X1T7 |
| Community Name | Westmere |
| Listing VS Median (in Westmere) | |
Price: $774,500 low | high Med: $674,900 sqft: 2,575 low | high Med: 2,235 $ / sqft: $301 low | high Med: $302 On site: 43 low | high Med: 16 | |