
1211 Old Highway 8,Sheffield, ON L0R1Z0
Sheffield, ON L0R1Z0
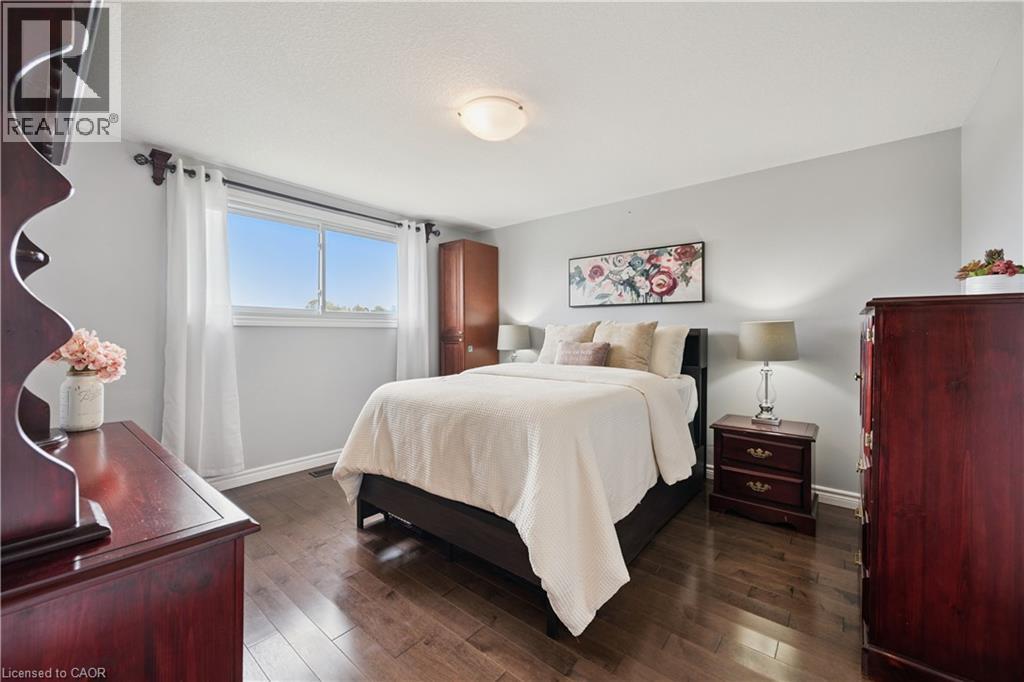
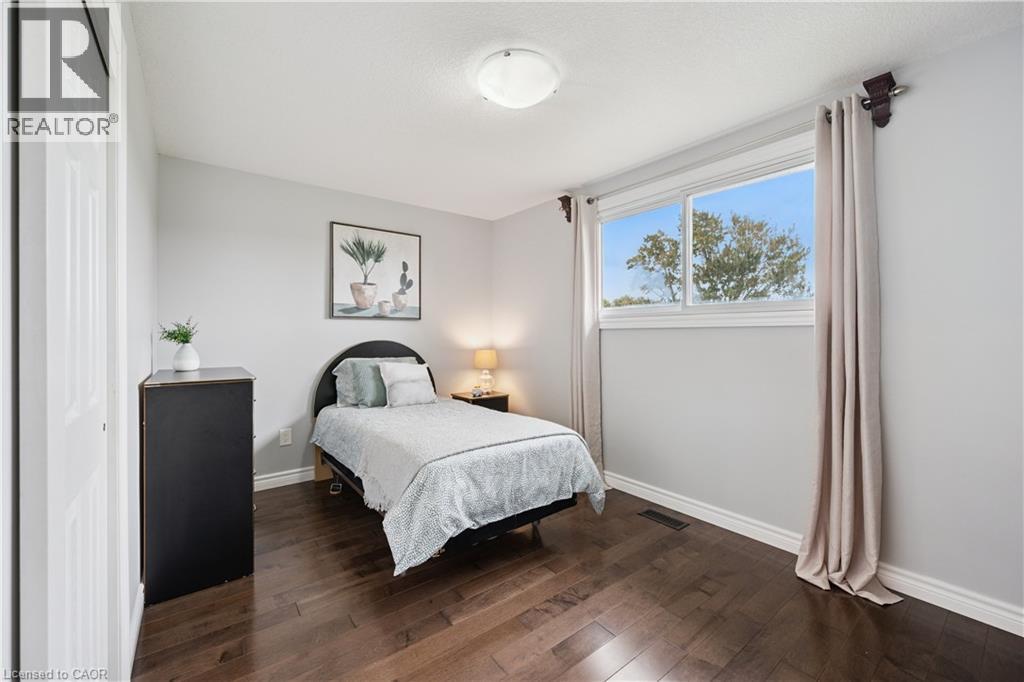
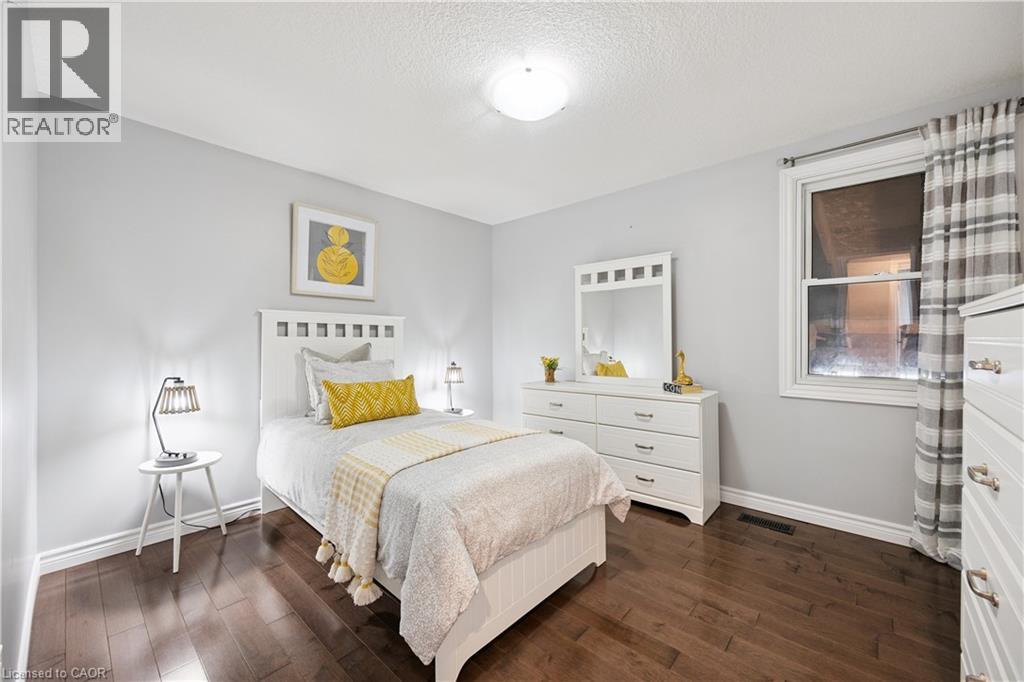
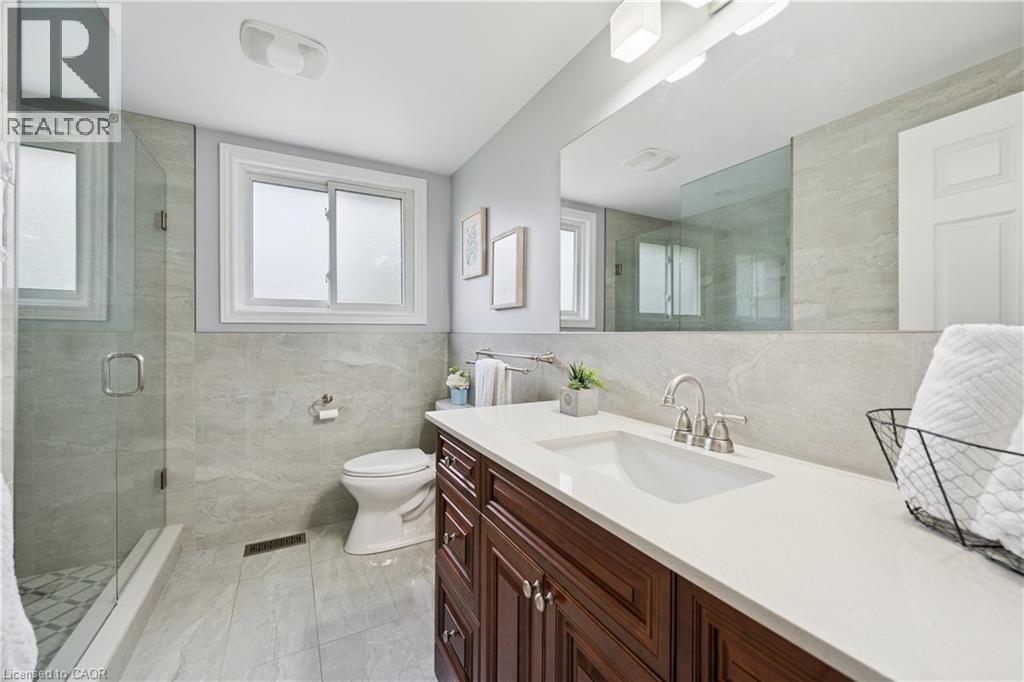

Description
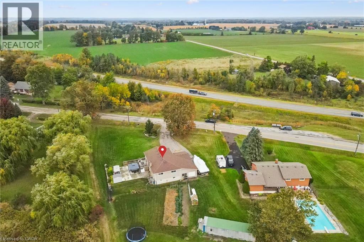
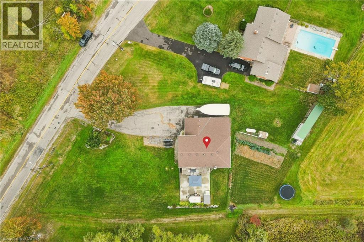
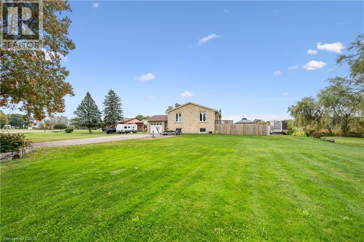
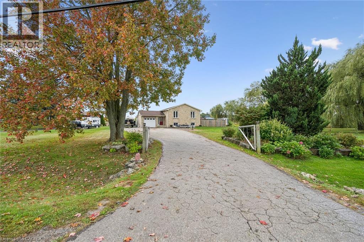
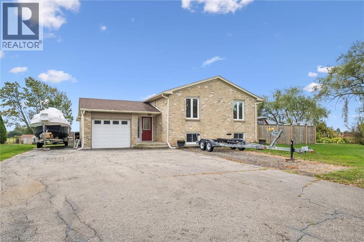
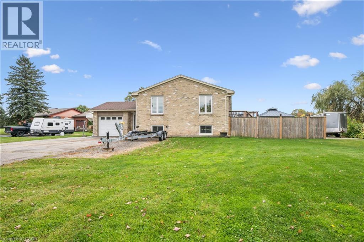
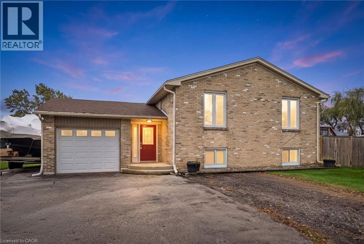
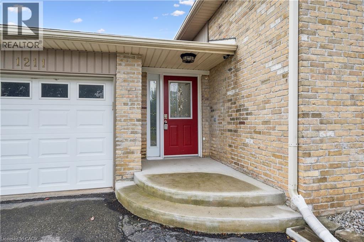
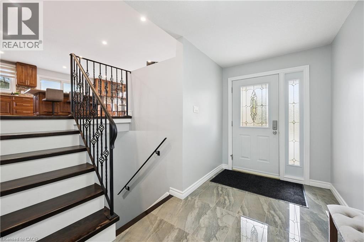
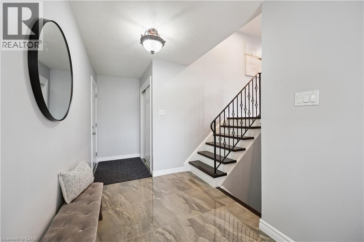
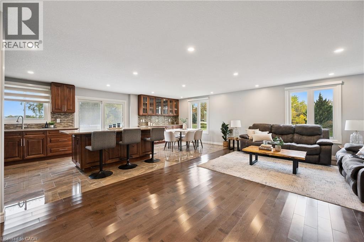
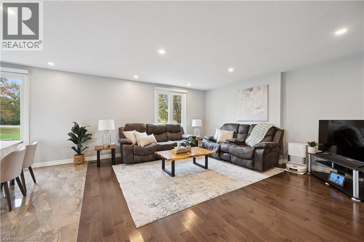
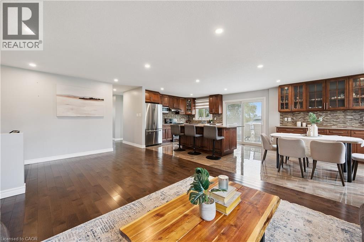
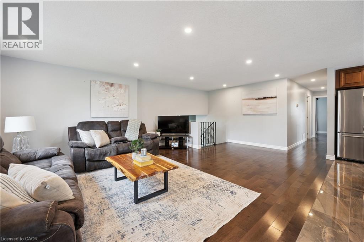
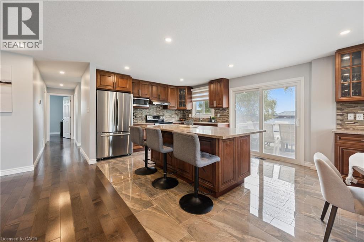
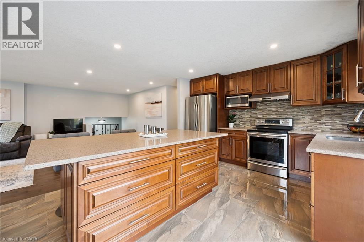
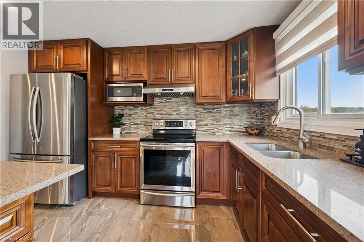
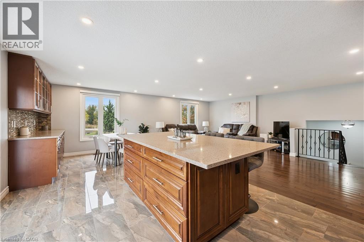
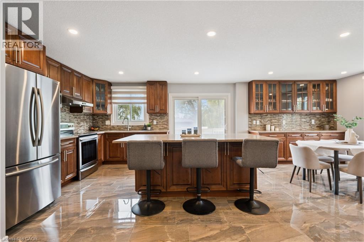
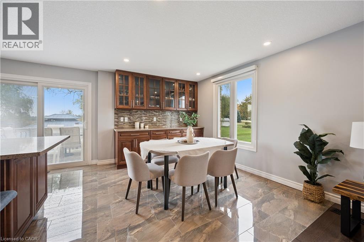
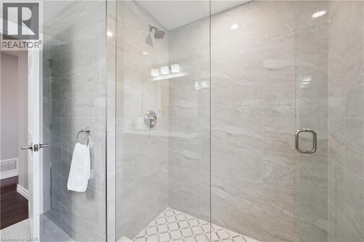
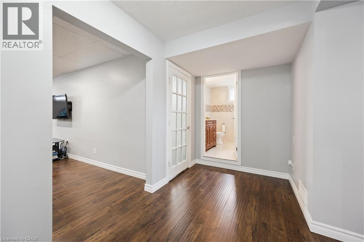
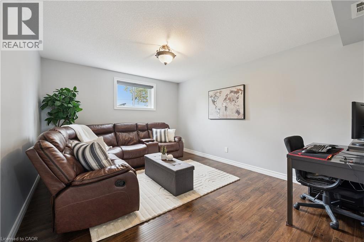
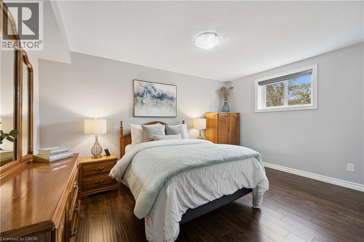
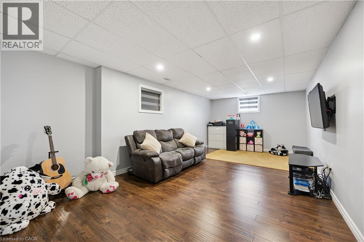
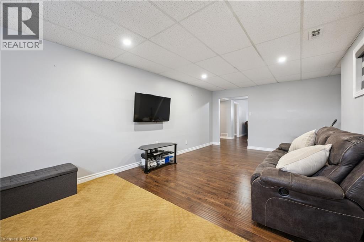
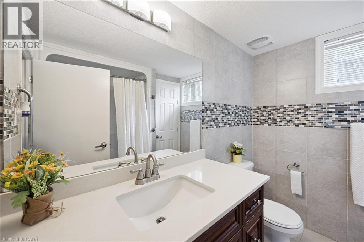
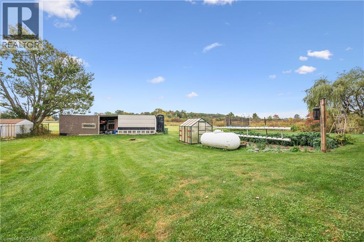
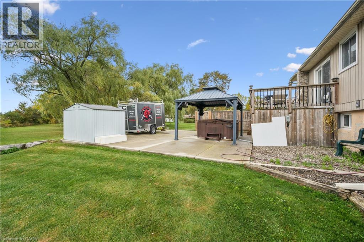
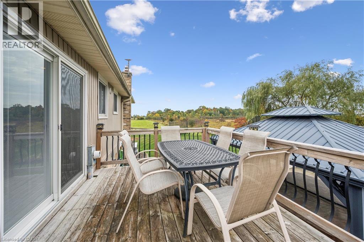
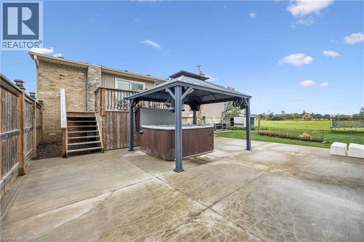
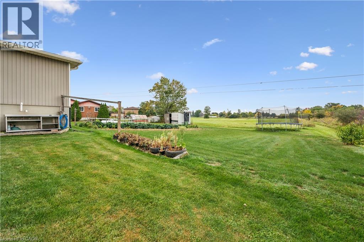
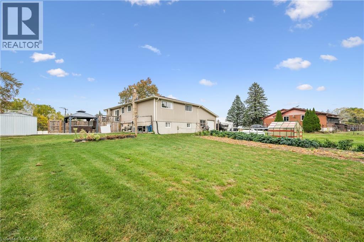
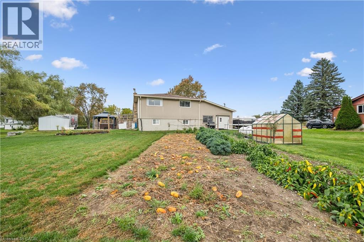
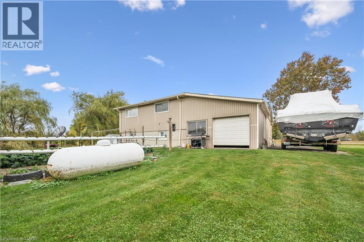
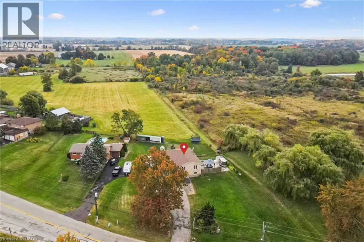
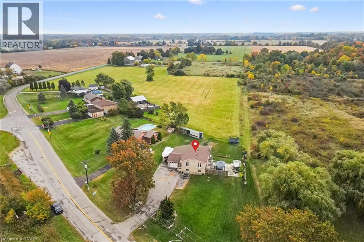
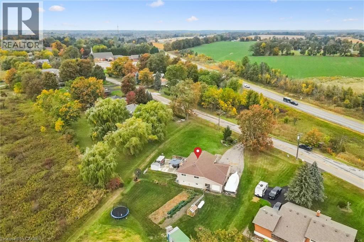
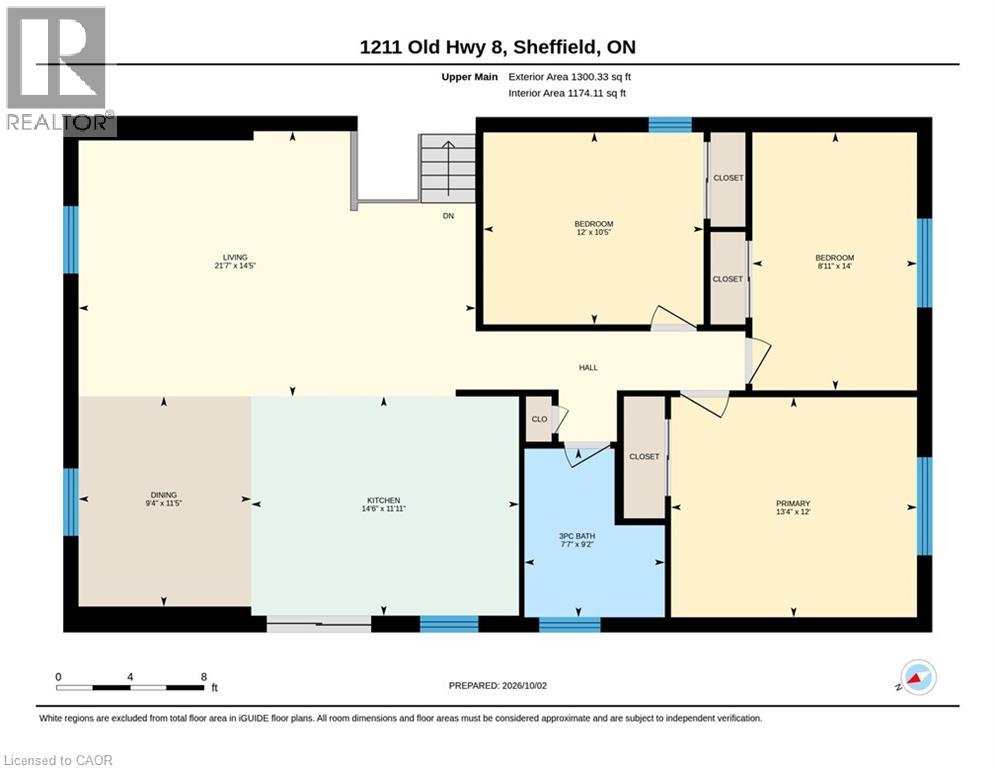
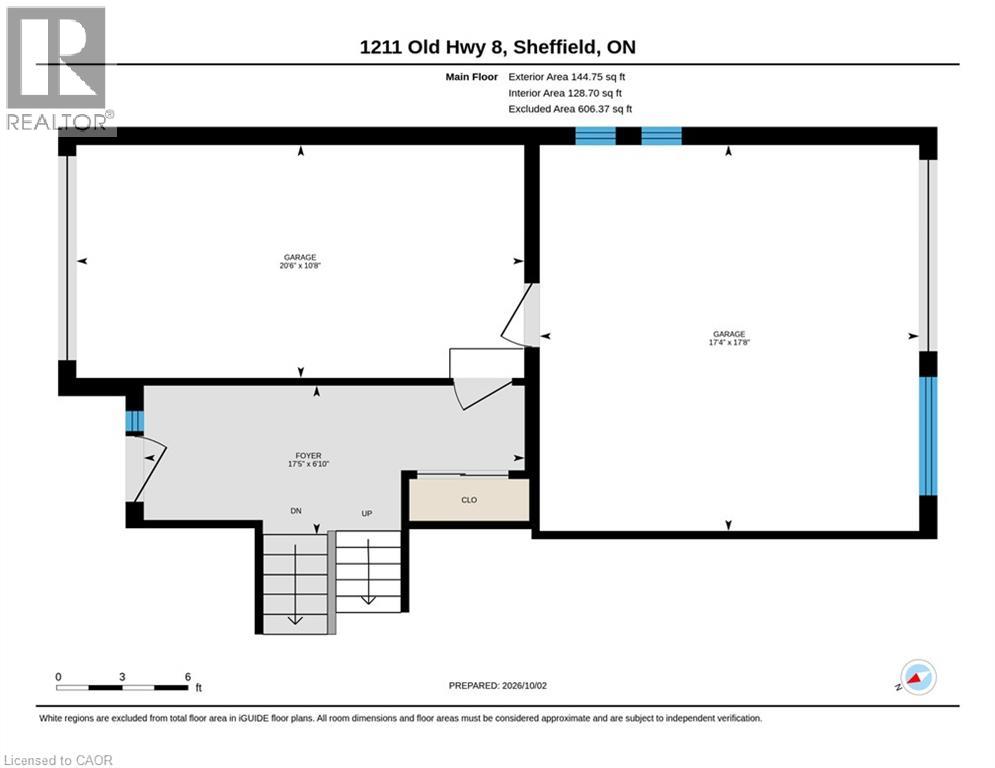
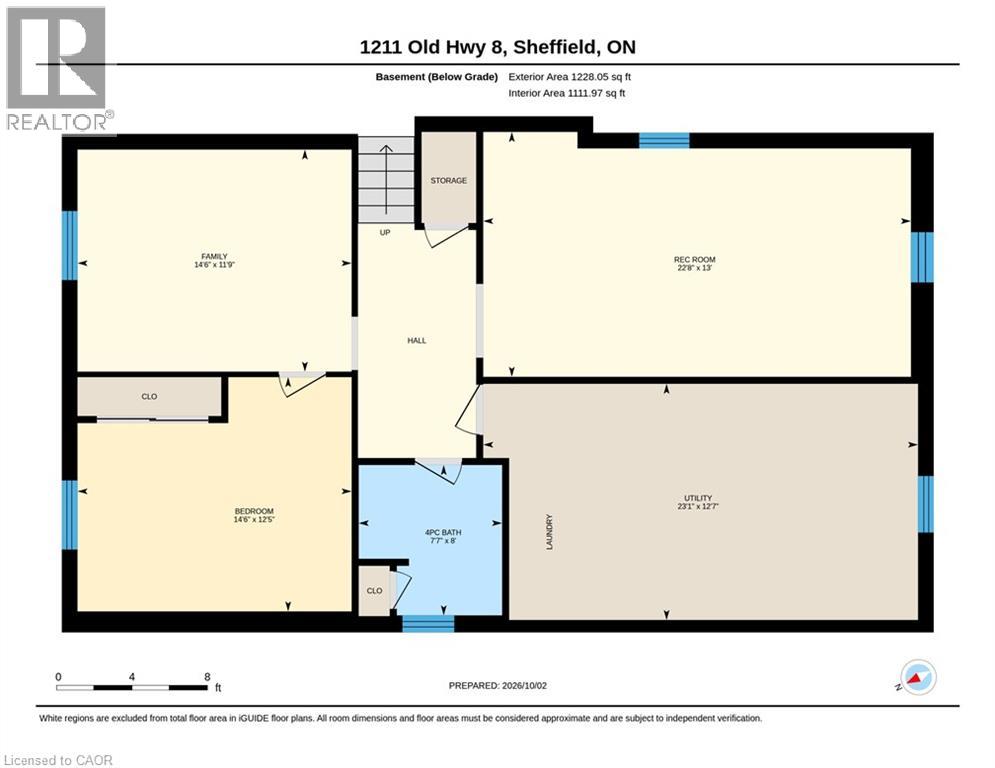
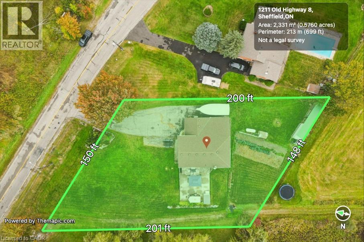
Looking for more space without giving up the convenience of the city? Welcome to 1211 Old Hwy 8 in Sheffield, a completely updated raised bungalow set on an impressive 150 x 201 ft lot of approximately 0.69 acres, just minutes from Cambridge. Offering approximately 2366 sq. ft. of finished living space with 4 bedrooms and 2 full bathrooms, this move-in ready home combines comfortable, updated living with the space and privacy of a country setting. Backing onto open pasture with peaceful views, a river/stream and plenty of room to enjoy the outdoors, it's an ideal property for those dreaming of more land, gardening, outdoor living or a hobby-farm lifestyle. The bright main level features an updated kitchen, bathrooms, hardwood and tile flooring, while the finished lower level provides versatile additional space for family, guests, a home office or recreation. Sliding doors from the kitchen lead to an elevated deck overlooking the expansive yard and pastoral views. Below, a private concrete patio with hot tub, gazebo cover and privacy fencing creates a relaxing outdoor retreat. The oversized attached garage features front and rear doors with parking for 2 vehicles, while the wide driveway accommodates 6+. A drilled well and septic system provide country independence. Built in 1974 and thoughtfully updated throughout in 2017, this property offers room to breathe, space to grow and a country setting without sacrificing proximity to Cambridge and everyday amenities. A rare opportunity to enjoy the best of both worlds. (id:13843)
Details
| MLS # | 40865969 |
|---|---|
| Listing Type | For Sale |
| Style | House |
| Status | Active |
| Year | 1974 |
| Days On Site | 37 |
| Listing Provided By | Re/Max Real Estate Centre Inc. | Sue Machado |
Features
| Bed(s) | 4 |
|---|---|
| Bath(s) | 2 Total |
| SQ Feet | 2,366 |
| Garage | 8 |
| Basement | Y |
| Story(s) | 1 |
| Zoning | S1 |
| Acreage | 0.69 |
Interior
| Cooling | Central air conditioning |
|---|---|
| Heating | Forced air, Propane |
| Appliances | Washer, Refrigerator, Stove, Dryer |
| Fireplace Yes / No | No |
Exterior
| Lot Features | Paved driveway, Crushed stone driveway, Country residential, Automatic Garage Door Opener |
|---|---|
| Construction Materials | Concrete block, Concrete Walls |
Parking
| Parking Features | Attached Garage |
|---|---|
| Parking Total | 8 |
Utilities
| Sewer | Septic System |
|---|---|
| Water Source | Drilled Well, Well |
Taxes
| Tax Annual Amount | 6210.86 |
|---|
Area Information
| Province | ON |
|---|---|
| City | Sheffield |
| Postal Code | L0R1Z0 |
| Community Name | 043 Flamborough West |
| Listing VS Median (in 043 Flamborough West) | |
Price: $1,049,000 low | high Med: $874,450 sqft: 2,366 low | high Med: 1,785 $ / sqft: $443 low | high Med: $490 On site: 37 low | high Med: 57 | |
Request a showing
Request a showing
Contact
Learn More About This Property

| Province | ON |
|---|---|
| City | Sheffield |
| Postal Code | L0R1Z0 |
| Community Name | 043 Flamborough West |
| Listing VS Median (in 043 Flamborough West) | |
Price: $1,049,000 low | high Med: $874,450 sqft: 2,366 low | high Med: 1,785 $ / sqft: $443 low | high Med: $490 On site: 37 low | high Med: 57 | |