
1200 Dunbar Road,Cambridge, ON N3H4W6
Cambridge, ON N3H4W6

Description
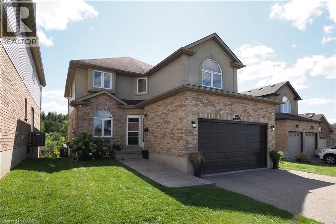
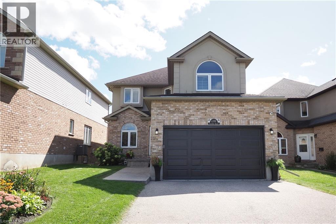
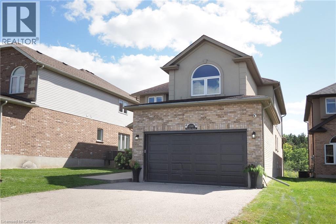
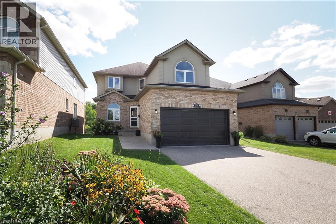
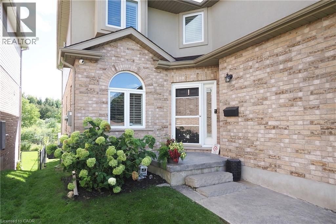
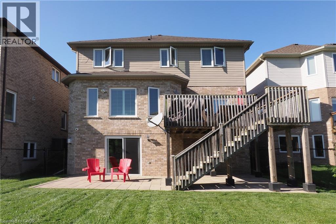
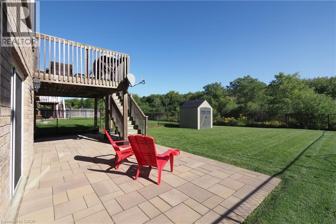
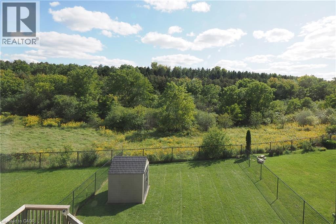
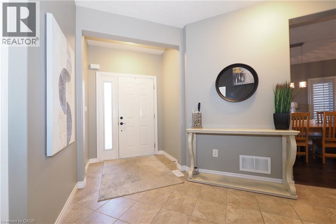
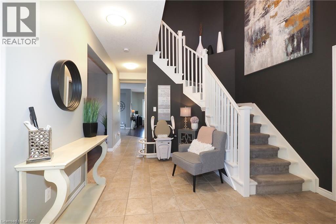
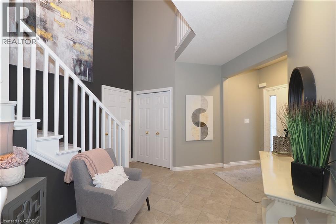
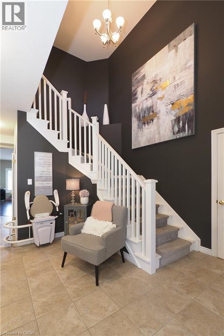
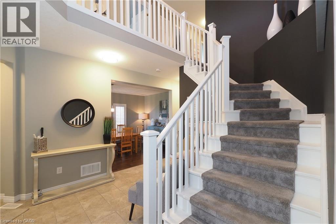
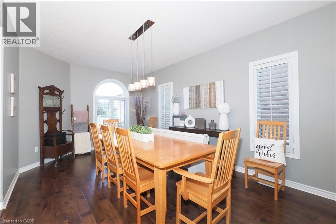
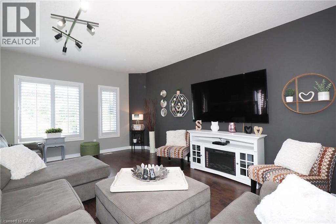
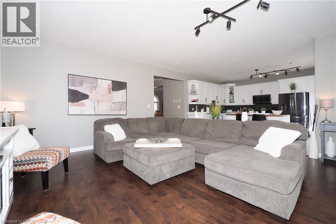
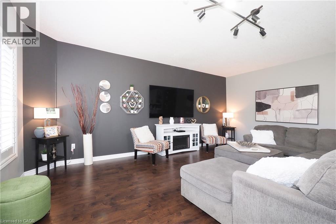
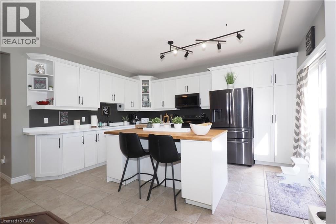
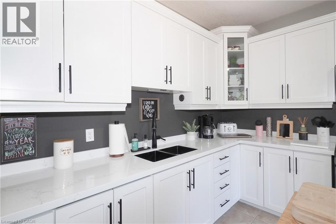
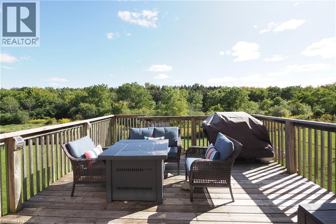
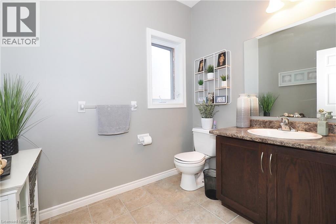
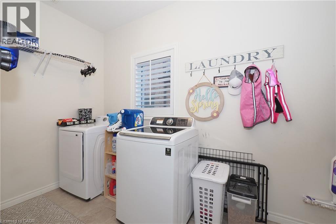
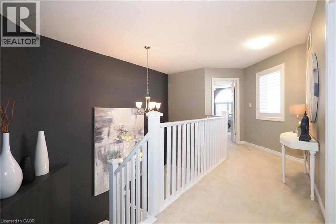
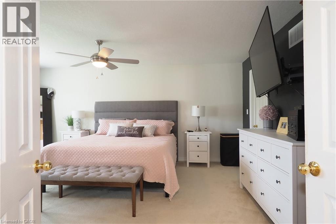
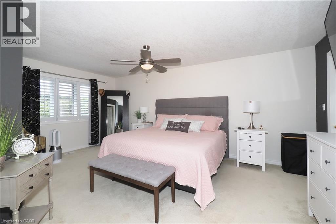
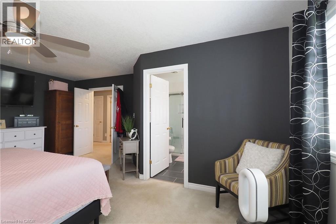
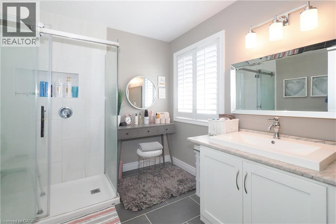
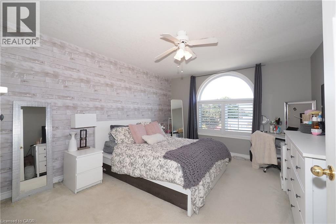
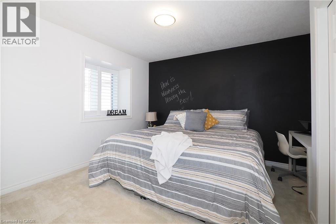
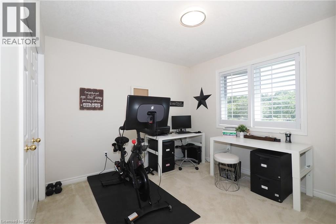
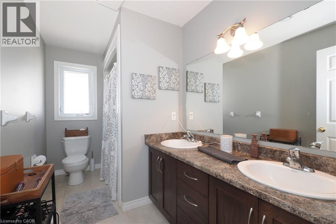
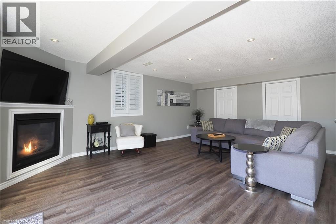
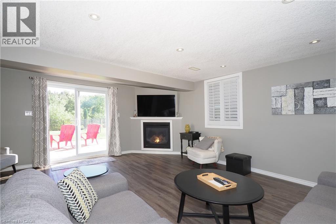
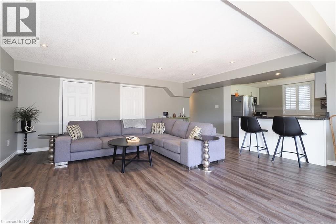
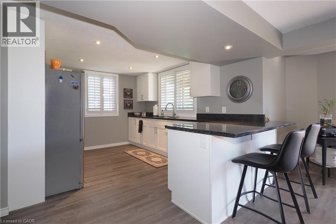
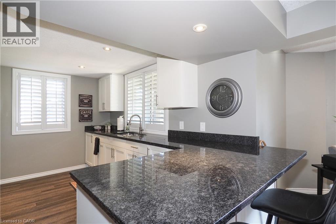
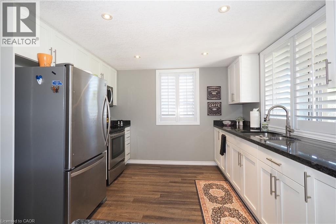
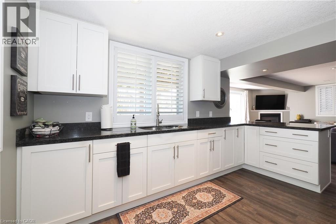
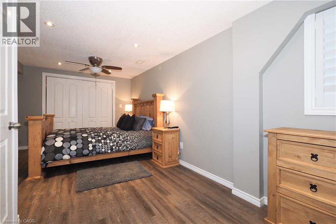
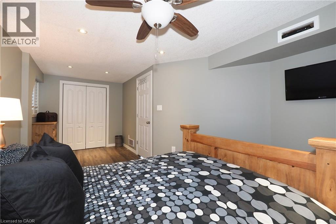
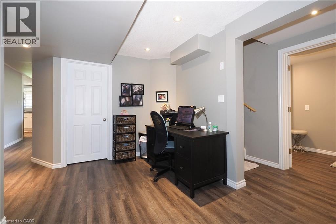
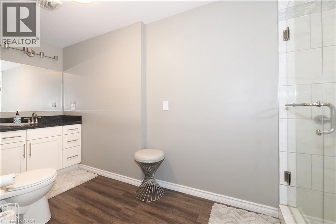
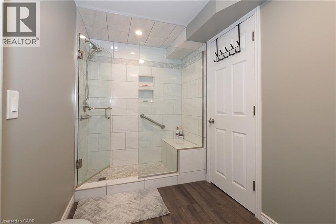
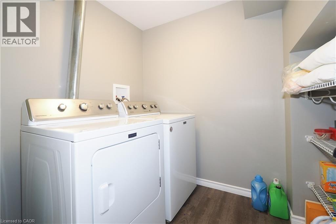
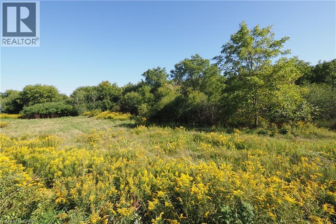
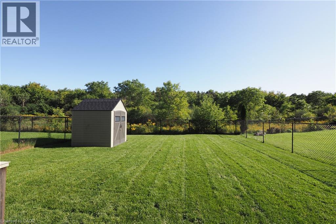
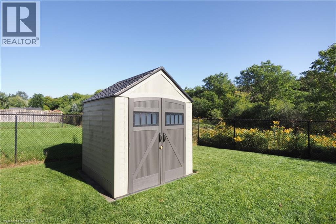
Welcome to this exceptionally well kept family home built in 2010, offering the perfect blend of space, style, and functionality - all in an unbeatable location. Backing directly onto the peaceful Dumfries Conservation Area and just a short walk to the Cambridge Centre Mall and YMCA, this home is ideal for multi-generational living or anyone seeking natural beauty and convenience. With APPROX. 3,800 sq. ft. of finished living space, including a fully finished walk-out basement in-law suite, there's room for everyone. The lower-level suite features a private entrance at grade, a stair lift for accessibility, large bright windows, a gas fireplace, a spacious bedroom with dual closets, in-suite laundry, and a full kitchen - perfect for extended family or guests. Upstairs, you'll find four generous bedrooms and two full bathrooms, including a primary retreat with an impressive 6'3 x 10'4 walk-in closet. The main floor is thoughtfully designed with an elevated deck off the kitchen, offering sweeping views of the conservation area and the private backyard below. Interior access from the laundry room to the double garage, modern and tasteful finishes throughout, and a seamless layout complete this move-in-ready home. A rare offering in a sought-after location - this one checks all the boxes. (id:13843)
Details
| MLS # | 40864362 |
|---|---|
| Listing Type | For Sale |
| Style | House |
| Status | Active |
| Year | 2010 |
| Days On Site | 56 |
| Listing Provided By | RED AND WHITE REALTY INC. | SHAWN MCGRATH |
Features
| Bed(s) | 5 |
|---|---|
| Bath(s) | 4 Total |
| SQ Feet | 3,743 |
| Garage | 6 |
| Basement | Y |
| Story(s) | 2 |
| Zoning | R4/OS1 |
Interior
| Cooling | Central air conditioning |
|---|---|
| Heating | Forced air, Natural gas |
| Appliances | Washer, Refrigerator, Water softener, Stove, Dryer |
| Fireplace Yes / No | No |
Exterior
| Lot Features | Conservation/green belt, Paved driveway, In-Law Suite |
|---|---|
| Foundation Details | Poured Concrete |
Parking
| Parking Features | Attached Garage |
|---|---|
| Parking Total | 6 |
Utilities
| Sewer | Municipal sewage system |
|---|---|
| Water Source | Municipal water |
Taxes
| Tax Annual Amount | 6756 |
|---|
Area Information
| Province | ON |
|---|---|
| City | Cambridge |
| Postal Code | N3H4W6 |
| Community Name | 50 Langs Farm/Hilborn Park |
| Listing VS Median (in 50 Langs Farm/Hilborn Park) | |
Price: $1,150,000 low | high Med: $630,000 sqft: 3,743 low | high Med: 1,766 $ / sqft: $307 low | high Med: $357 On site: 56 low | high Med: 15 | |
Request a showing
Request a showing
Contact
Learn More About This Property

| Province | ON |
|---|---|
| City | Cambridge |
| Postal Code | N3H4W6 |
| Community Name | 50 Langs Farm/Hilborn Park |
| Listing VS Median (in 50 Langs Farm/Hilborn Park) | |
Price: $1,150,000 low | high Med: $630,000 sqft: 3,743 low | high Med: 1,766 $ / sqft: $307 low | high Med: $357 On site: 56 low | high Med: 15 | |