
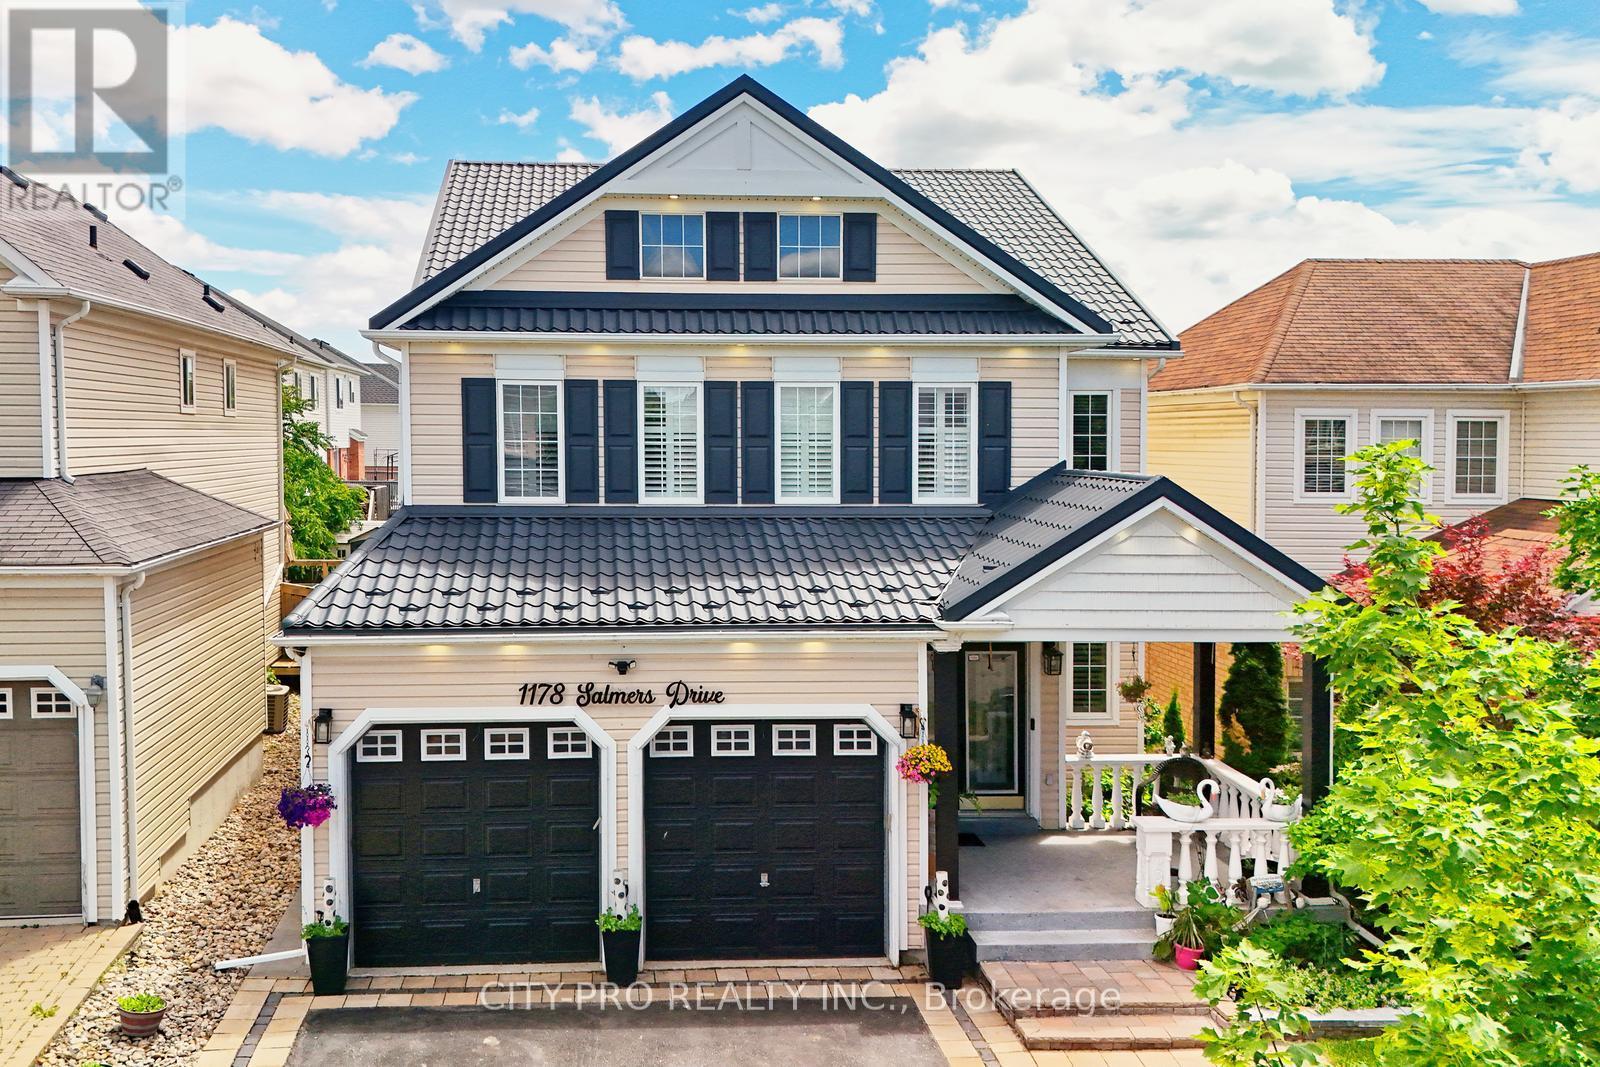
$919,900 $4,938 est/mo Sourced by Back At You
1178 Salmers Drive,Oshawa (Taunton), ON L1K0B2
Oshawa (Taunton), ON L1K0B2
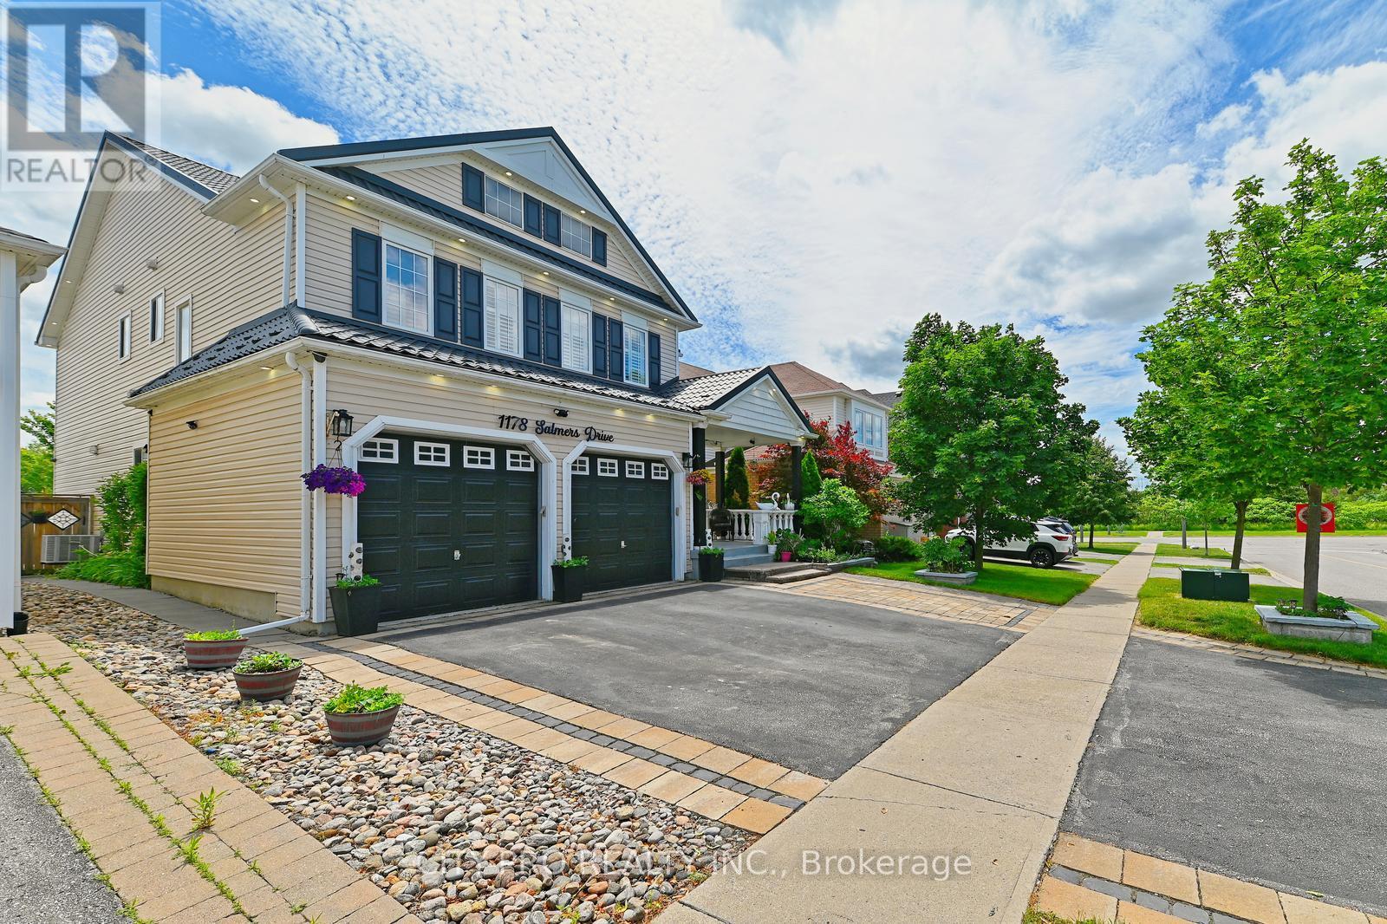
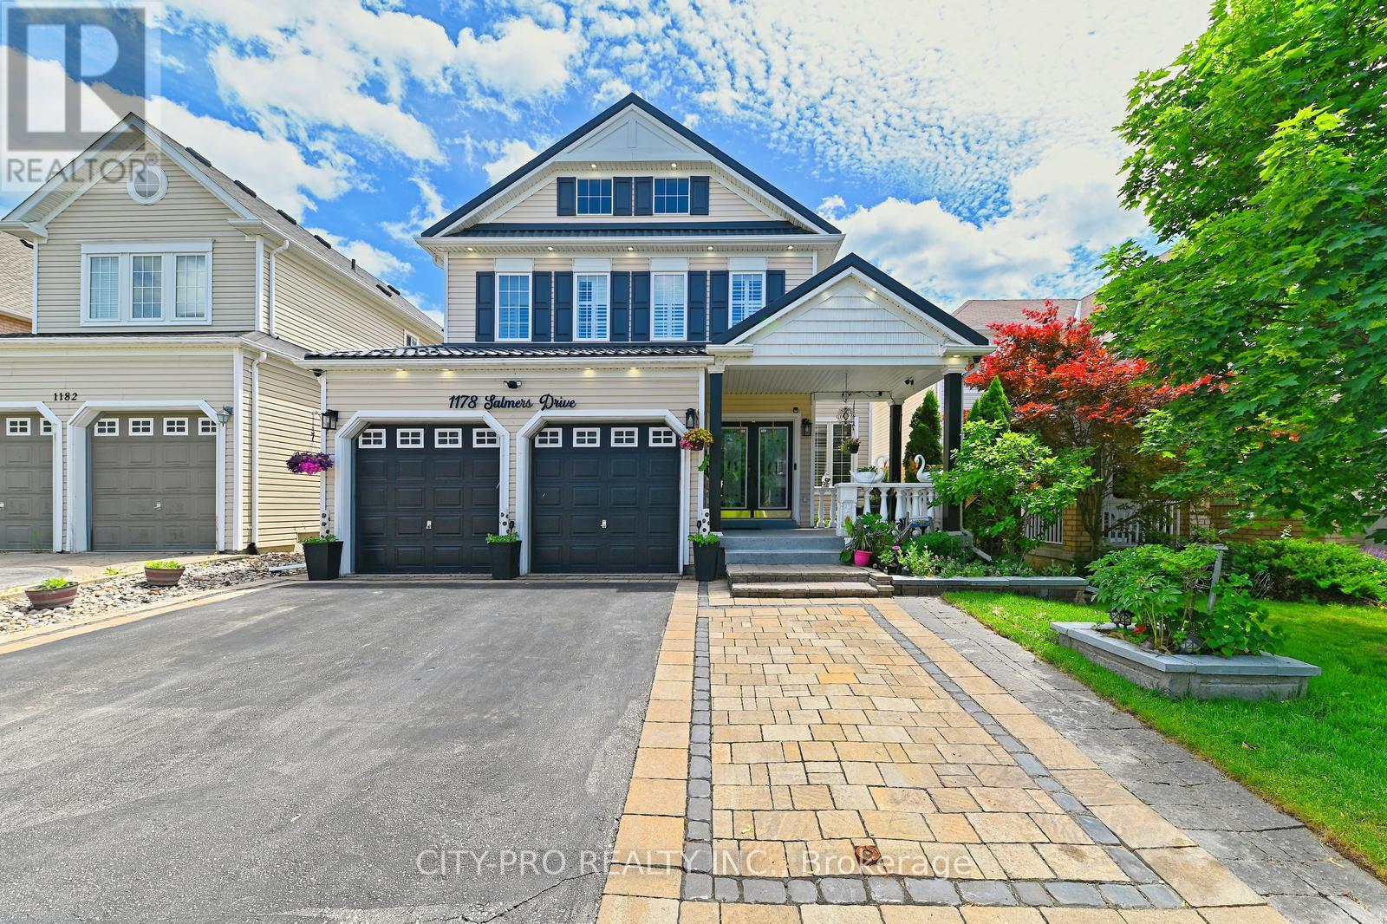
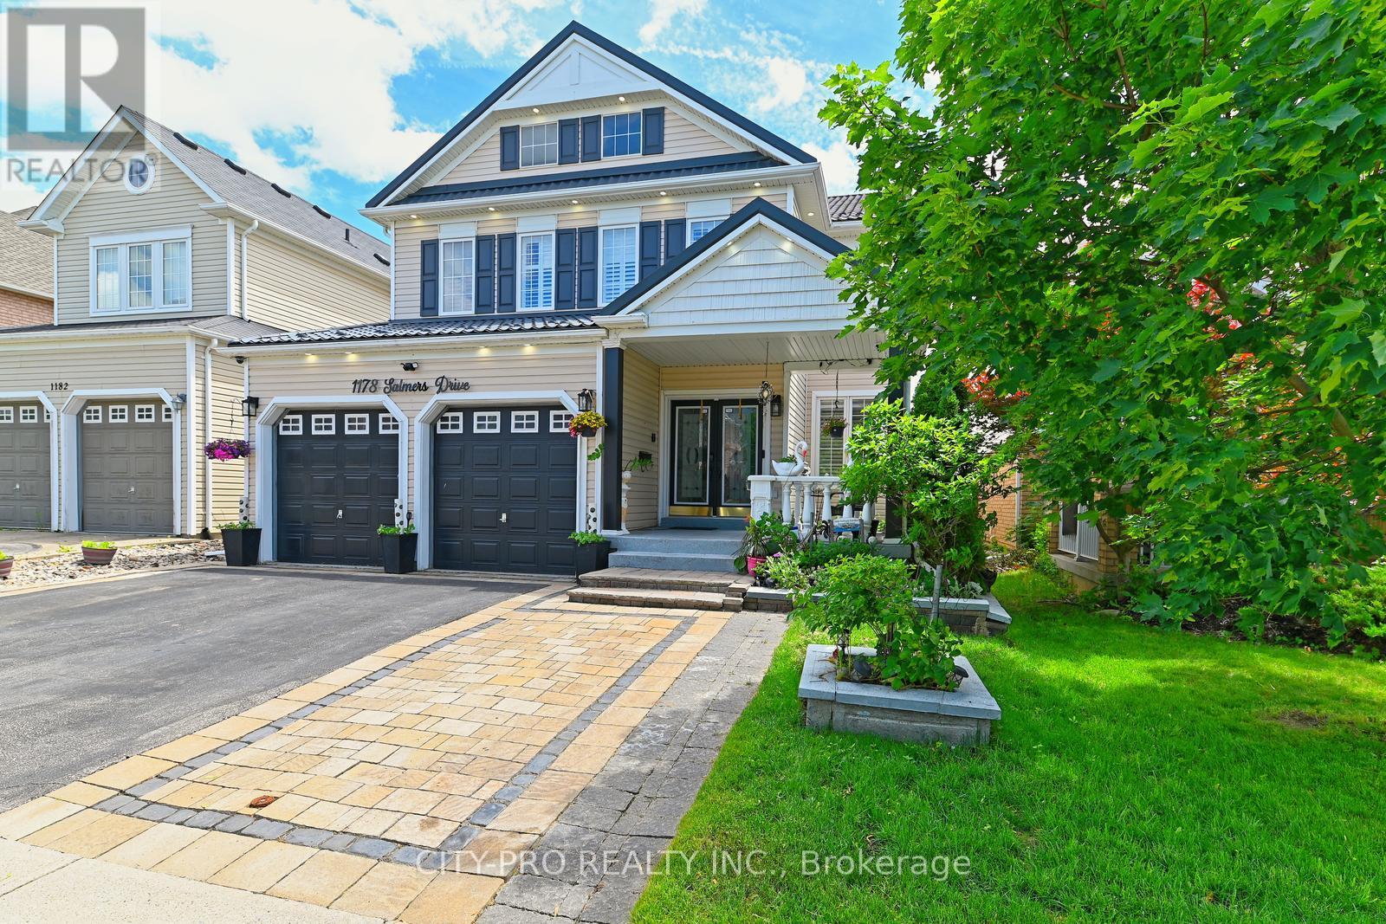

Description
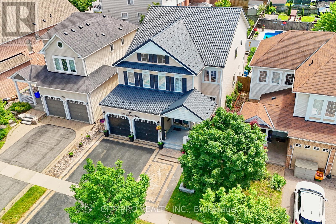
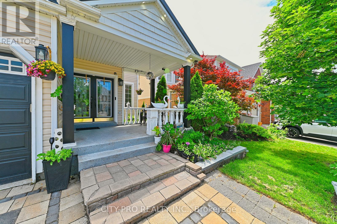
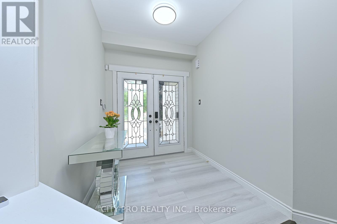
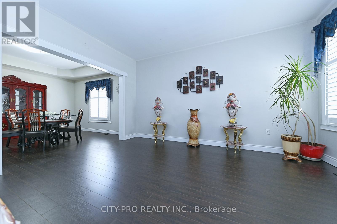
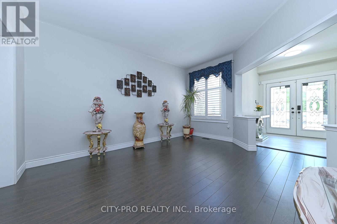
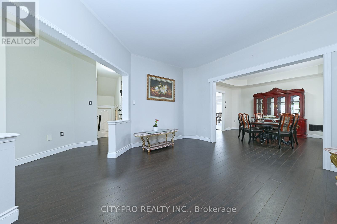
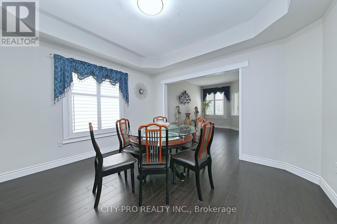
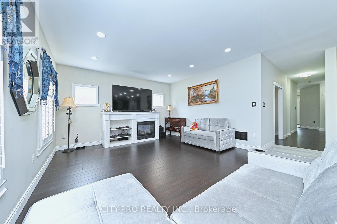
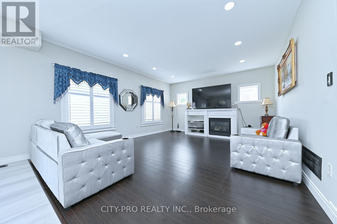
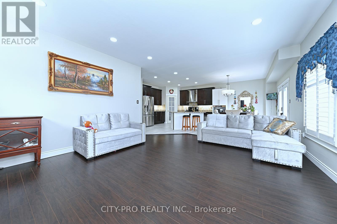
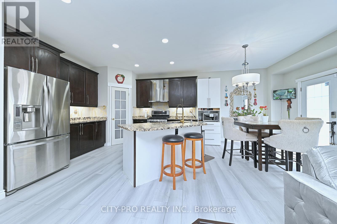
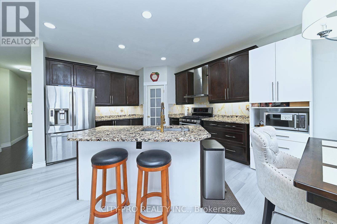
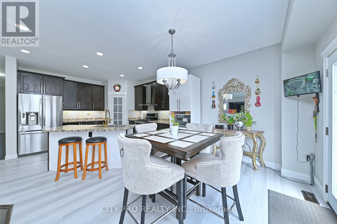
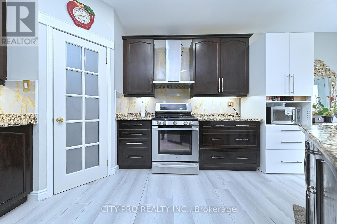
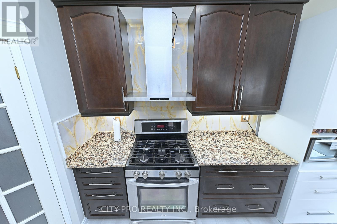
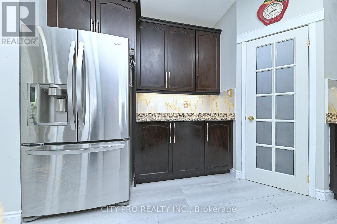
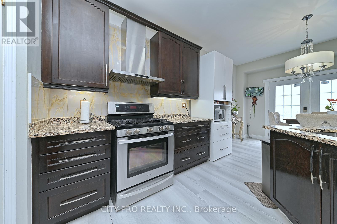
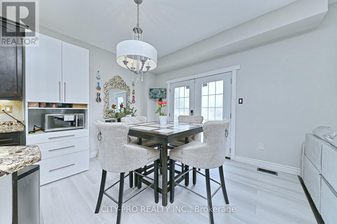
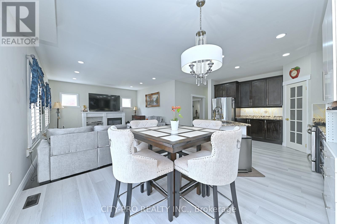
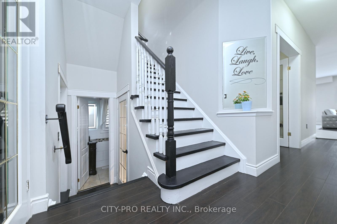
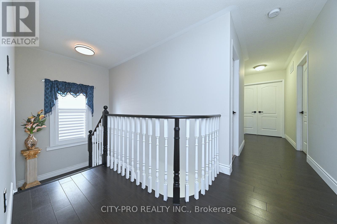
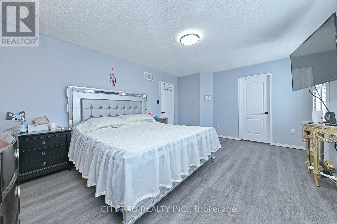
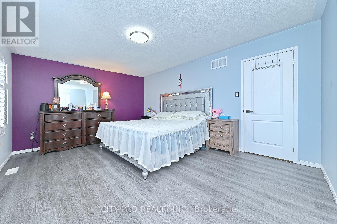
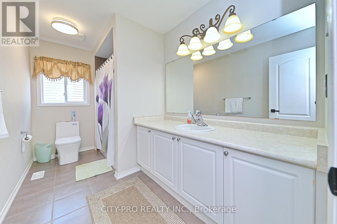
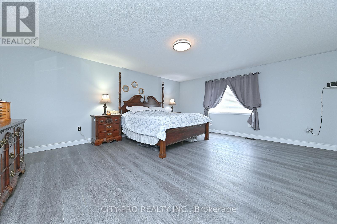
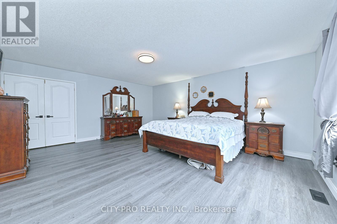
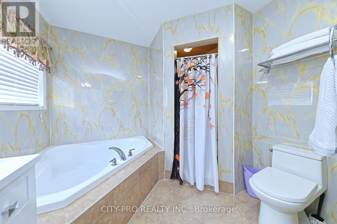
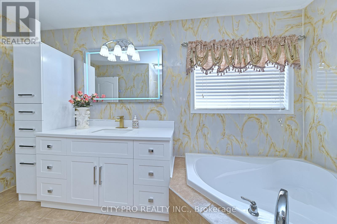
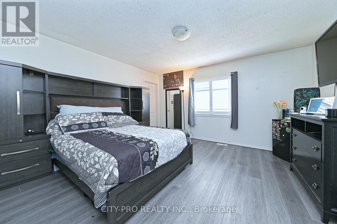
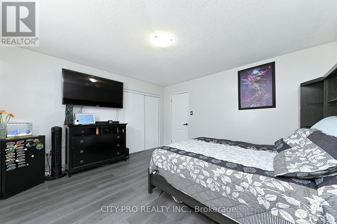
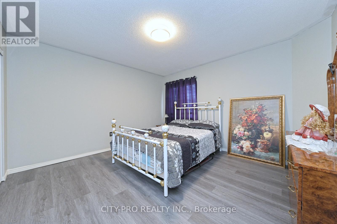
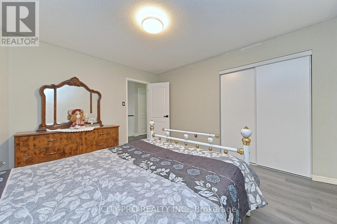
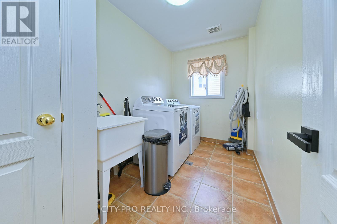
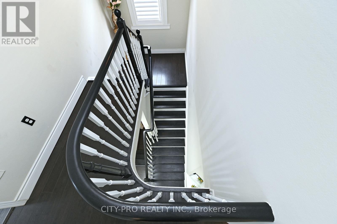
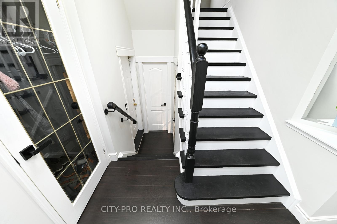
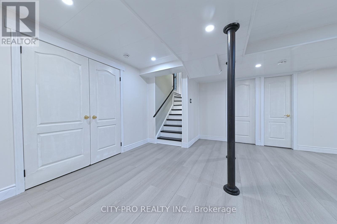
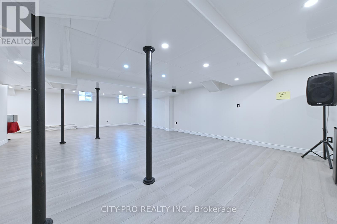
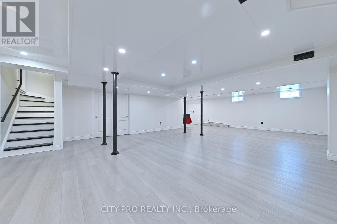
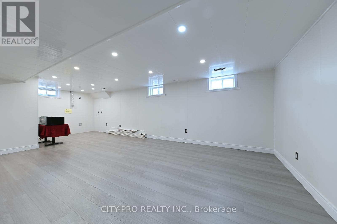
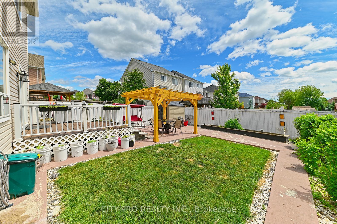
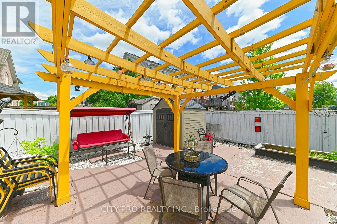
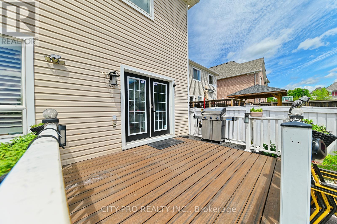
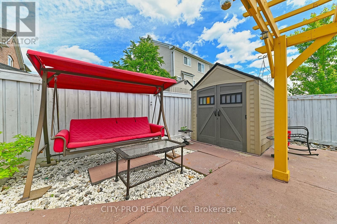
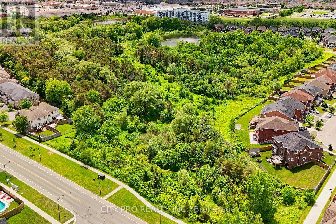
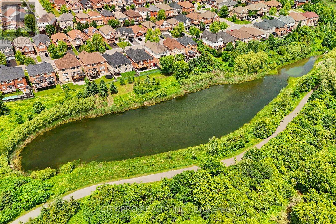
Wow.... Tribute Ridgewood Model 2931 Sq Ft Built 2011 spotless detached Huge 4 Bedroom Home With 3 Full Baths On 2nd Floor, 1 half bath on main floor and 1 full bath in the basement. Ideal For big family. Large Open Concept Kitchen Overlooking Family Room With Fireplace Walk In Pantry And Separate Breakfast Area With Walk Out To Fully Fenced Backyard. Access To Garage From Main Floor. Large Living And Dining Room With Lots Of Natural Light. Upgraded Kitchen Cabinetry With Quartz. Main floor office and 2nd Floor Laundry. Close to parks, schools, bus transit, shopping, restaurants and many other amenities. Come and see before its sold... (id:13843)
Details
| MLS # | E13831276 |
|---|---|
| Listing Type | For Sale |
| Style | House |
| Status | Active |
| Days On Site | 40 |
| Listing Provided By | CITY-PRO REALTY INC. | MUMTAZ UDDIN |
Features
| Bed(s) | 4 |
|---|---|
| Bath(s) | 5 Total |
| SQ Feet | 2,500 |
| Garage | 4 |
| Basement | Y |
| Story(s) | 2 |
| Zoning | R1-D(4), R1-E(12) |
Interior
| Cooling | Central air conditioning |
|---|---|
| Heating | Forced air, Natural gas |
| Appliances | Washer, Refrigerator, Central Vacuum, Gas stove(s), Dishwasher, Range, Dryer, Microwave, Oven - Built-In, Window Coverings, Garage door opener, Garage door opener remote(s), Water Heater |
| Fireplace Yes / No | Yes |
Exterior
| Lot Features | Carpet Free |
|---|---|
| Foundation Details | Concrete |
| Fencing | Fenced yard |
Parking
| Parking Features | Garage |
|---|---|
| Parking Total | 4 |
Utilities
| Sewer | Sanitary sewer |
|---|---|
| Water Source | Municipal water |
Taxes
| Tax Annual Amount | 8727.4 |
|---|
Area Information
| Province | ON |
|---|---|
| City | Oshawa (Taunton) |
| Postal Code | L1K0B2 |
| Listing VS Median (in L1K0B2) | |
Price: $919,900 low | high Med: $460,750 sqft: 2,500 low | high Med: 2,000 $ / sqft: $368 low | high Med: $185 On site: 40 low | high Med: 20.5 | |
Request a showing
Request a showing
Contact
Learn More About This Property

| Province | ON |
|---|---|
| City | Oshawa (Taunton) |
| Postal Code | L1K0B2 |
| Listing VS Median (in L1K0B2) | |
Price: $919,900 low | high Med: $460,750 sqft: 2,500 low | high Med: 2,000 $ / sqft: $368 low | high Med: $185 On site: 40 low | high Med: 20.5 | |
Nearby Listings (Within 1/4 mile)
Price: $689K - $1.149M
sqft: 1,500 - 3,000
Listing Updated: October 6, 2026 at 7:11:31 PM PDT