
 In-Person: 08/22 1:00 PM - 2:30 PM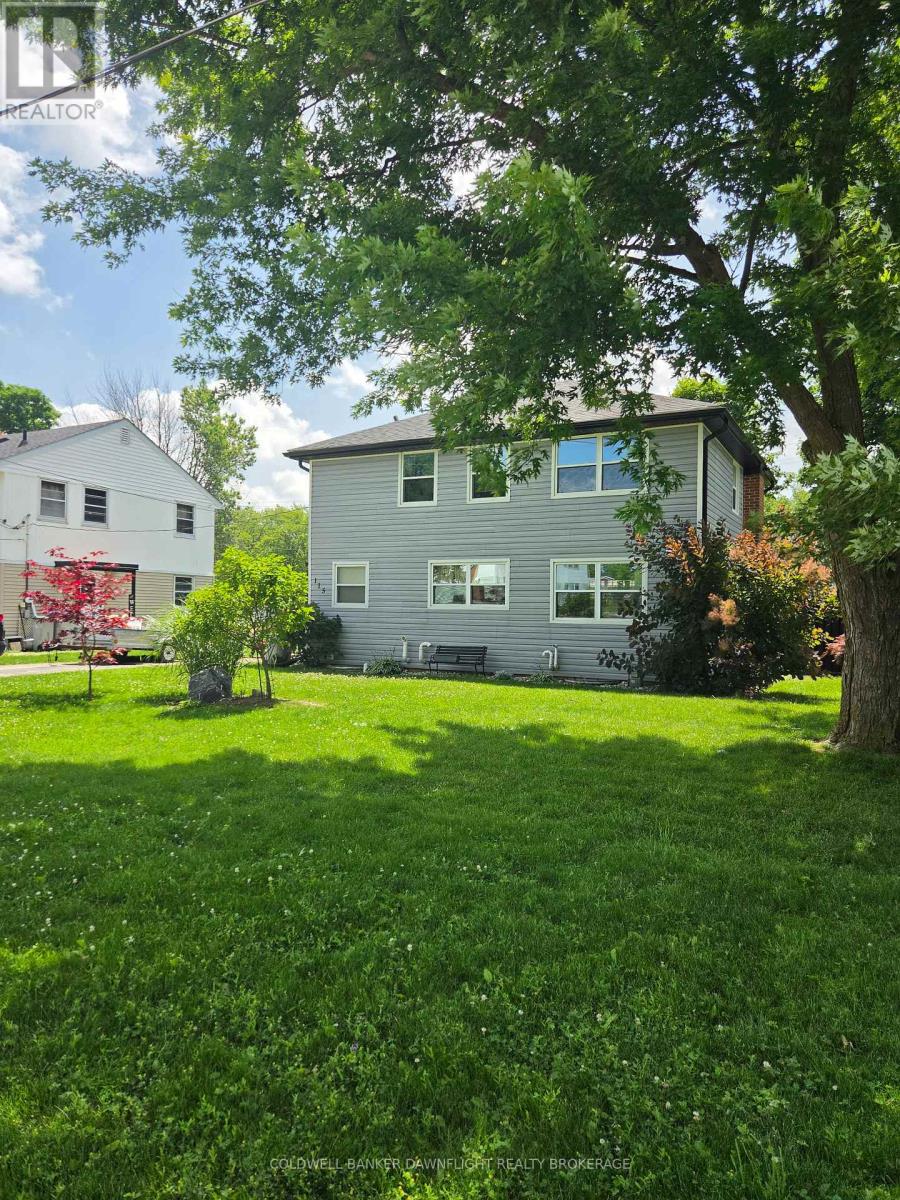
115 Columbia Drive,South Huron (Stephen), ON N0M1Y0
South Huron (Stephen), ON N0M1Y0













Description
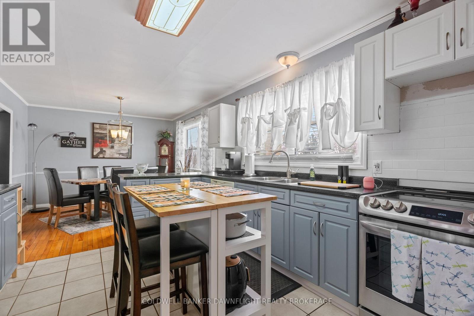
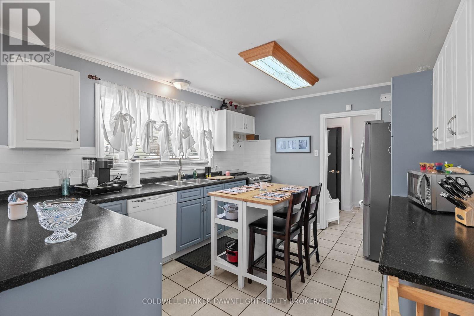
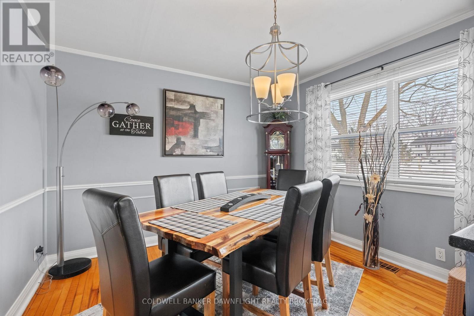
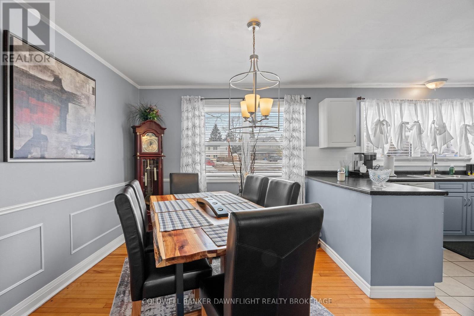
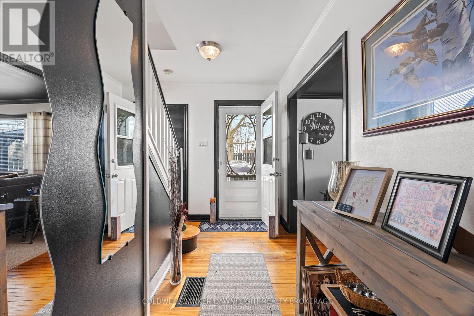
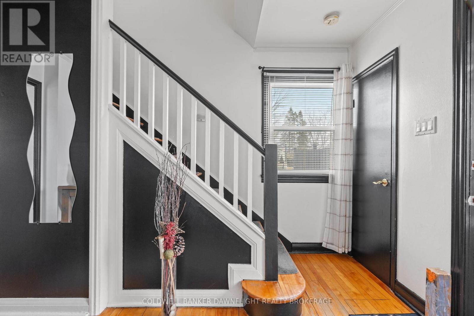
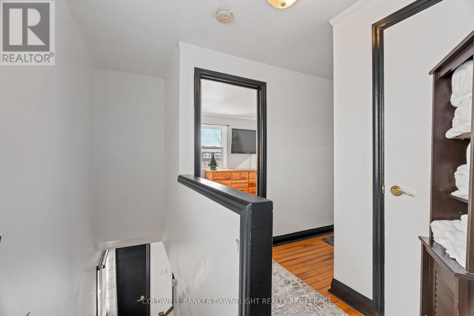
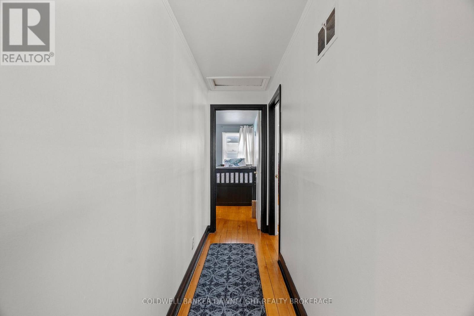
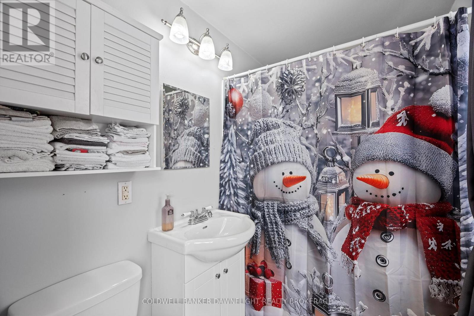
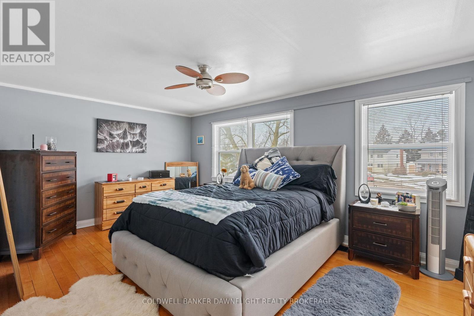
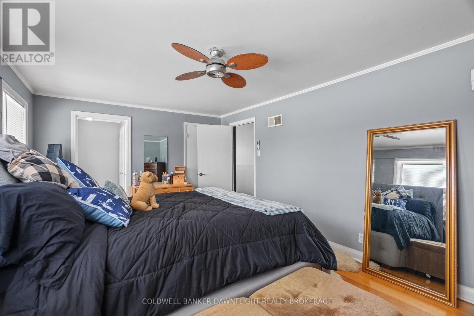
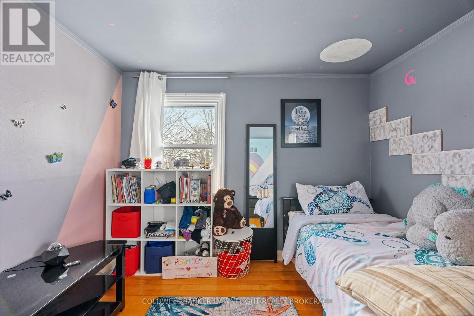
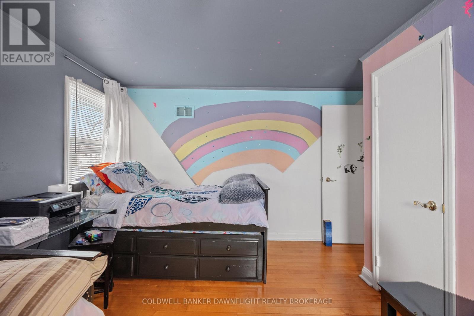
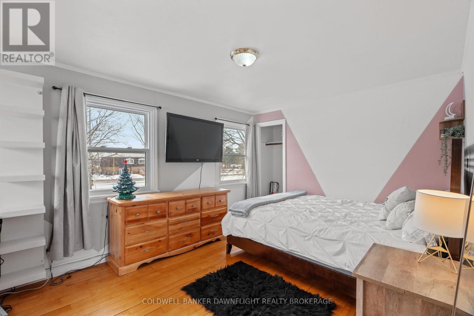
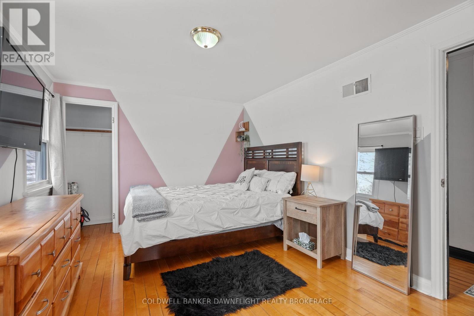
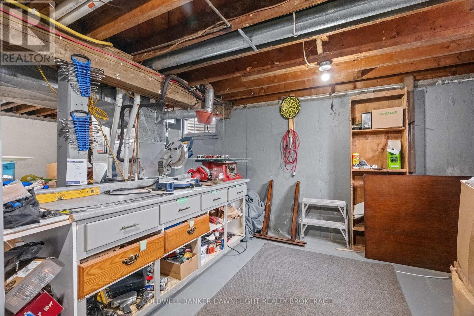
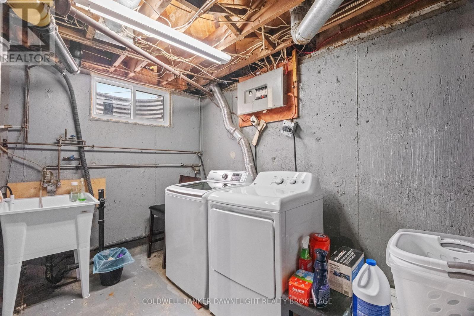
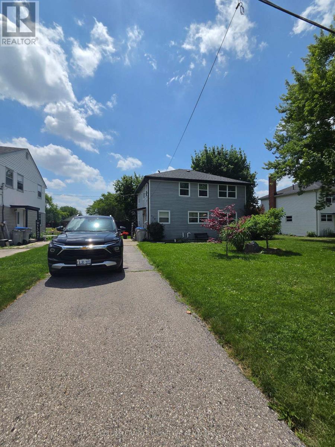
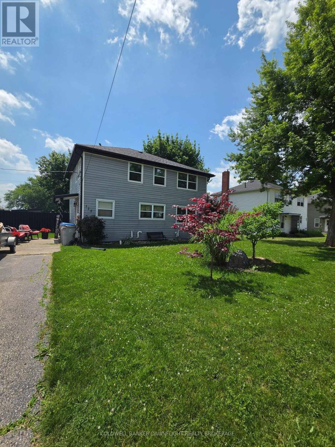
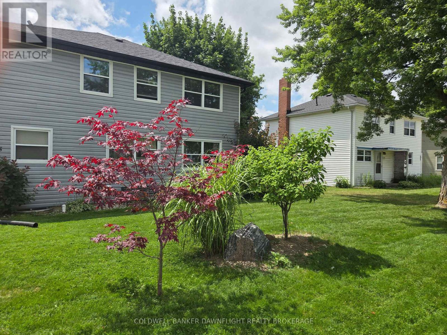
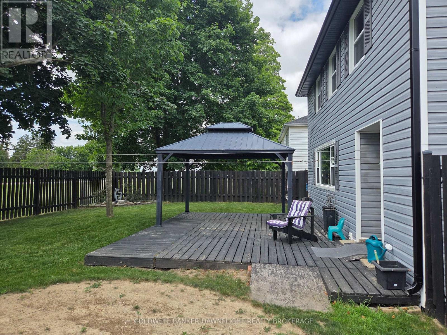
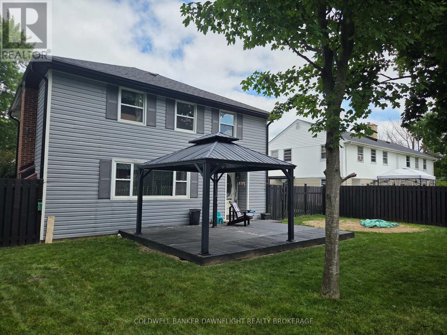
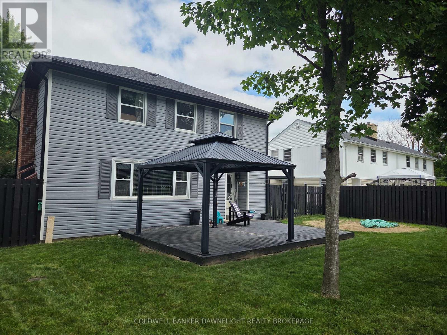
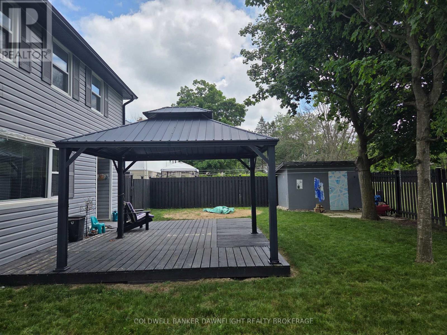
PUBLIC OPEN HOUSE SATURDAY AUGUST 22 FROM 1PM - 2:30PM. Affordability at its best! Bright, charming and meticulously maintained, this 3-bedroom, 1.5-bath home is the perfect opportunity for comfortable and cost-effective living. Located on LEASED LAND in Huron Park, this home offers exceptional value with the possibilty for future land ownership. The welcoming main level features a spacious living room complete with a cozy electric fireplace - perfect for relaxing evenings at home. The kitchen offers ample cabinetry and generous countertop space along with an adjoining dining area ideal for family meals and entertaining. A convenient 2-piece bath and welcoming foyer completes the main floor. Upstairs you will find three generously sized bedrooms and a 4-piece bathroom which provides plenty of space for family or guests. The unfinished basement offers excellent storage or the opportunity to create additional living space to suit your needs. Step outside to enjoy the large deck with a sun shelter and a fenced area designed for outdoor entertaining. The landscaped lot enhances the home's curb appeal and outdoor enjoyment. Notable updates include the roof shingles being replaced in 2021 and the soffit/fascia/eavestroughs being replaced in 2025. Ideally located just 30 minutes north of London and 20 minutes to Grand Bend, this move-in ready home combines convenience, comfort, and value. Don't miss your chance to own this exceptional home! The home is located on leased land with Huron Green and the monthly land lease to the new owner will be $560.21 and current property tax amount is $121.52 for a total of $681.73. (id:13843)
Details
| MLS # | X13515008 |
|---|---|
| Listing Type | For Sale |
| Style | House |
| Status | Active |
| Days On Site | 50 |
| Listing Provided By | COLDWELL BANKER DAWNFLIGHT REALTY BROKERAGE | STEVE SARARAS |
Features
| Bed(s) | 3 |
|---|---|
| Bath(s) | 2 Total |
| SQ Feet | 2,000 |
| Basement | Y |
| Story(s) | 2 |
Interior
| Cooling | Central air conditioning |
|---|---|
| Heating | Forced air, Natural gas |
| Appliances | Washer, Refrigerator, Water softener, Whirlpool, Dishwasher, Stove, Dryer, Microwave, Storage Shed |
| Fireplace Yes / No | Yes |
| Fireplaces Total | 1 |
Exterior
| Foundation Details | Poured Concrete |
|---|
Parking
| Parking Features | No Garage |
|---|---|
| Parking Total | 3 |
Utilities
| Sewer | Sanitary sewer |
|---|---|
| Water Source | Municipal water |
Taxes
| Tax Annual Amount | 1458.24 |
|---|
Area Information
| Province | ON |
|---|---|
| City | South Huron (Stephen) |
| Postal Code | N0M1Y0 |
| Listing VS Median (in N0M1Y0) | |
Price: $199,900 low | high Med: $437,400 sqft: 2,000 low | high Med: 3,318 $ / sqft: $100 low | high Med: $123 On site: 50 low | high Med: 46 | |
Request a showing
Request a showing
Contact
Learn More About This Property

| Open House |
|---|
| In-Person 08/22 1:00 PM - 2:30 PM |
| Province | ON |
|---|---|
| City | South Huron (Stephen) |
| Postal Code | N0M1Y0 |
| Listing VS Median (in N0M1Y0) | |
Price: $199,900 low | high Med: $437,400 sqft: 2,000 low | high Med: 3,318 $ / sqft: $100 low | high Med: $123 On site: 50 low | high Med: 46 | |