1141 Renfrew Drive NE,Calgary, AB T2E5H9
Calgary, AB T2E5H9

Description
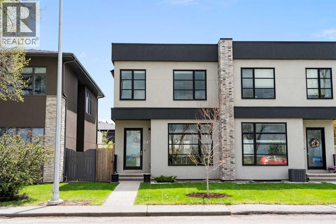
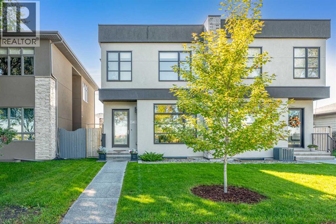
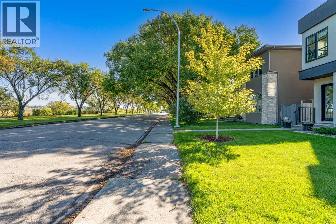
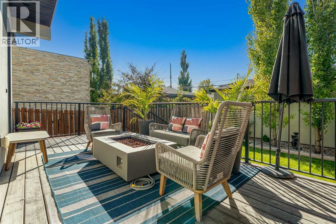
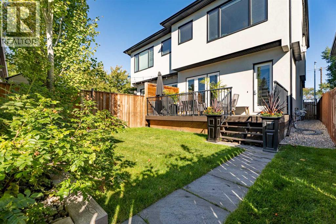
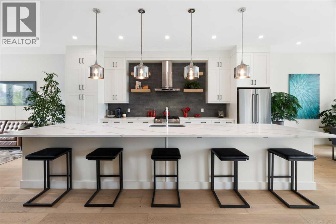
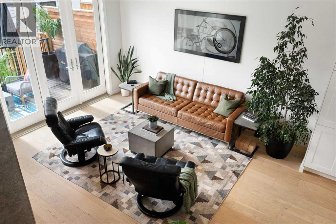
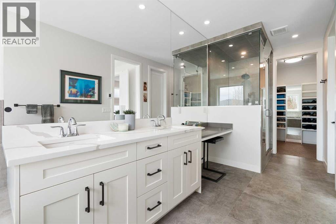
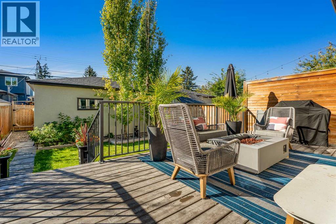
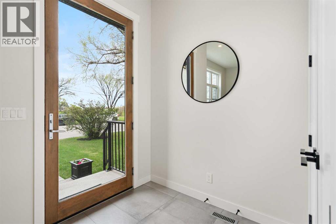
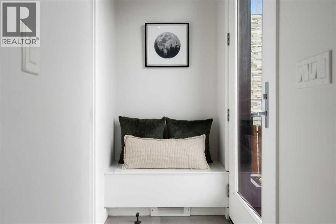
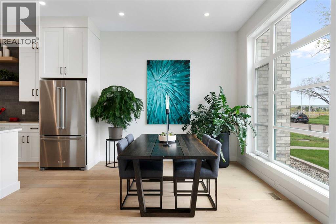
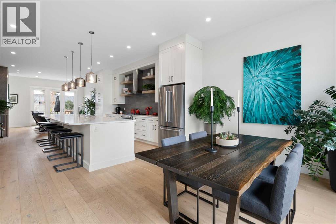
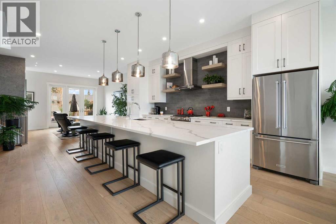
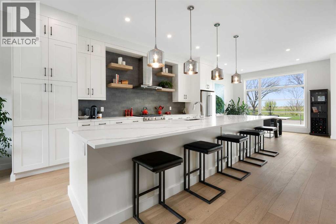
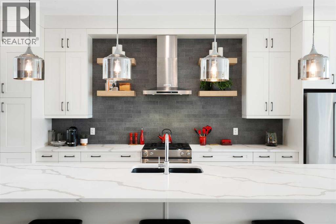
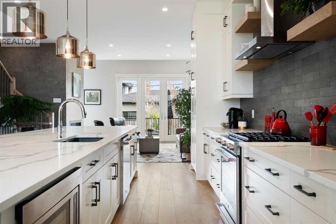
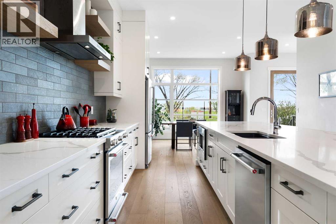
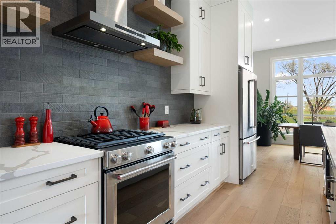
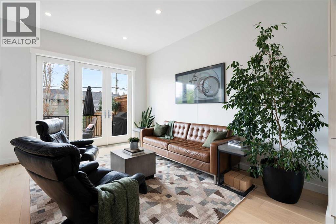
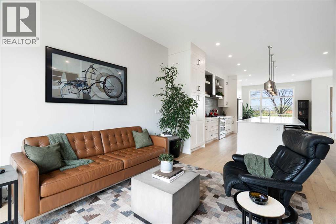
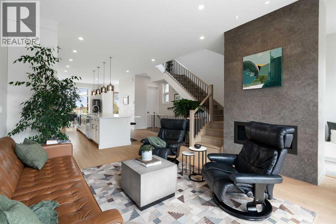
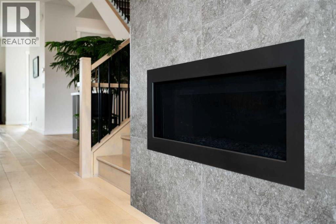
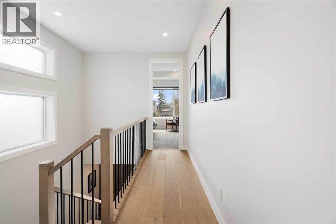
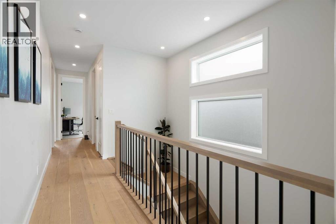
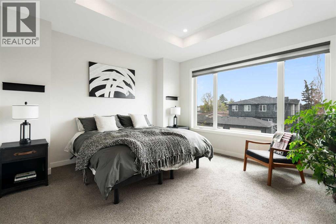
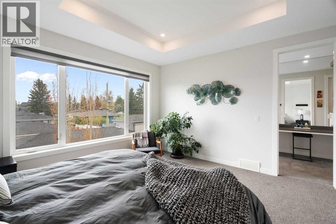
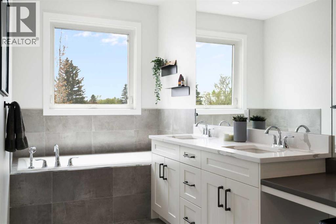
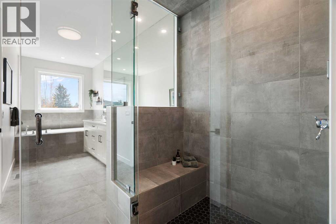
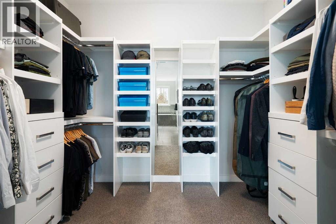
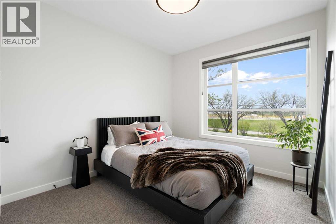
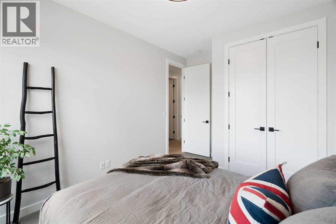
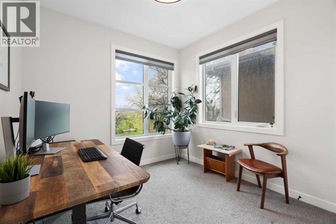
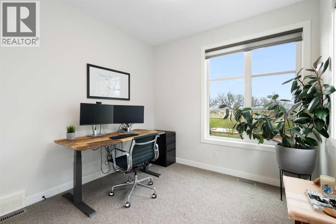
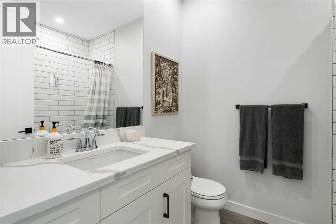
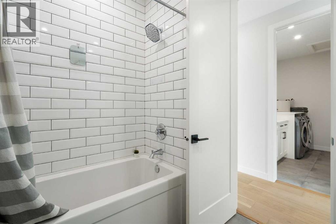
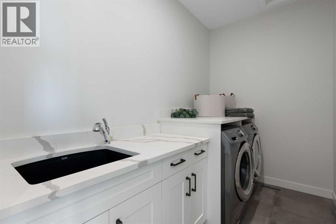
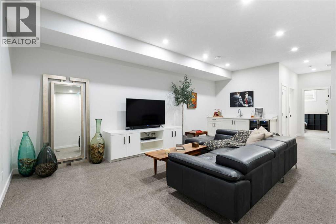
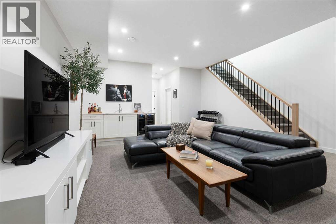
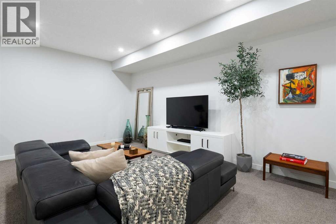
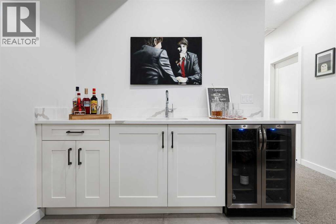
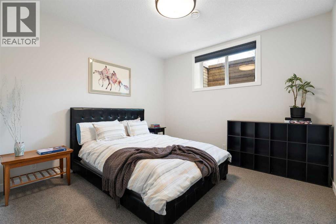
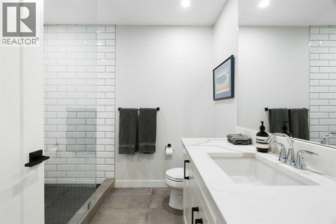
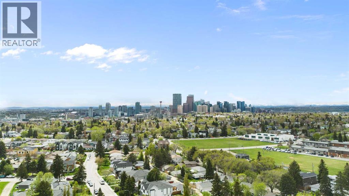
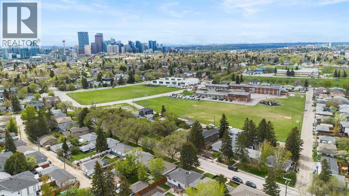
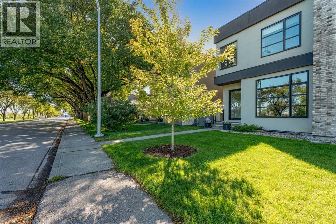
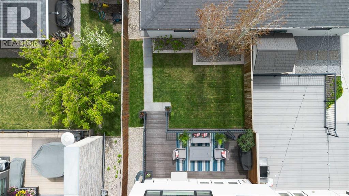
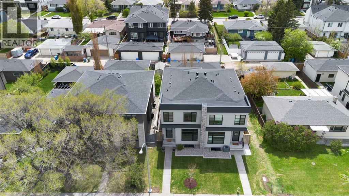
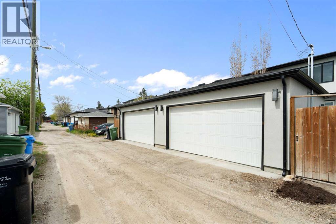
Welcome to this elegant, thoughtfully designed home in the highly desirable community of Renfrew. 1141 Renfrew Drive is perfectly situated across from sweeping green space with no neighbours in front, offering an elevated hilltop outlook, extra parking, excellent walkability and your assigned mailbox just steps from the door-all on a quiet, low-traffic street canopied by mature trees. This exceptional location offers both privacy and convenience, with walking access to green spaces and pathways including Tom Campbell's Hill, while Bridgeland, TELUS Spark, the Calgary Zoo, downtown, golf courses, hockey arenas, and countless amenities are only minutes away. The true showpiece of the home is the stunning custom kitchen by Legacy Kitchens, thoughtfully designed for both everyday living and entertaining. Featuring a massive 16-foot island with seating for up to 8 people, this incredible space also offers upgraded appliances, modern finishes, extensive cabinetry, tasteful backsplash details, and stylish open shelving. Paired with soaring 10-foot ceilings, the main floor creates an open and elevated entertaining space rarely found. The inviting south-facing living room showcases a beautiful fully tiled gas fireplace and oversized French doors that fully open to the rear deck, creating seamless indoor/outdoor living. A functional mudroom entry from the garage with a walk-in closet adds exceptional everyday storage and convenience. Upstairs, the luxurious primary retreat features a spacious bedroom and spa-inspired ensuite complete with upgraded tile, steam shower, soaker tub, double vanity, prep/makeup counter, and a large walk-in closet with tasteful built-ins. Two additional bright bedrooms, a spacious laundry room, and a convenient 4-piece bathroom complete the upper level. The fully developed basement offers a large family room with wet bar and built-in entertainment storage, an additional bedroom with a walk-in closet, and a full bathroom ideal for guests or larger fa milies. Outside, the tastefully landscaped yard creates a warm and welcoming atmosphere, while the detached double garage adds further convenience. Additional upgrades include beautiful Maplewood staircase and railings, engineered hardwood flooring, ensuite tile and upgraded carpet all custom selected, closet built-ins in each room, and additional cabinetry and counterspace throughout. This is a rare opportunity to own a highly upgraded home in one of Calgary's most sought-after inner-city communities. (id:13843)
Details
| MLS # | A2338576 |
|---|---|
| Listing Type | For Sale |
| Style | Duplex |
| Status | Active |
| Year | 2017 |
| Days On Site | 80 |
| Listing Provided By | Real Estate Professionals Inc. | Matt Halladay |
Features
| Bed(s) | 4 |
|---|---|
| Bath(s) | 4 Total |
| SQ Feet | 1,967 |
| Garage | 2 |
| Basement | Y |
| Story(s) | 2 |
| Zoning | R-CG |
| Acreage | 0.07 |
Interior
| Cooling | None |
|---|---|
| Heating | Central heating |
| Appliances | Refrigerator, Range - Gas, Dishwasher, Oven, Microwave, Hood Fan, Window Coverings |
| Fireplace Yes / No | Yes |
| Fireplaces Total | 1 |
Exterior
| Lot Features | See remarks, Other, Back lane, French door, Closet Organizers, No Animal Home, No Smoking Home, Level |
|---|---|
| Construction Materials | Wood frame |
| Foundation Details | Poured Concrete |
| Fencing | Fence |
Parking
| Parking Features | Detached Garage |
|---|---|
| Parking Total | 2 |
Taxes
| Tax Annual Amount | 6131.2 |
|---|---|
| Tax Block | 26 |
| Tax Lot | 48 |
| Tax Year | 2026 |
Area Information
| Province | AB |
|---|---|
| City | Calgary |
| Postal Code | T2E5H9 |
| Community Name | Renfrew |
| Listing VS Median (in Renfrew) | |
Price: $929,900 low | high Med: $552,500 sqft: 1,967 low | high Med: 791 $ / sqft: $473 low | high Med: $708 On site: 80 low | high Med: 114.5 | |
Request a showing
Request a showing
Contact
Learn More About This Property

| Province | AB |
|---|---|
| City | Calgary |
| Postal Code | T2E5H9 |
| Community Name | Renfrew |
| Listing VS Median (in Renfrew) | |
Price: $929,900 low | high Med: $552,500 sqft: 1,967 low | high Med: 791 $ / sqft: $473 low | high Med: $708 On site: 80 low | high Med: 114.5 | |