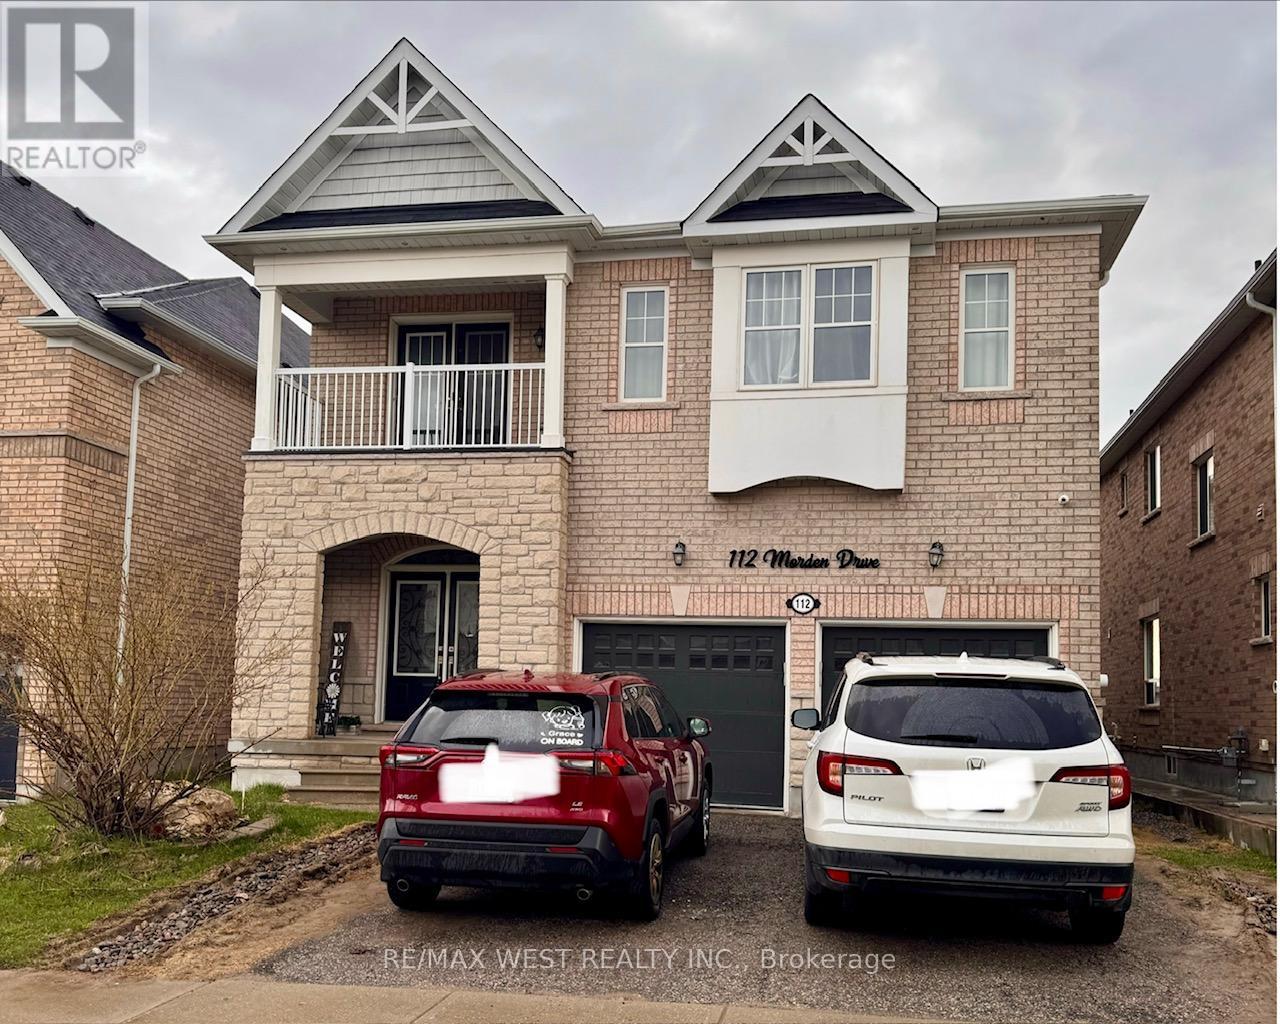
112 Morden Drive,Shelburne, ON L9V3S4
Shelburne, ON L9V3S4

Description
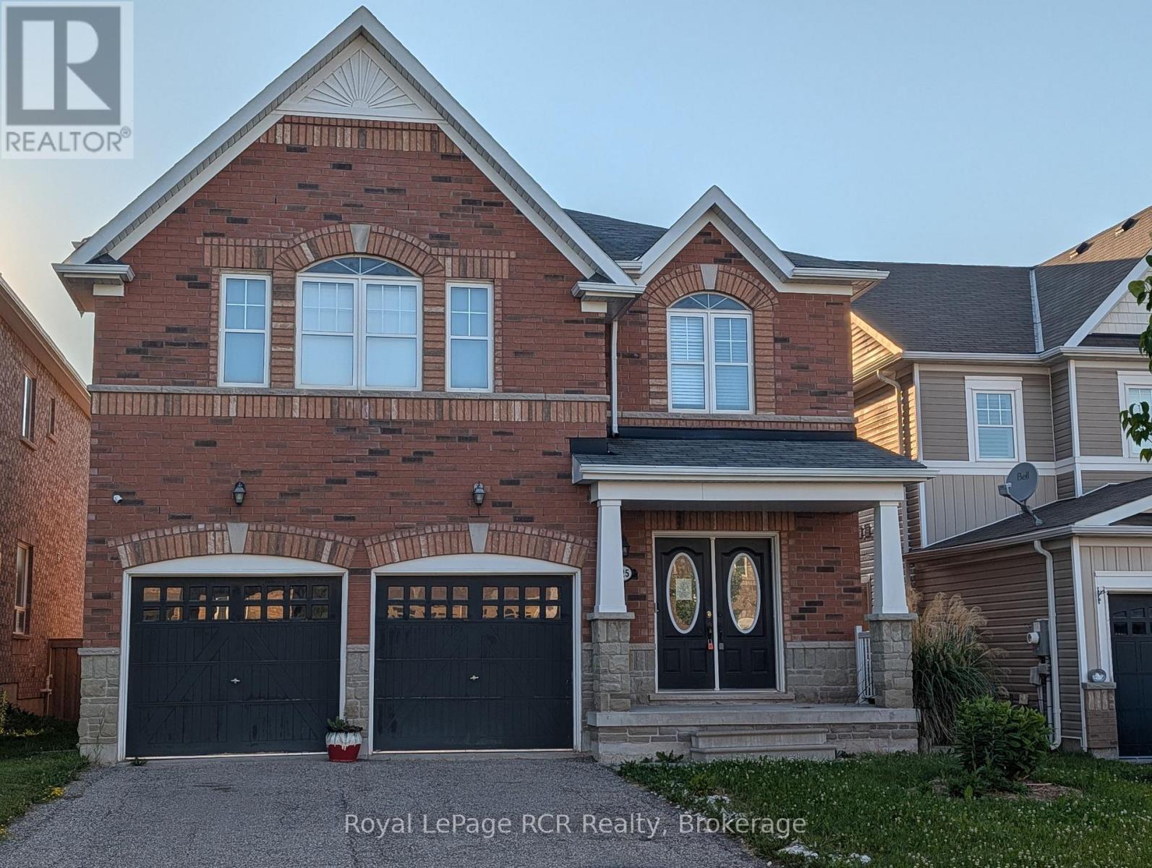
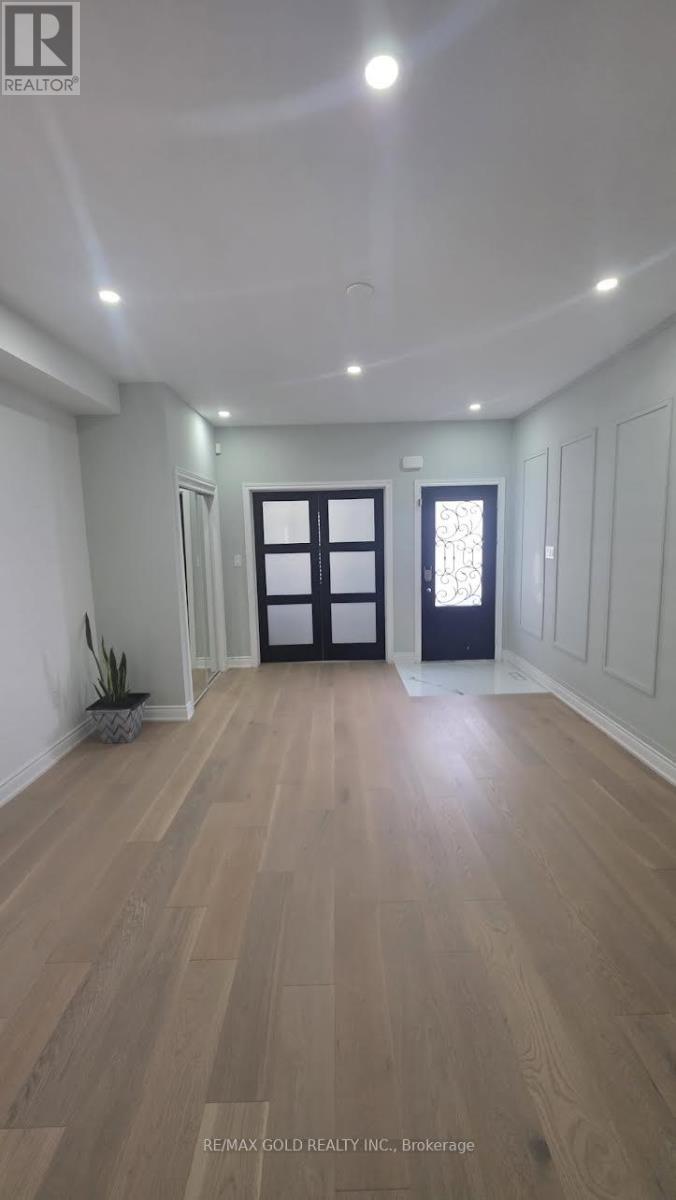
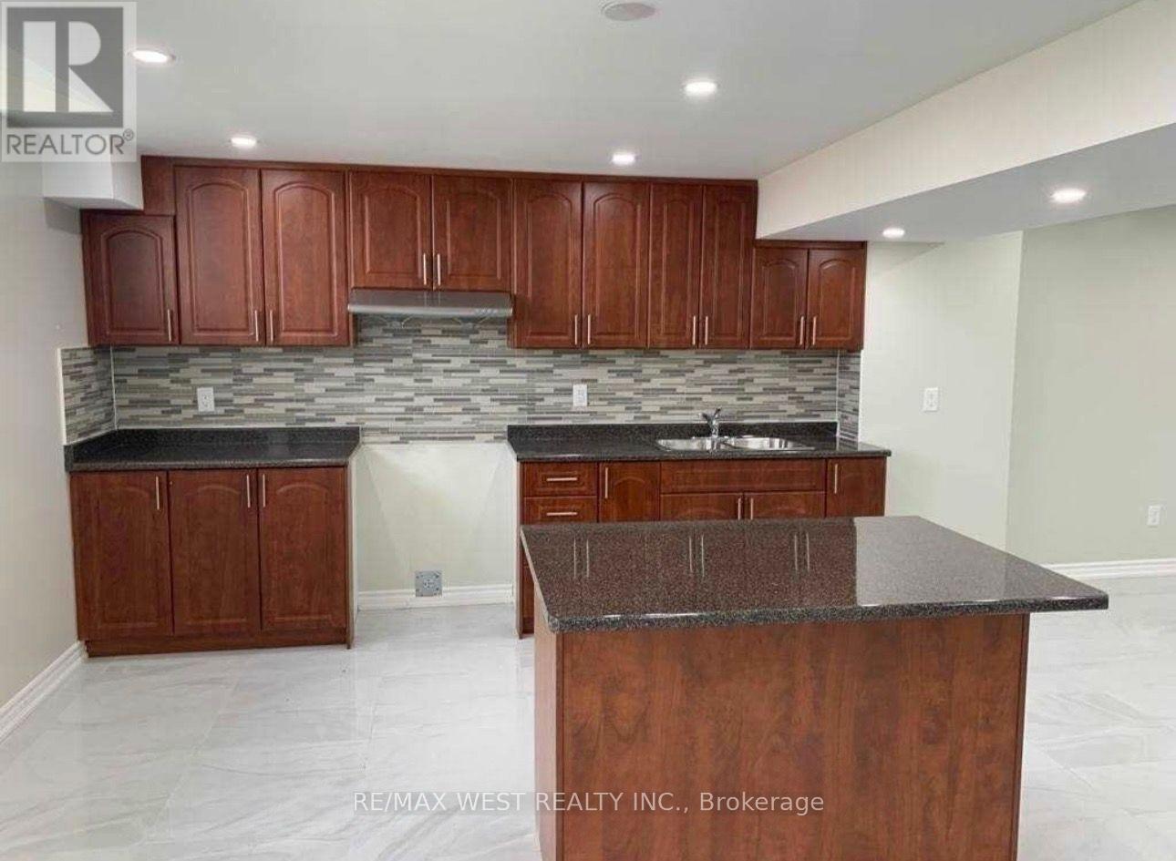
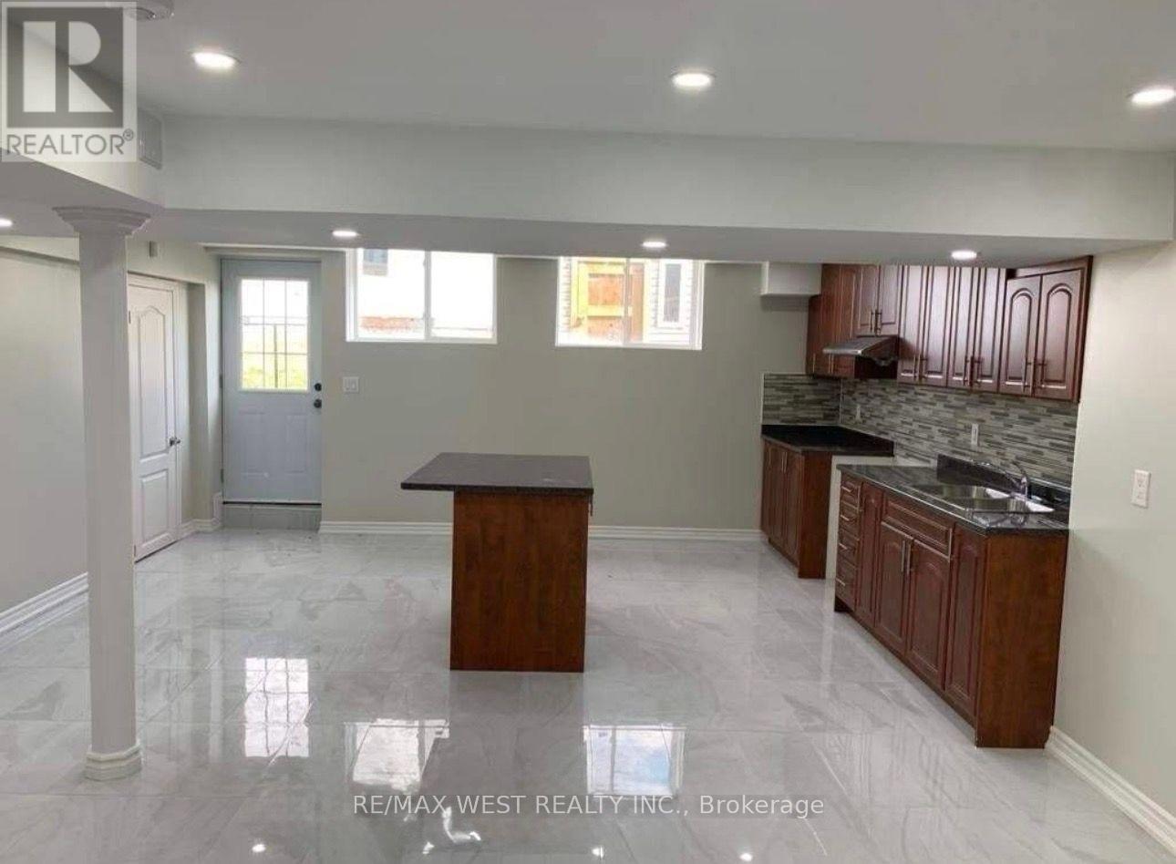
Price For Quick Sale!! Ideal for a large or growing family. This impressive 3,200 sq. ft. detached home offers 5+3 bedrooms, 4 bathrooms, and a basement apartment with a separate entrance.The spacious main level features a formal dining room, large family room with a gas fireplace, an open-concept kitchen with upgraded cabinetry and stainless steel appliances, plus a private den and convenient main-floor laundry.Upstairs, the primary bedroom boasts a 5-piece ensuite, while the remaining bedrooms are served by two additional bathrooms, providing plenty of space and functionality for the entire family.Backing onto open space for added privacy, the property also features a generous backyard with a large storage shed. An excellent opportunity for large families, multi-generational living, investors, or buyers looking for additional income potential. (id:13843)
Details
| MLS # | X13813004 |
|---|---|
| Listing Type | For Sale |
| Style | House |
| Status | Active |
| Days On Site | 39 |
| Listing Provided By | RE/MAX WEST REALTY INC. | ANDREW PAUL HYLTON |
Features
| Bed(s) | 8 |
|---|---|
| Bath(s) | 5 Total |
| SQ Feet | 3,000 |
| Garage | 4 |
| Basement | Y |
| Story(s) | 2 |
Interior
| Cooling | Central air conditioning |
|---|---|
| Heating | Forced air, Natural gas |
| Appliances | Washer, Refrigerator, Stove, Dryer, Window Coverings, Water Heater |
| Fireplace Yes / No | Yes |
Exterior
| Foundation Details | Concrete |
|---|
Parking
| Parking Features | Attached Garage, Garage |
|---|---|
| Parking Total | 4 |
Utilities
| Sewer | Sanitary sewer |
|---|---|
| Water Source | Municipal water |
Taxes
| Tax Annual Amount | 6877 |
|---|
Area Information
| Province | ON |
|---|---|
| City | Shelburne |
| Postal Code | L9V3S4 |
| Listing VS Median (in L9V3S4) | |
Price: $769,000 low | high Med: $759,250 sqft: 3,000 low | high Med: 3,000 $ / sqft: $256 low | high Med: $253 On site: 39 low | high Med: 76 | |
Request a showing
Request a showing
Contact
Learn More About This Property

| Province | ON |
|---|---|
| City | Shelburne |
| Postal Code | L9V3S4 |
| Listing VS Median (in L9V3S4) | |
Price: $769,000 low | high Med: $759,250 sqft: 3,000 low | high Med: 3,000 $ / sqft: $256 low | high Med: $253 On site: 39 low | high Med: 76 | |