New Listing
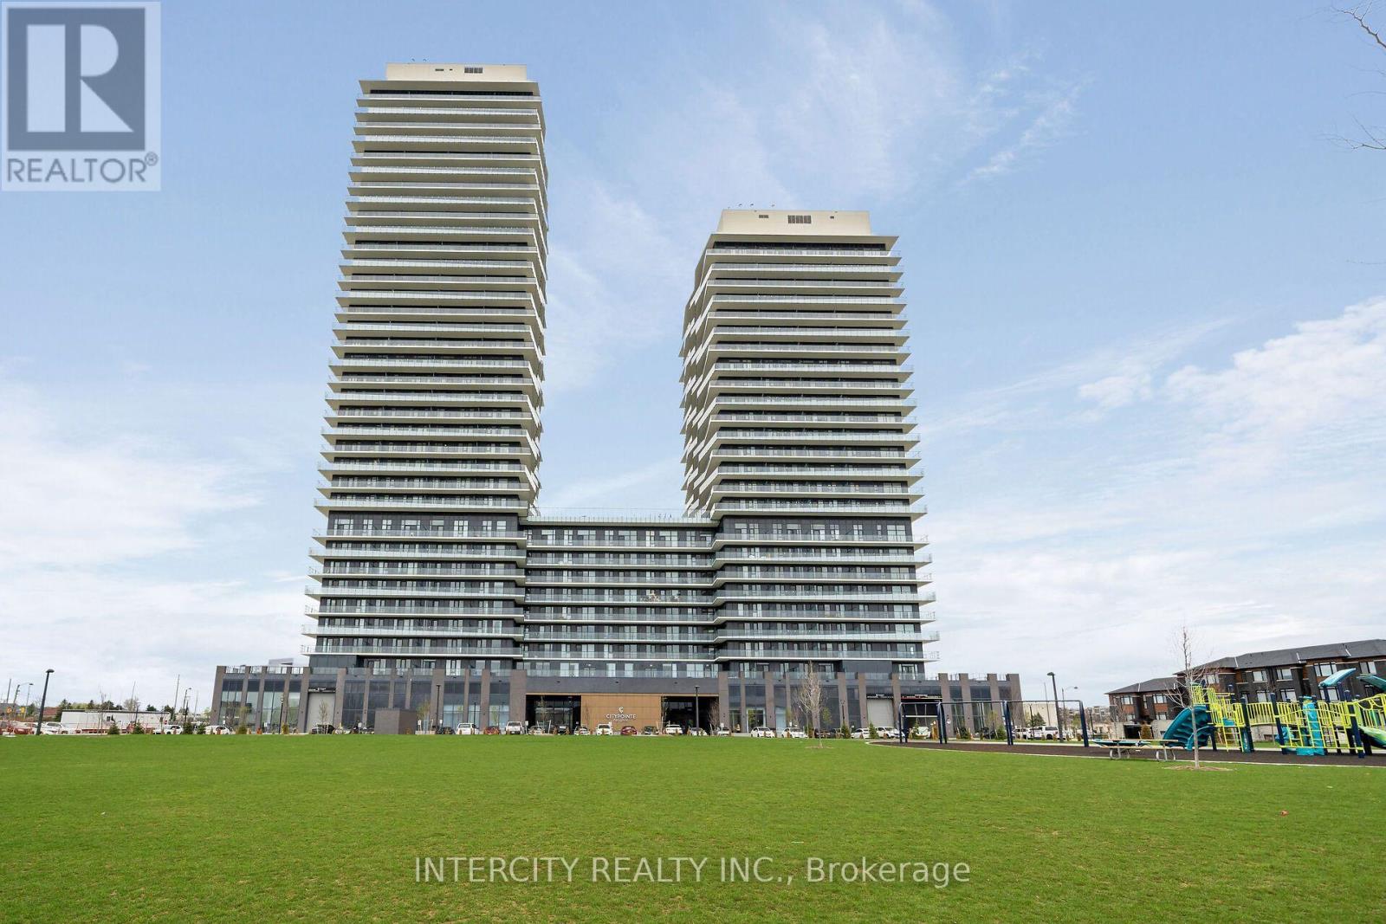
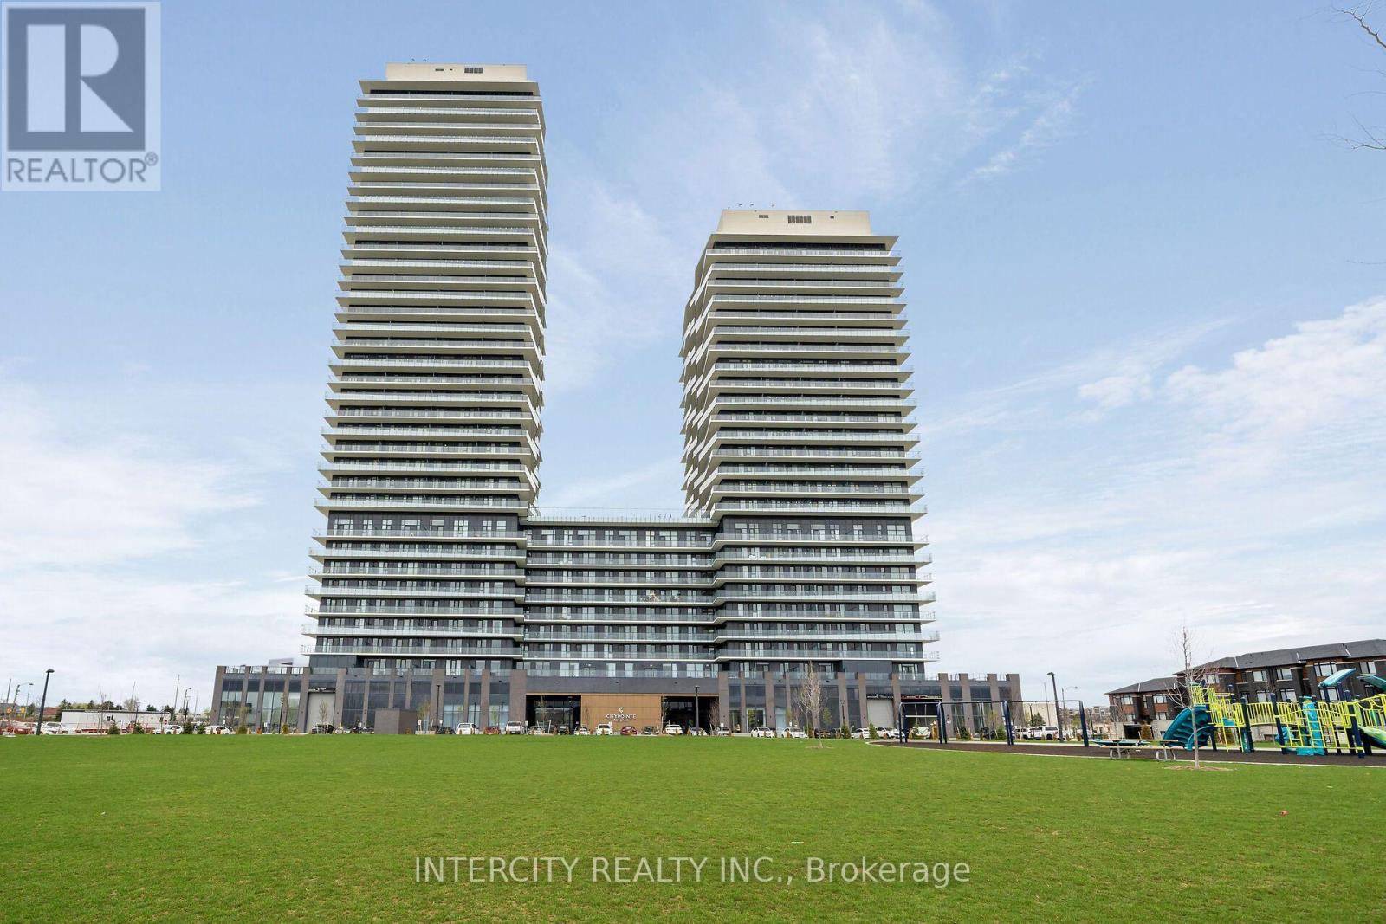
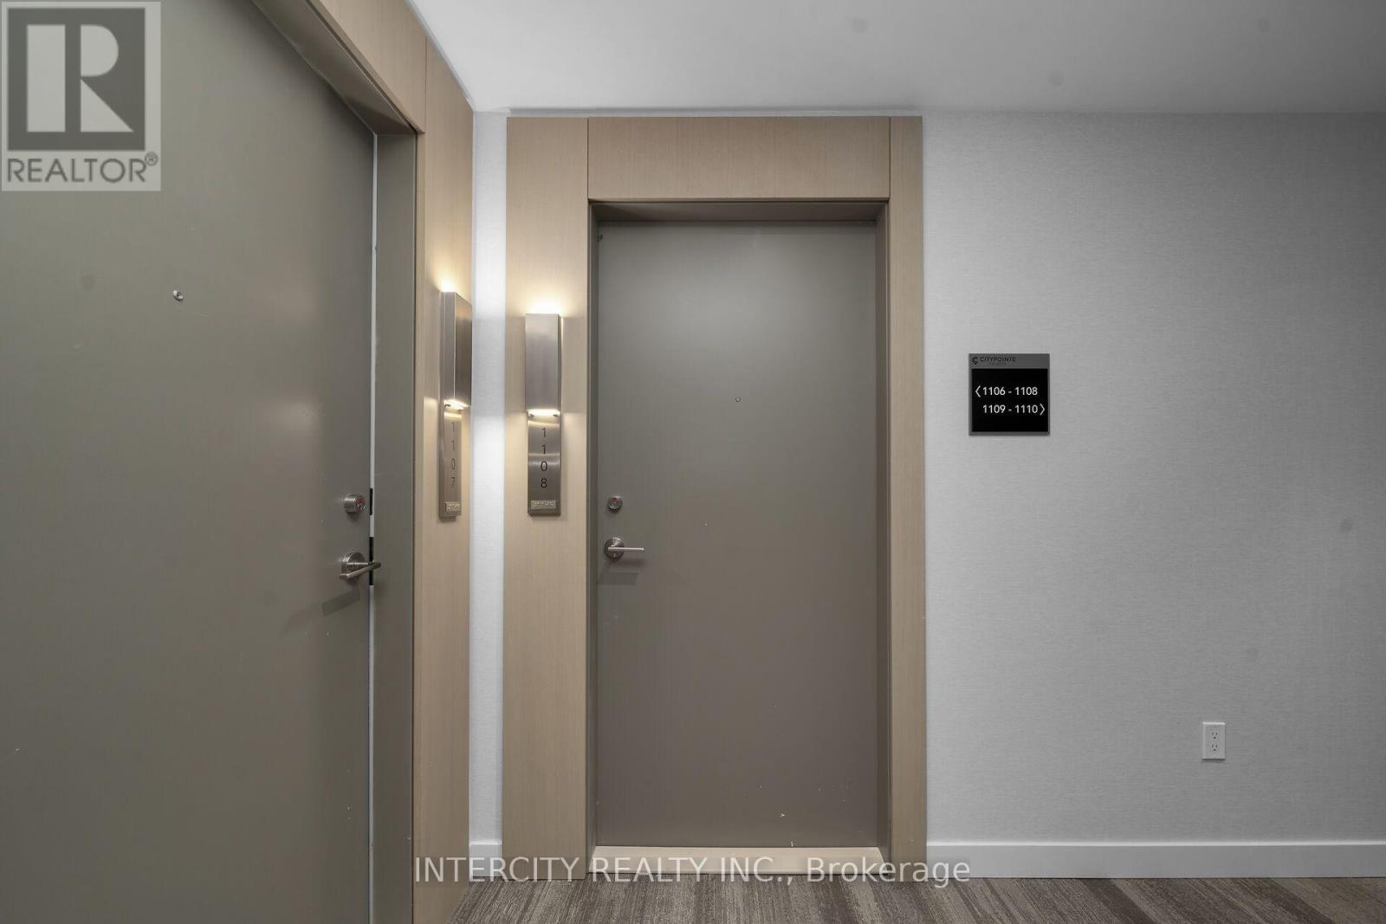
1108 - 15 Skyridge Drive E,Brampton (Bram East), ON L6P4S3
Brampton (Bram East), ON L6P4S3
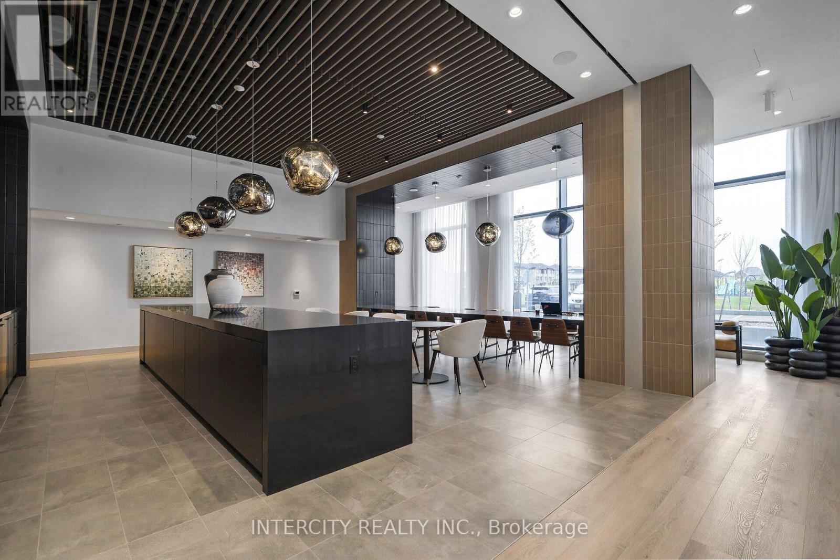
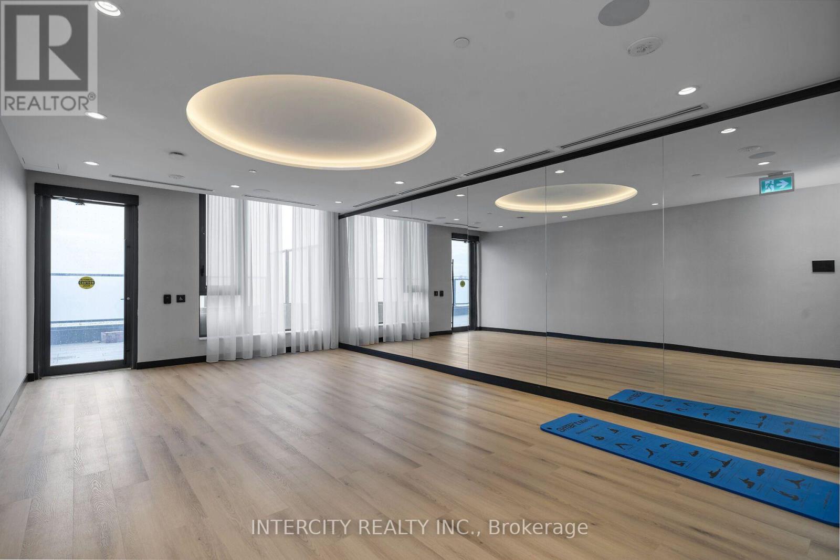
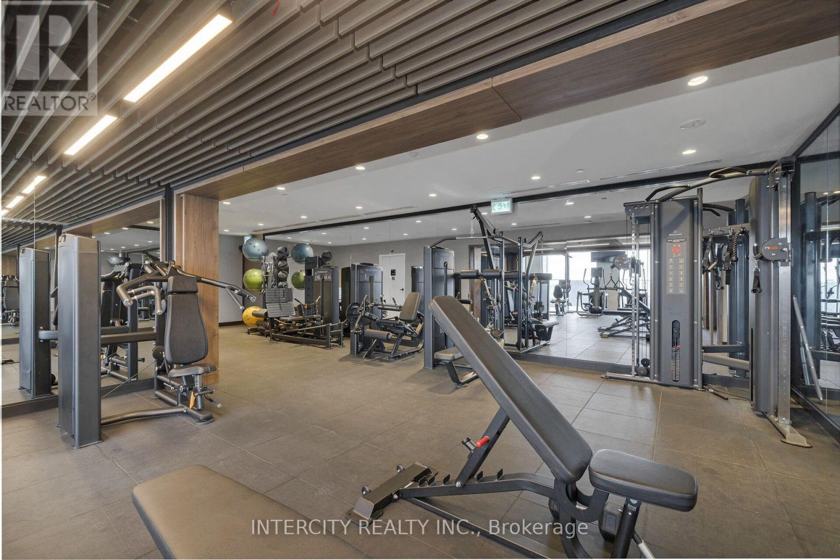
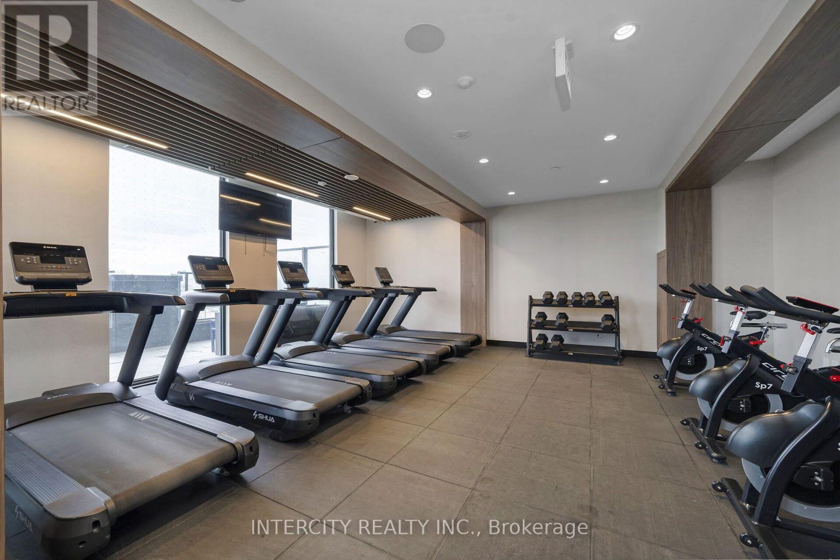
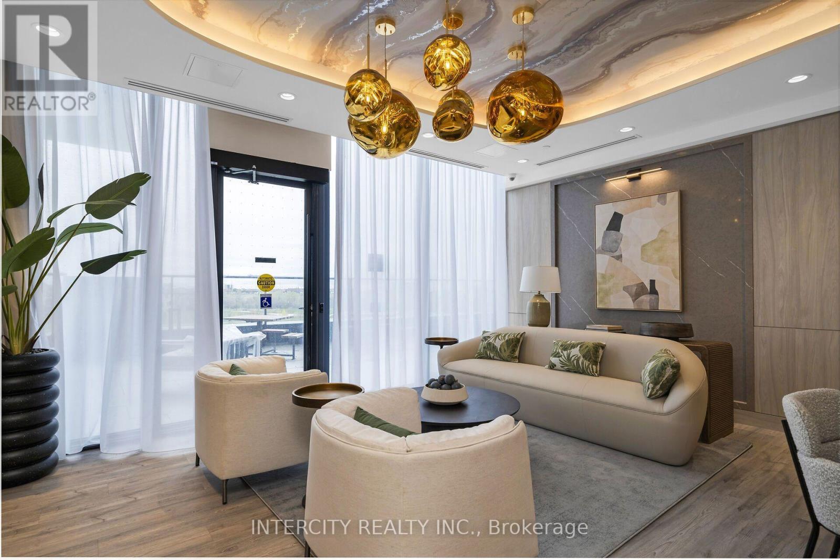
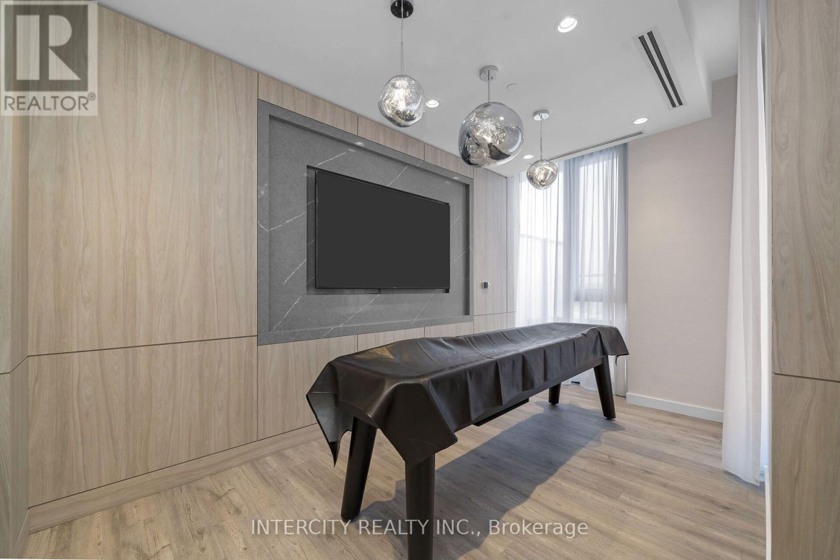
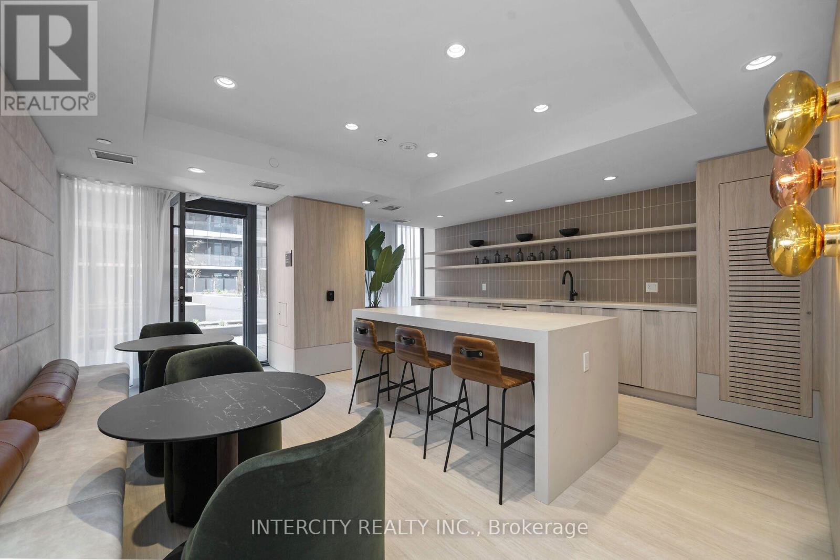
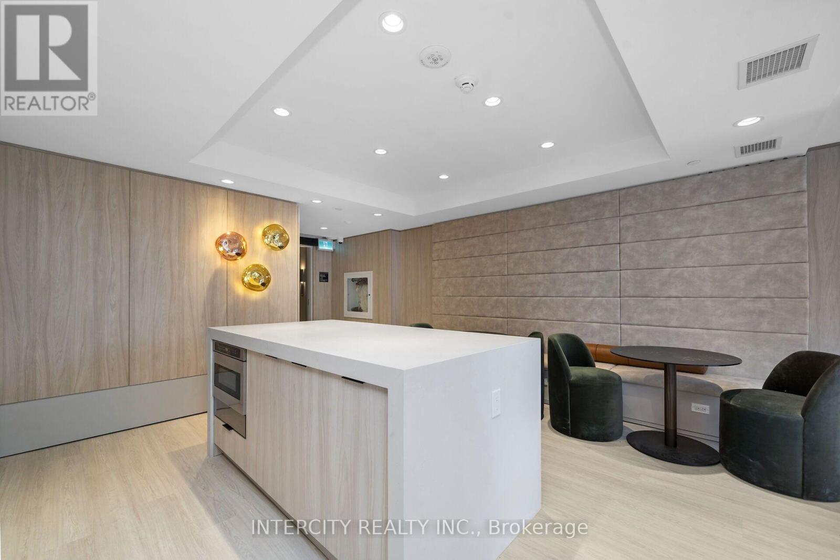

Description
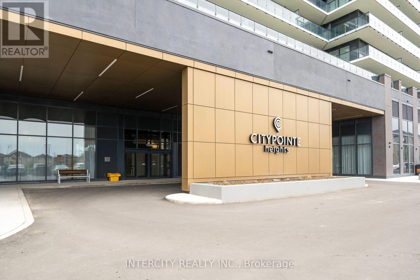
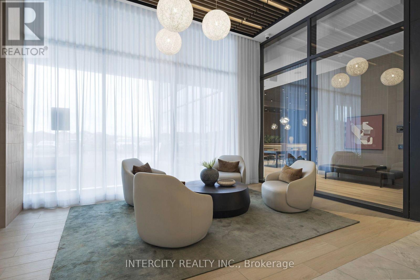
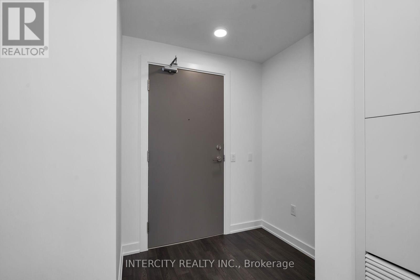
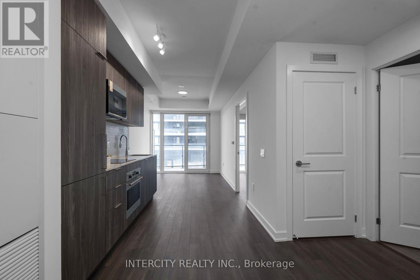
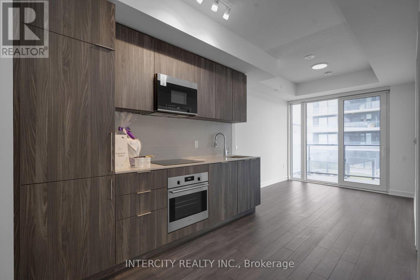
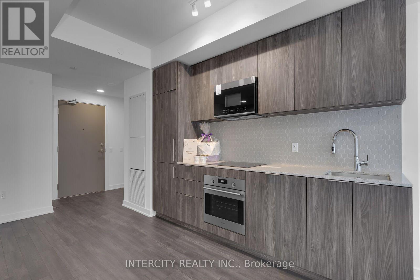
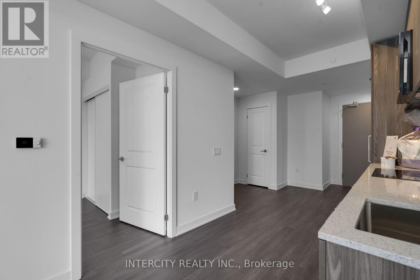
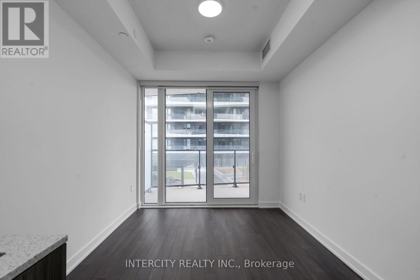
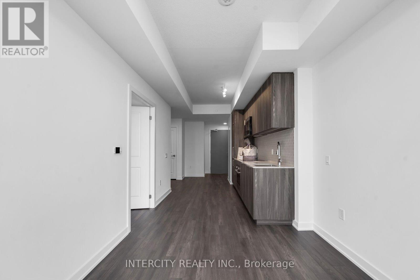
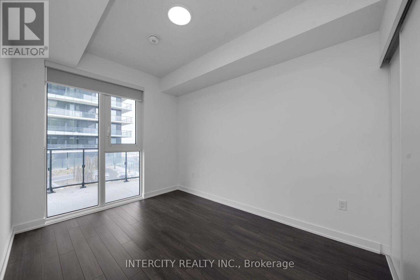
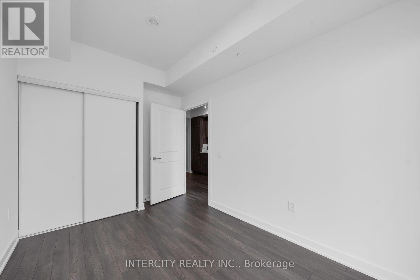
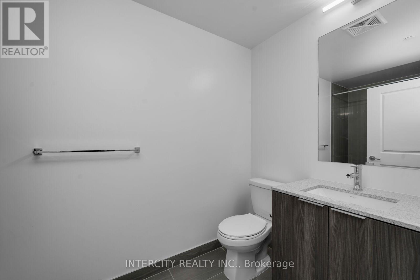
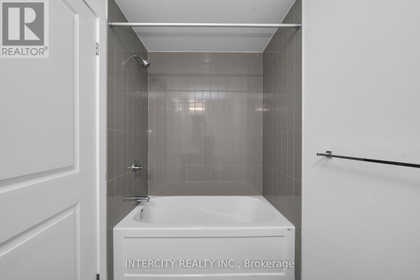
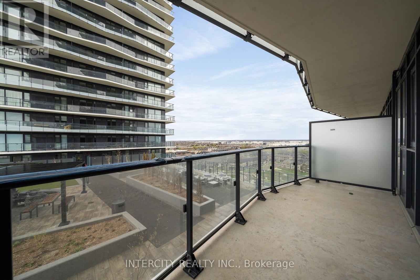
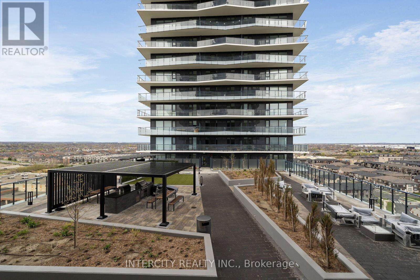
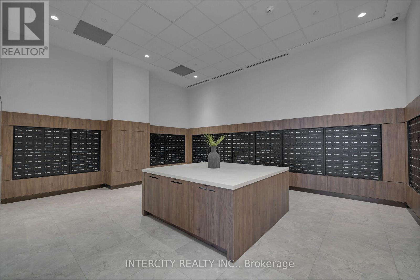
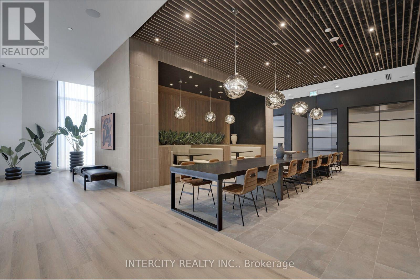
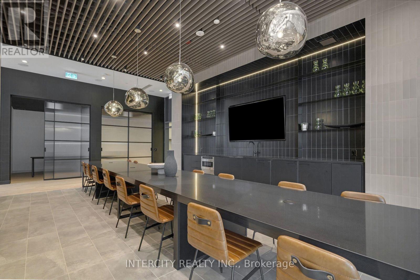
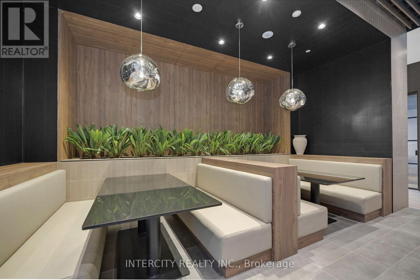
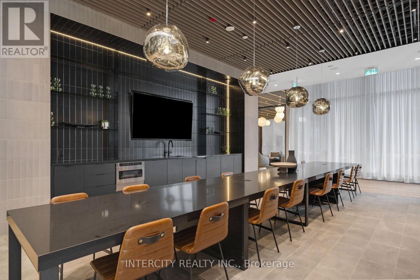
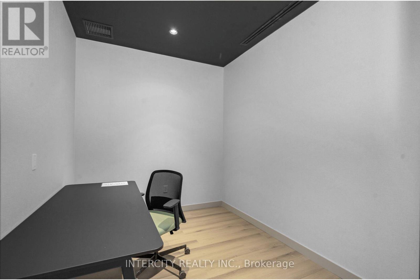
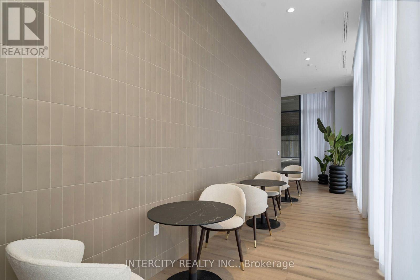
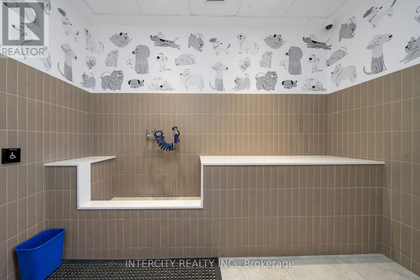
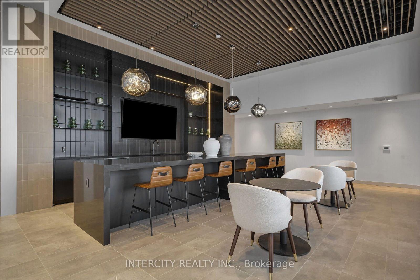
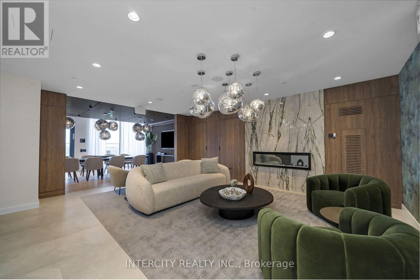
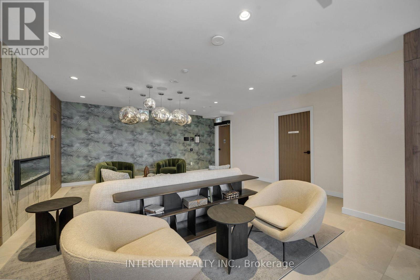
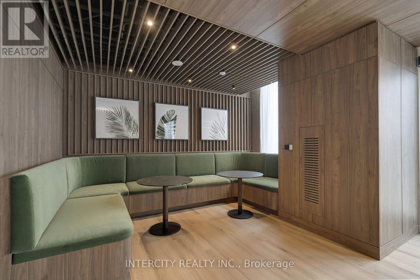
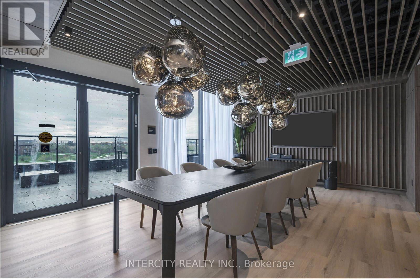
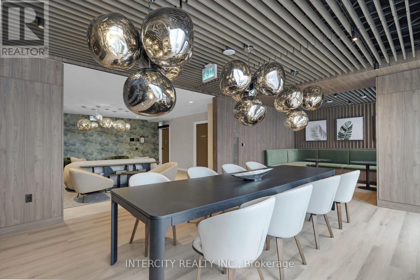
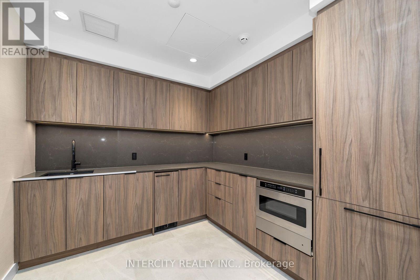
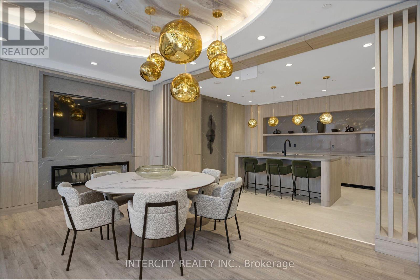
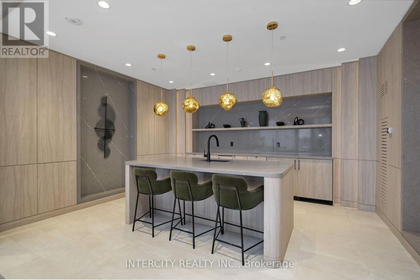
Never lived in! Brand-new, thoughtfully designed modern suite in the beautiful Citypointe Heights project! This suite has laminated flooring throughout non-tiled areas, an open-concept layout and is bright, modern and functional. Sleek cabinetry and integrated appliances creating a stylish yet practical space to cook dine and entertain. Modern design, sunlit space and comfort this is elevated leasing at Citypointe Heights. Included in the lease is 1 underground parking spot. This building is close to shopping, restaurants, cafes, schools and places of worship. Easy access to major roadways: Queen St/Hwy 7. Hwy's 50, 427, and 400 and in close proximity to GO station and Pearson Airport. Over $7,000 in UPGRADES! Including: Under Cabinet Valence in Kitchen, Soft Close Cabinets and Drawers, Shower Potlight on Separate Switch, Upgraded Fridge, Interior Blinds Throughout, Upgraded Quartz Countertops, Cabinets, Kitchen Backsplash, Bath Floor and Wall Tiles + Main Area Laminate Flooring. ** Water & Hydro are NOT Included ** (id:13843)
Details
| MLS # | W14080234 |
|---|---|
| Listing Type | For Sale |
| Style | Condominium |
| Status | Active |
| Days On Site | 5 |
| Listing Provided By | INTERCITY REALTY INC. | ANTHONY DI MONTE |
Features
| Bed(s) | 1 |
|---|---|
| Bath(s) | 1 Total |
| SQ Feet | 500 |
| Garage | 1 |
| Property View | City view, View |
Interior
| Cooling | Central air conditioning |
|---|---|
| Heating | Electric, Coil Fan |
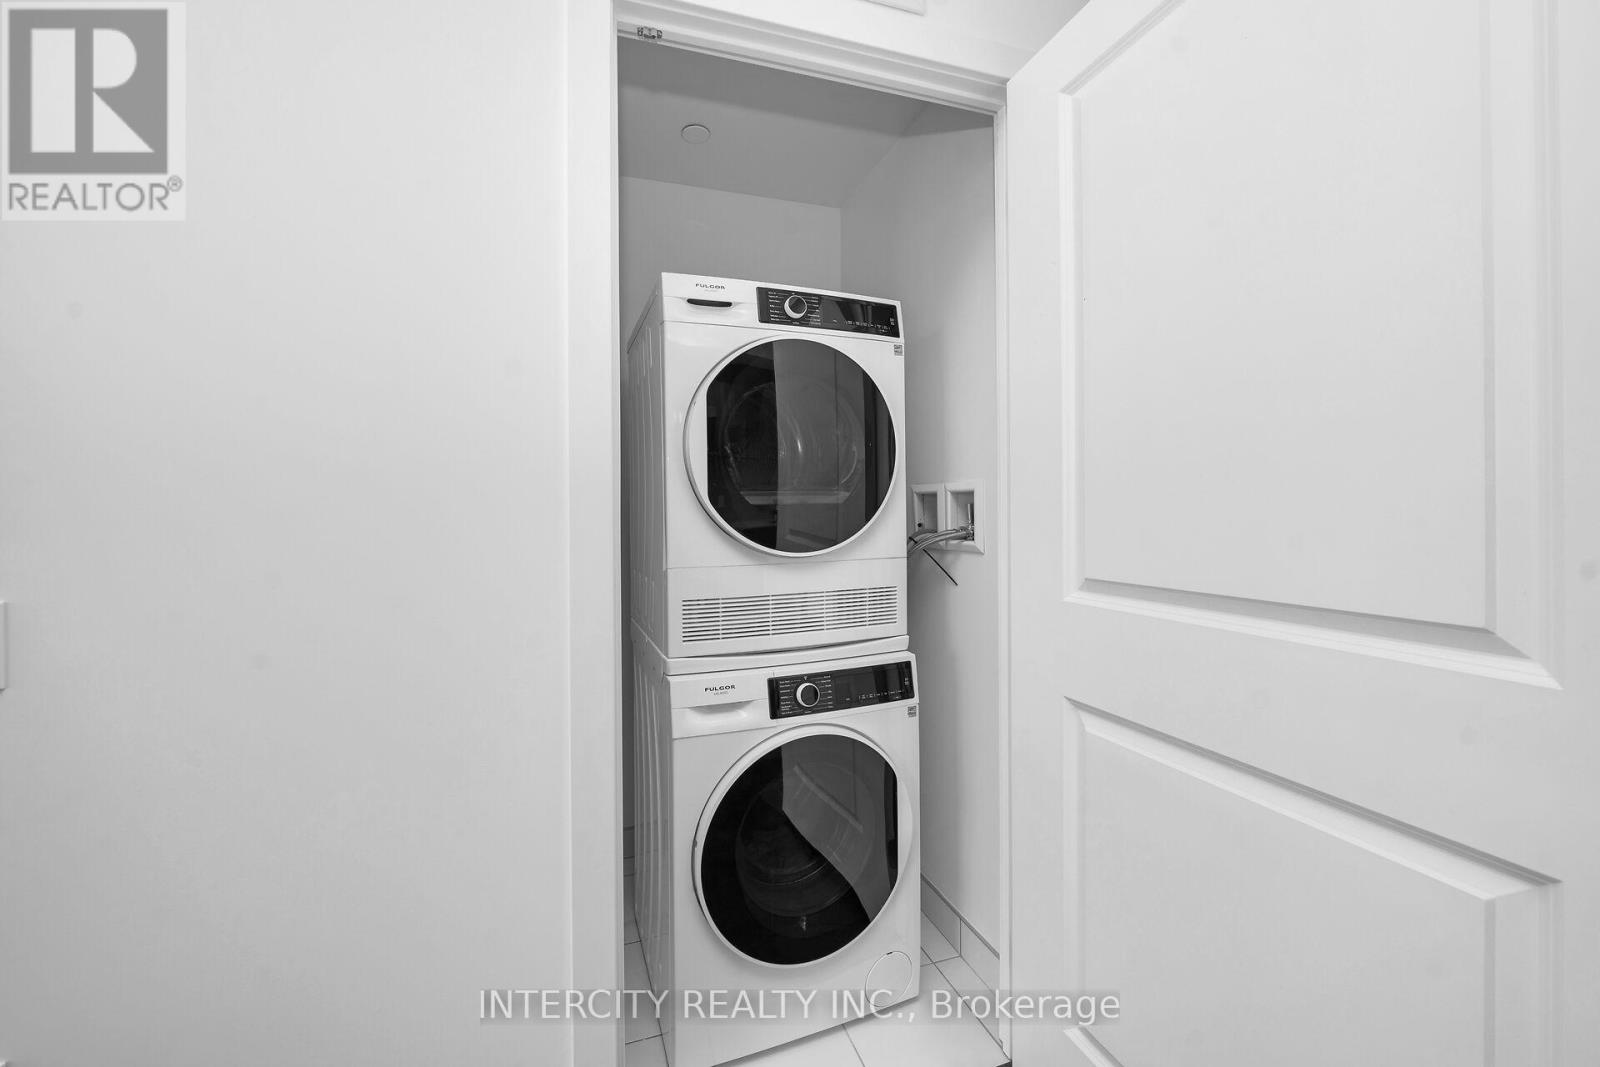
| Appliances | Washer, Refrigerator, Dishwasher, Stove, Dryer, Microwave |
| Fireplace Yes / No | No |
Exterior
| Security Features | Smoke Detectors |
|---|---|
| Lot Features | Balcony, Carpet Free, In suite Laundry |
Parking
| Parking Features | Garage, Underground |
|---|---|
| Parking Total | 1 |
Area Information
| Province | ON |
|---|---|
| City | Brampton (Bram East) |
| Postal Code | L6P4S3 |
| Listing VS Median (in L6P4S3) | |
Price: $1,950 low | high Med: $2,400 sqft: 500 low | high Med: 700 $ / sqft: $4 low | high Med: $3 On site: 5 low | high Med: 5 | |
Request a showing
Request a showing
Contact
Learn More About This Property

| Province | ON |
|---|---|
| City | Brampton (Bram East) |
| Postal Code | L6P4S3 |
| Listing VS Median (in L6P4S3) | |
Price: $1,950 low | high Med: $2,400 sqft: 500 low | high Med: 700 $ / sqft: $4 low | high Med: $3 On site: 5 low | high Med: 5 | |