In-Person: 11/14 2:00 PM - 4:00 PM
In-Person: 11/15 2:00 PM - 4:00 PM
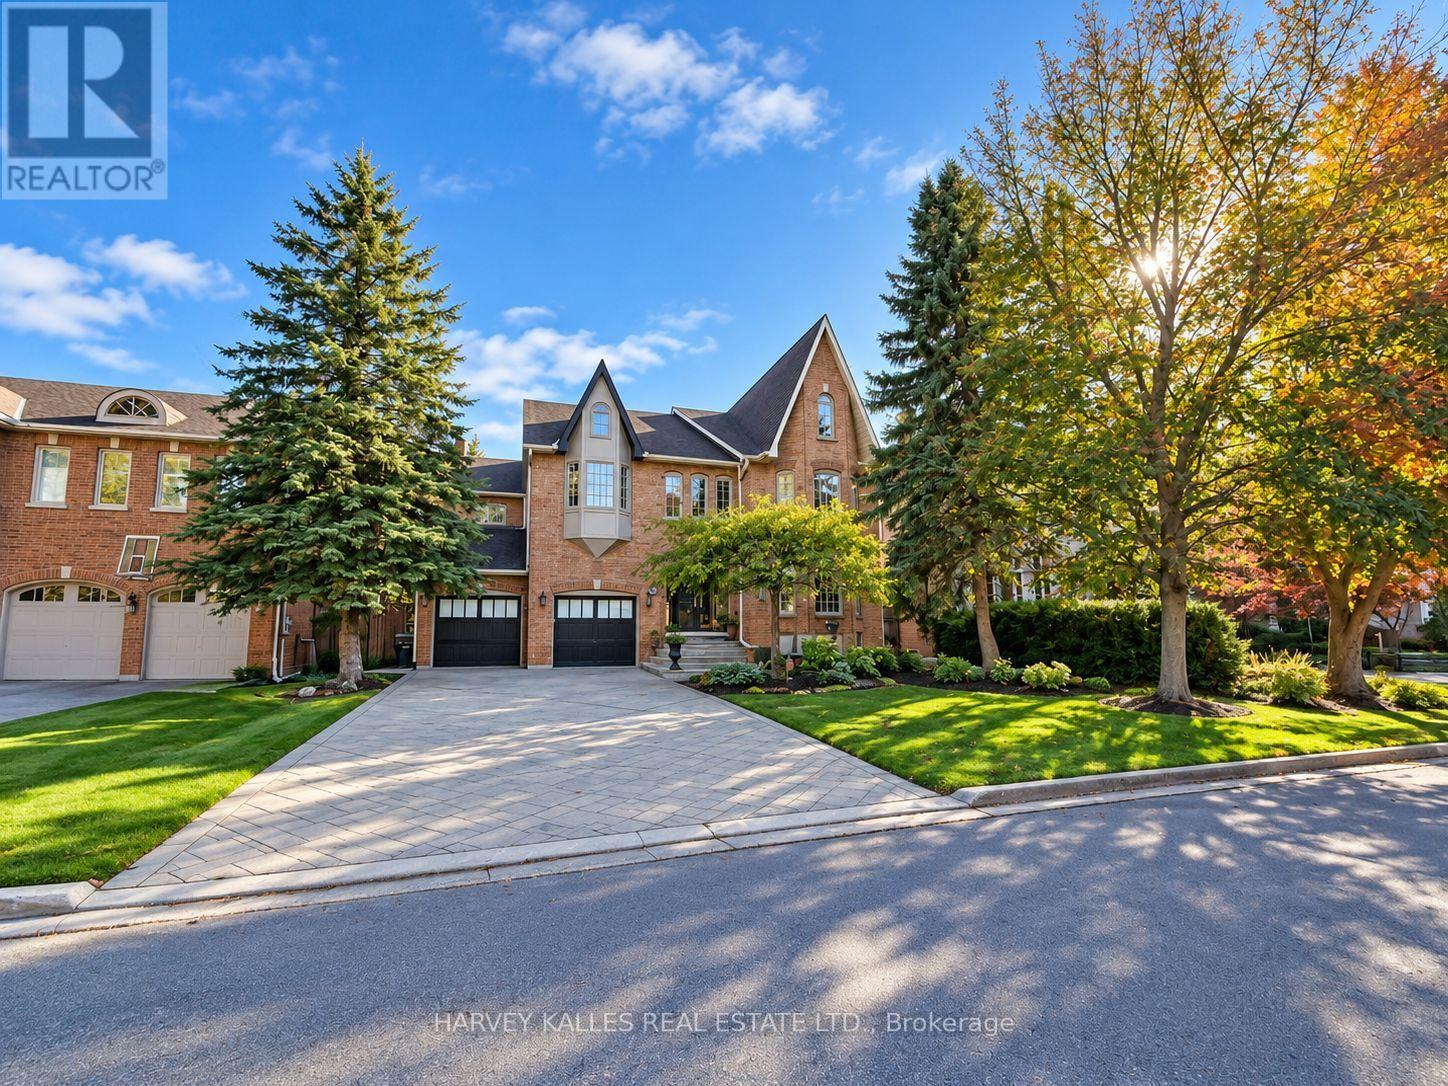
11 York Road,Toronto (Bridle Path-Sunnybrook-, ON M2L1H4
Toronto (Bridle Path-Sunnybrook-, ON M2L1H4

Description
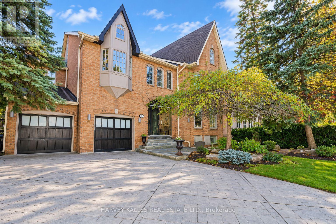
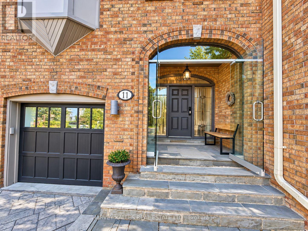
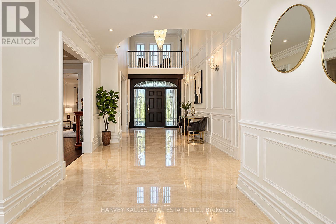
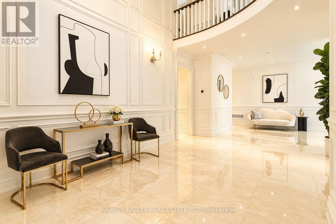
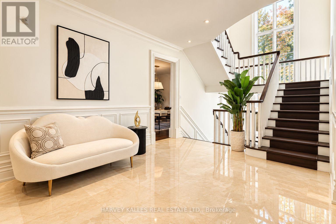
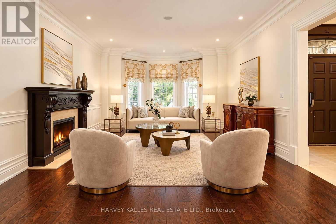
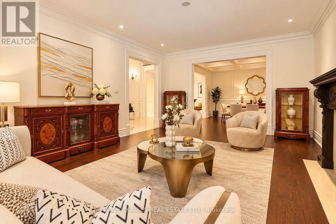
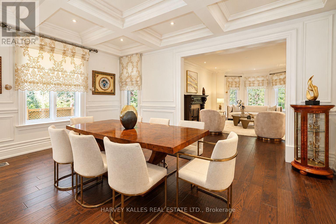
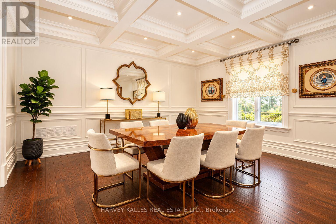
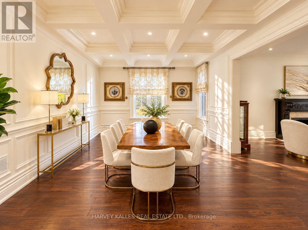
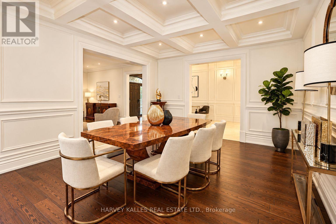
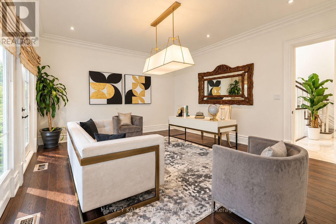
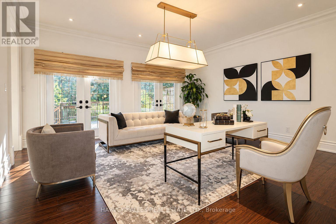
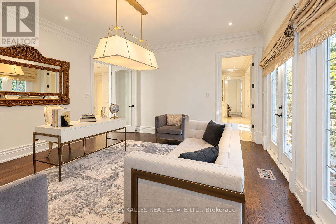
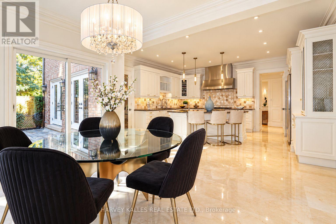
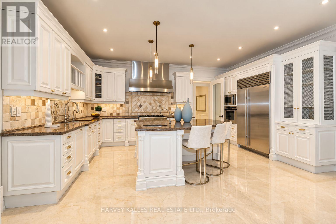
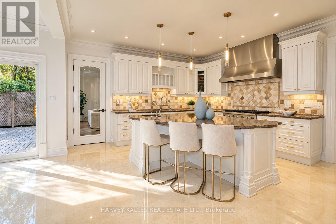
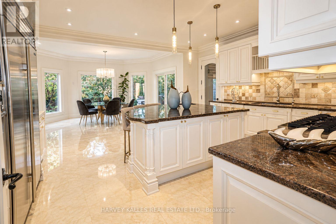
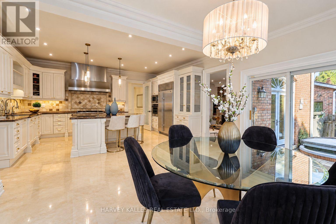
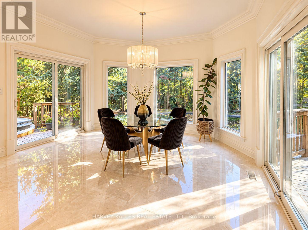
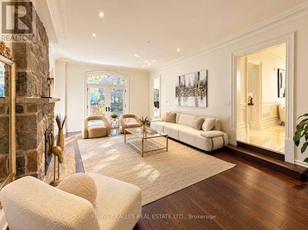
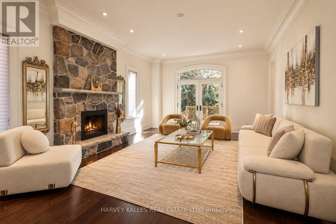
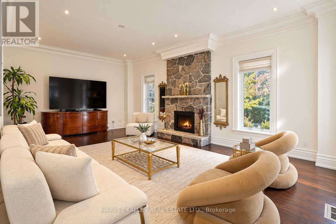
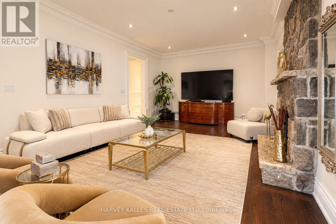
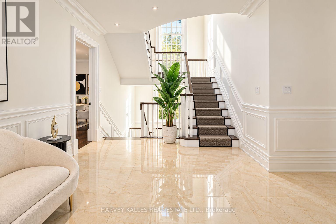
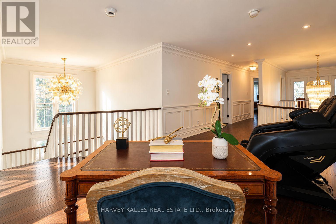
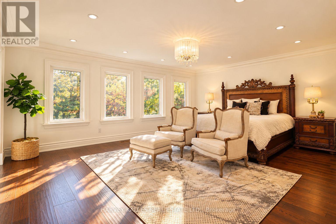
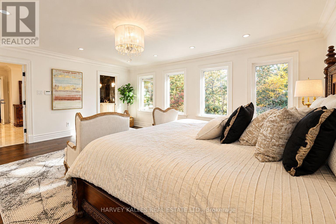
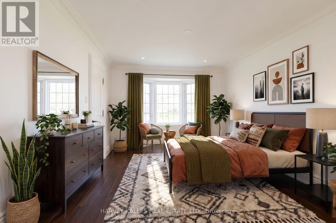
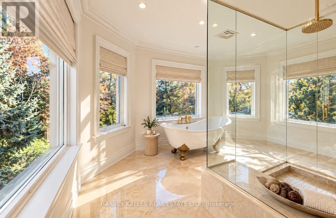
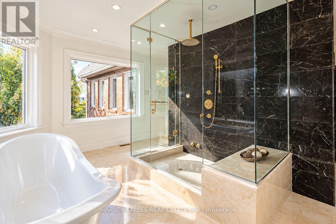
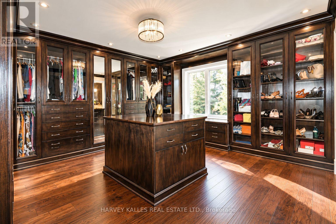
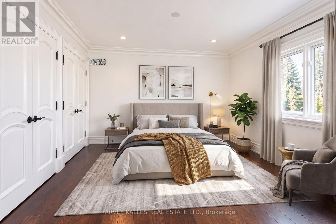
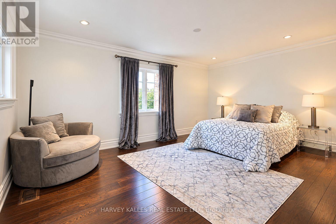
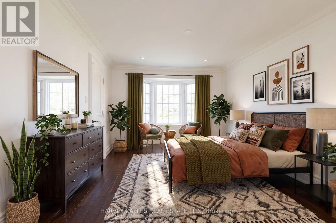
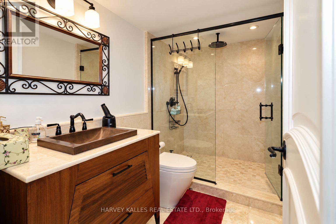
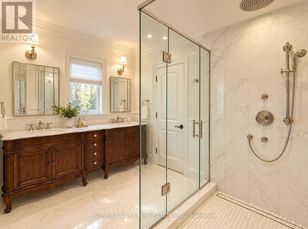
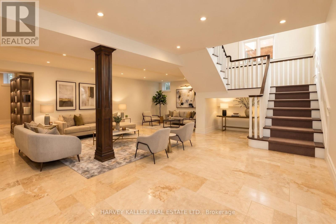
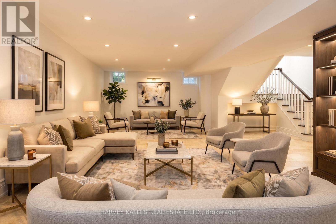
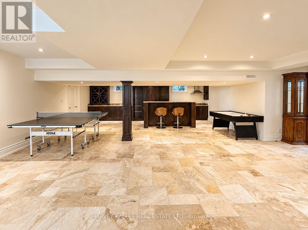
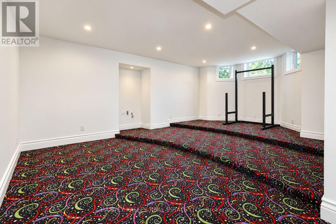
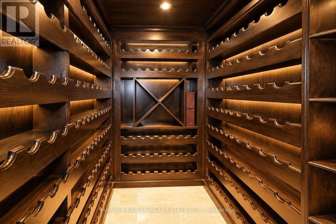
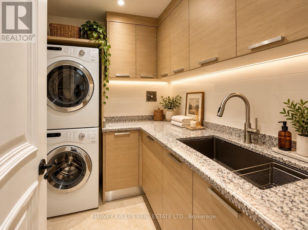
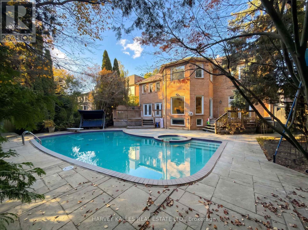
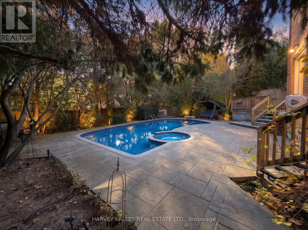
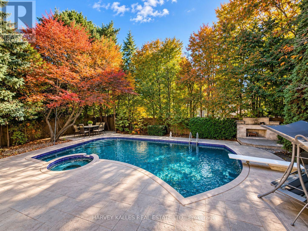
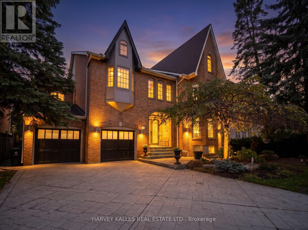
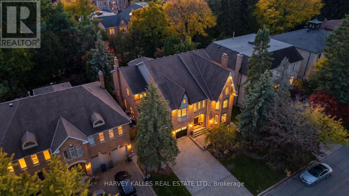
Set in the Bridle Path, Sunnybrook and York Mills area, this family residence offers approximately 8,470 square feet of finished living space, with 5,721 square feet above grade and 2,751 on the lower level. It has been built by Shane Baghi. A classic contemporary finish runs throughout, with red oak hardwood floors. The main floor is made for family life and entertaining. The dining room, chef's kitchen, family room and a large separate room, ideal as a library or private office, walk out to the deck and pool. Upstairs, five bedrooms each have an ensuite or semi ensuite. The primary suite has a marble ensuite, steam shower and a very large walk-in closet. Laundry is on both the main and second floors. The lower level is a true retreat, with a theatre room, second kitchen, nanny's suite, cedar sauna and wine cellar. Outside, enjoy the pool and hot tub. The kitchen is fitted with Sub-Zero, Bosch and Brigade appliances. A two car garage and a private drive for eight more cars make hosting easy. The Granite Club is about four minutes away by car, and Rosedale Golf Club is about eight. Nearby public schools include Owen Public School, St. Andrew's Middle School and York Mills Collegiate Institute. A rare, move in ready home in one of Toronto's most sought after enclaves. (id:13843)
Details
| MLS # | C14122840 |
|---|---|
| Listing Type | For Sale |
| Style | House |
| Status | Active |
| Days On Site | 16 |
| Listing Provided By | HARVEY KALLES REAL ESTATE LTD. | FLORA ANAFCHEH |
Features
| Bed(s) | 6 |
|---|---|
| Bath(s) | 6 Total |
| SQ Feet | 5,000 |
| Garage | 10 |
| Basement | Y |
| Pool | Yes |
| Story(s) | 2 |
Interior
| Cooling | Central air conditioning, Air exchanger |
|---|---|
| Heating | Forced air, Natural gas |
| Appliances | Water purifier, Water softener, Hot Tub, Central Vacuum, Barbeque, Oven - Built-In, Water Treatment, Garage door opener remote(s), Water Heater |
| Fireplace Yes / No | Yes |
Exterior
| Security Features | Alarm system, Monitored Alarm |
|---|---|
| Lot Features | Lighting, Carpet Free, Sauna |
| Foundation Details | Concrete, Poured Concrete |
| Fencing | Fenced yard |
Parking
| Parking Features | Attached Garage, Garage |
|---|---|
| Parking Total | 10 |
Utilities
| Utilities | Sewer, Electricity |
|---|---|
| Sewer | Sanitary sewer |
| Water Source | Municipal water |
Taxes
| Tax Annual Amount | 38642 |
|---|
Area Information
| Province | ON |
|---|---|
| City | Toronto (Bridle Path-Sunnybrook- |
| Postal Code | M2L1H4 |
| Listing VS Median (in M2L1H4) | |
Price: $5,489,900 low | high Med: $5,489,900 sqft: 5,000 low | high Med: 5,000 $ / sqft: $1,098 low | high Med: $1,098 On site: 16 low | high Med: 16 | |
Request a showing
Request a showing
Contact
Learn More About This Property

| Open House |
|---|
| In-Person 11/14 2:00 PM - 4:00 PM |
| In-Person 11/15 2:00 PM - 4:00 PM |
| Province | ON |
|---|---|
| City | Toronto (Bridle Path-Sunnybrook- |
| Postal Code | M2L1H4 |
| Listing VS Median (in M2L1H4) | |
Price: $5,489,900 low | high Med: $5,489,900 sqft: 5,000 low | high Med: 5,000 $ / sqft: $1,098 low | high Med: $1,098 On site: 16 low | high Med: 16 | |