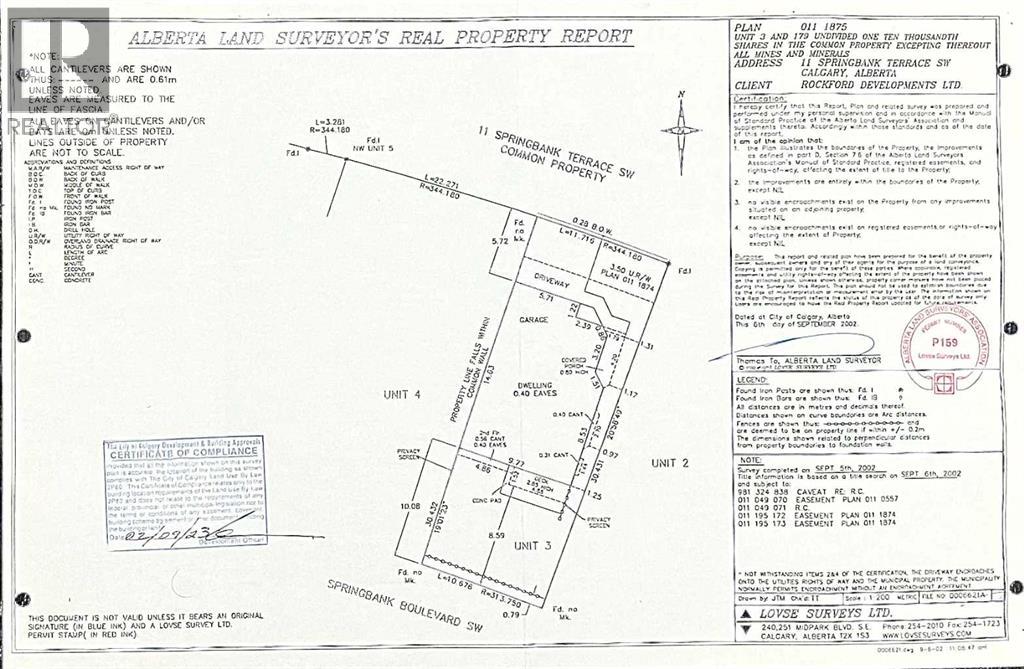
11 Springbank Terrace SW,Calgary, AB T3H4S8
Calgary, AB T3H4S8

Description
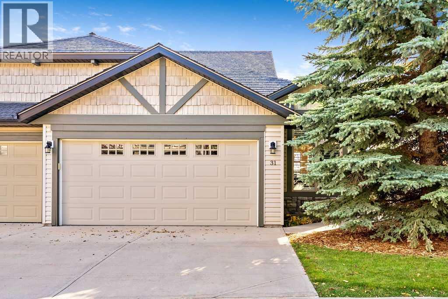
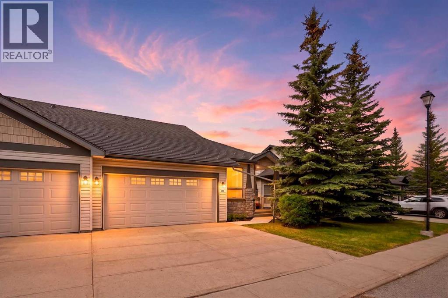
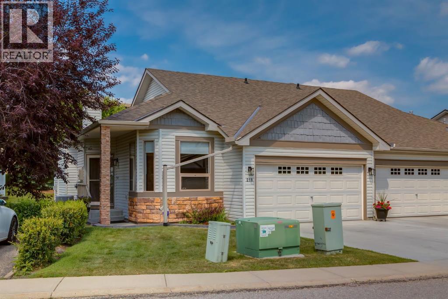
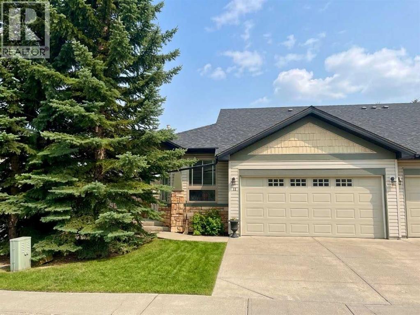
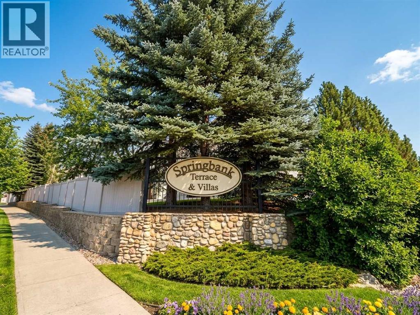
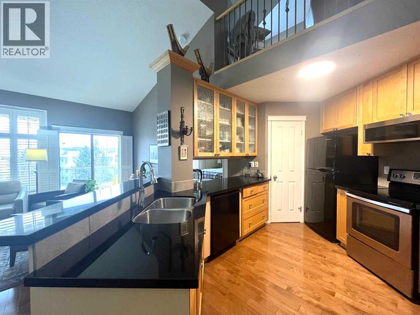
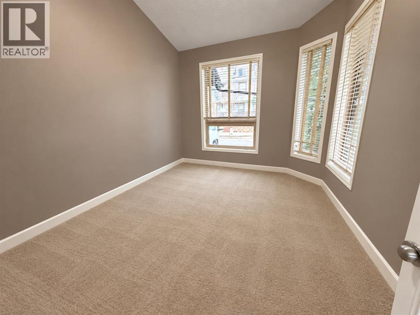
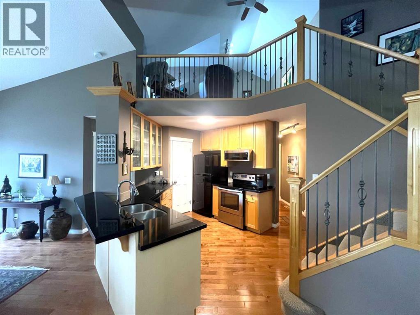
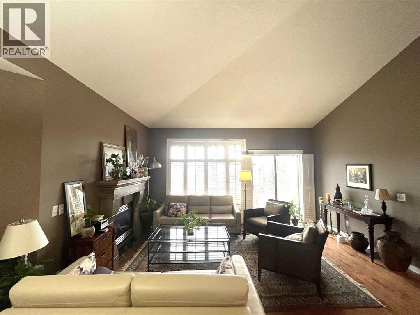
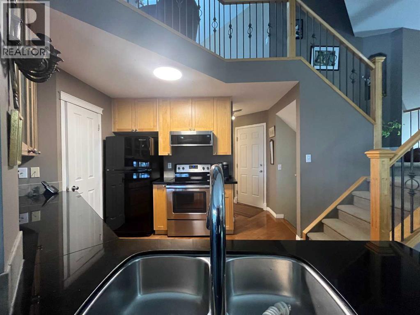
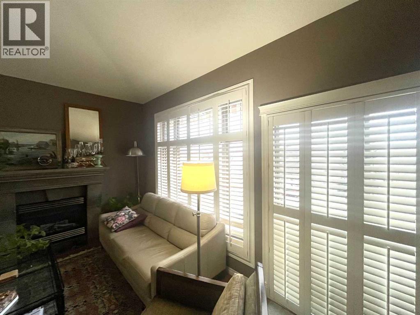
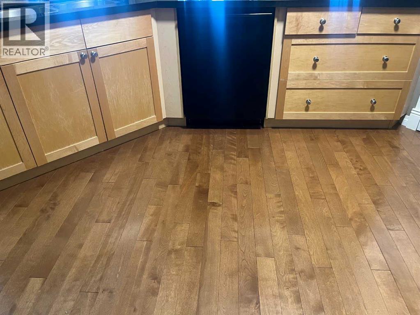
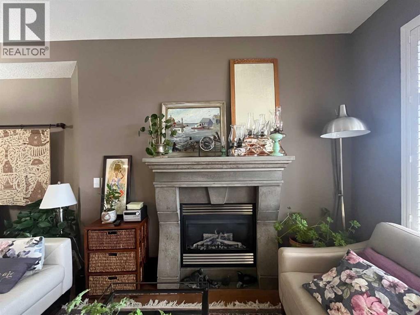
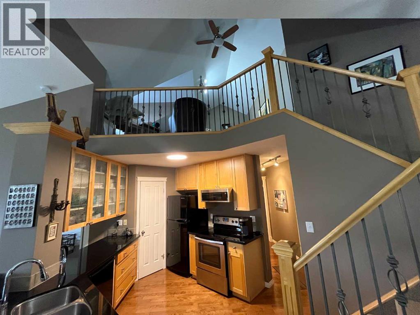
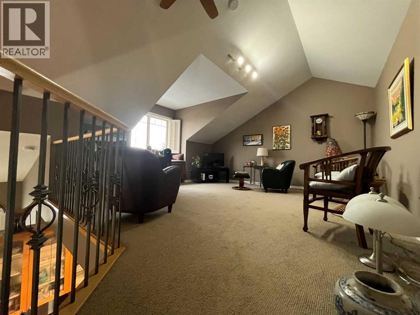
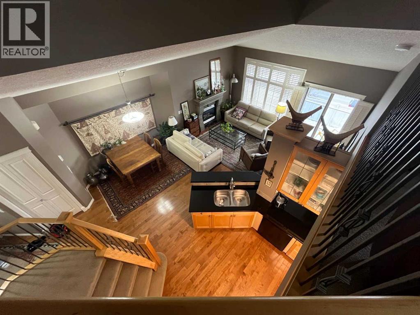
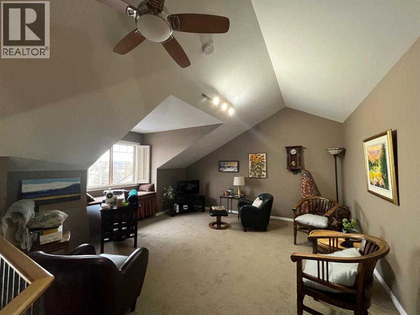
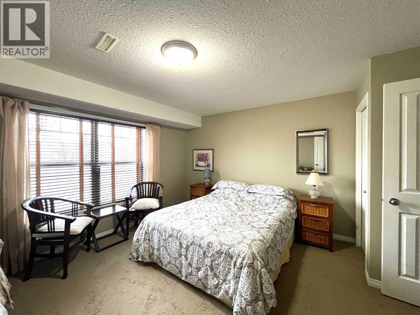
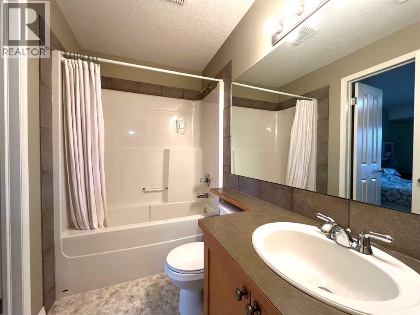
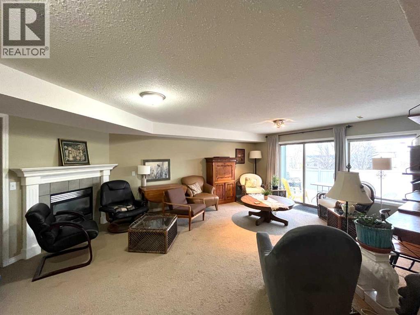
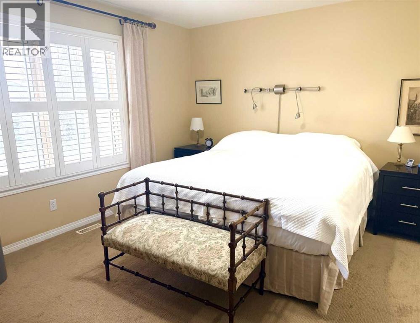
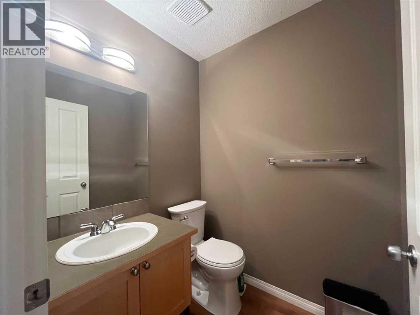
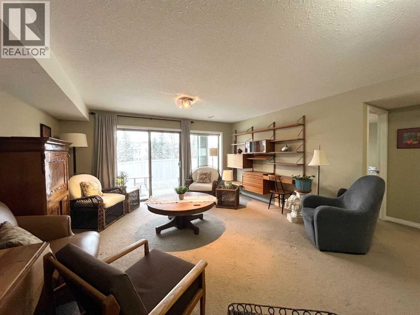
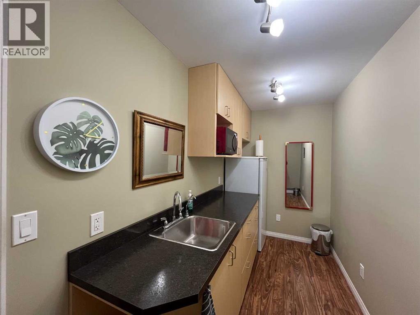
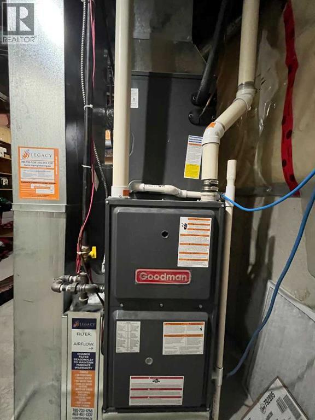
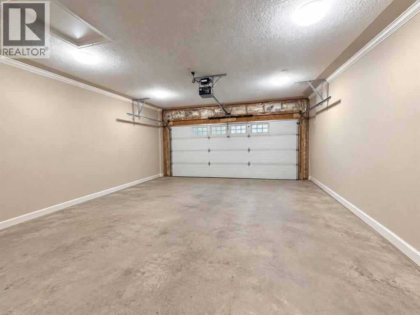
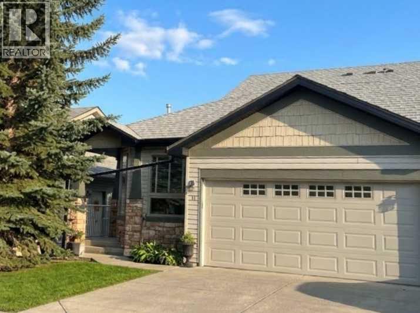
"SRINGBANK TERRACE GEM" Perfect Easy Access and Location just off Stony Trail-Hiway 8-69 St Sw. You will feel like you have found a Gem as soon as you View this Amazing Home in Exceptional Condition! You will love this Relaxed Lifestyle, Maintenance Free, Walkout Home. This was the Model Show Home of the Complex, with probably the Most Features and Upgrades. Beautiful Walkout Bungalow with a Comfortable Layout featuring Three Bedrooms, Three Bathrooms, Two Master Ensuites, Two Fireplaces and Upper Loft-Family Room. Main Level Features Immaculate Hardwood Flooring and Carpet Throughout, Master Ensuite w/Full Bathroom, Bonus Flex/Office/Bedroom, Beautiful Open Kitchen w/Black Stone Raised Counters, Cozy Dining Area, Main Laundry, Two-Piece Bathroom, Very Comfortable Living Room, Beautiful Polished Concrete Fireplace w/Mantle, and Large Sunny South Balcony w/Electric Awning Shade and Staircase to a Loft-Family Area. Lower Level is Spacious, featuring a Very Comfortable Recreation-Family Room, Fireplace, WalkOut Sunny-South Patio, 2nd Master Ensuite w/Full Bathroom, and Separate Kitchenette Room w/Fridge and Full Cabinetry and Elaborate R/O Under sink Water Filtration System. The Furnace-Utility Room is Very Large and has Lots of Storage Space, Water Softener, New Humidifier, New Hi-Efficiency Furnace, New Central AC and Hot Water Tank. Show-Home Quality Throughout w/Custom Window Shutters, Features and Finishing. Even the Double Garage Attached is Finished with Textured Ceilings, Crown Moldings and LED Lighting as the Show-Home Office. Pre-Christmas Possession Possible. View and Purchase Before it is Sold. (id:13843)
Details
| MLS # | A2355707 |
|---|---|
| Listing Type | For Sale |
| Style | Duplex |
| Strata Fees | $595 |
| Status | Active |
| Year | 2001 |
| Days On Site | 10 |
| Listing Provided By | RE/MAX Complete Realty | Peter R. Burton |
Features
| Bed(s) | 3 |
|---|---|
| Bath(s) | 3 Total |
| SQ Feet | 1,410 |
| Garage | 4 |
| Basement | Y |
| Story(s) | 1 |
| Zoning | DC |
| Acreage | 0.08 |
Interior
| Cooling | Central air conditioning |
|---|---|
| Heating | Forced air, Natural gas, Other |
| Appliances | Washer, Refrigerator, Water softener, Dishwasher, Stove, Dryer, Microwave, Window Coverings, Garage door opener |
| Fireplace Yes / No | Yes |
| Fireplaces Total | 2 |
Exterior
| Lot Features | PVC window, Closet Organizers |
|---|---|
| Construction Materials | Wood frame |
| Foundation Details | Poured Concrete |
| Fencing | Partially fenced |
Parking
| Parking Features | Attached Garage |
|---|---|
| Parking Total | 4 |
Taxes
| Tax Annual Amount | 4069 |
|---|---|
| Tax Year | 2026 |
Area Information
| Province | AB |
|---|---|
| City | Calgary |
| Postal Code | T3H4S8 |
| Community Name | Springbank Hill |
| Listing VS Median (in Springbank Hill) | |
Price: $729,000 low | high Med: $719,900 sqft: 1,410 low | high Med: 1,483 $ / sqft: $517 low | high Med: $485 On site: 10 low | high Med: 27 | |
Request a showing
Request a showing
Contact
Learn More About This Property

| Province | AB |
|---|---|
| City | Calgary |
| Postal Code | T3H4S8 |
| Community Name | Springbank Hill |
| Listing VS Median (in Springbank Hill) | |
Price: $729,000 low | high Med: $719,900 sqft: 1,410 low | high Med: 1,483 $ / sqft: $517 low | high Med: $485 On site: 10 low | high Med: 27 | |