

Description
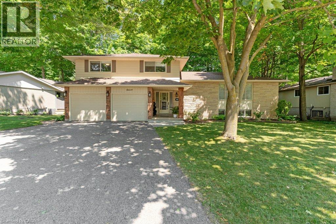
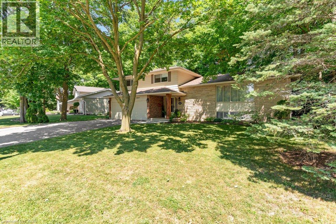
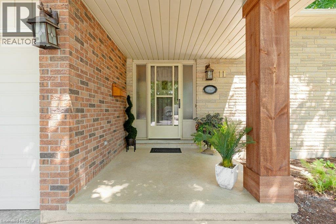
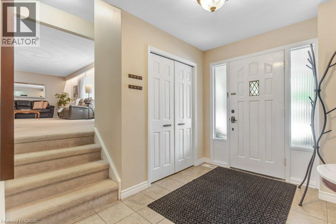
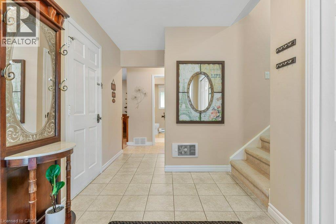
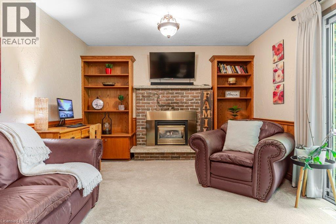
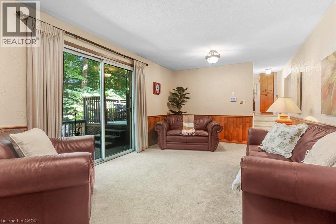
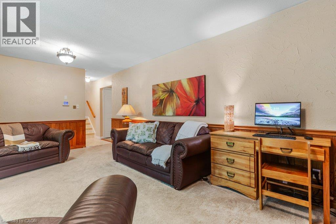
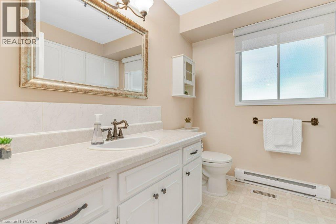
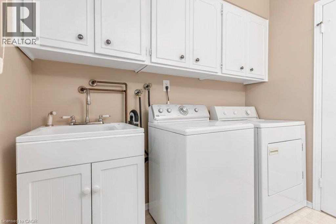
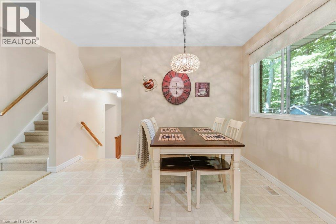
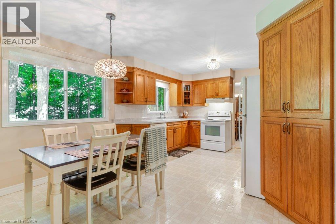
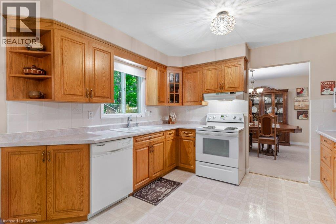
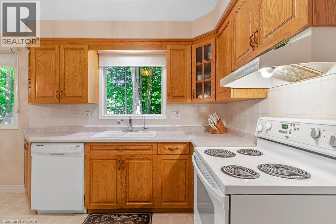
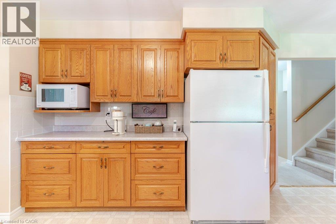
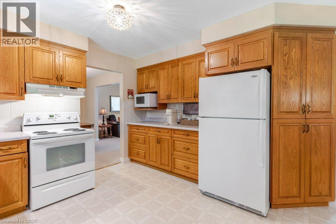
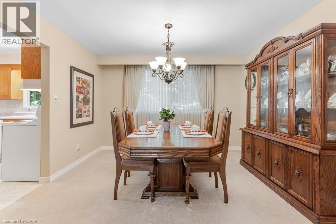
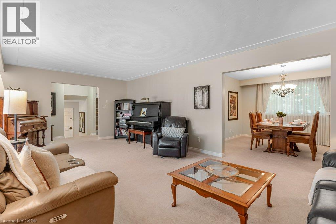
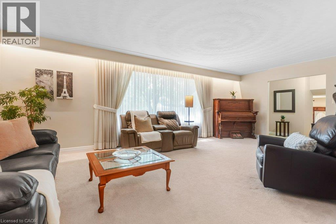
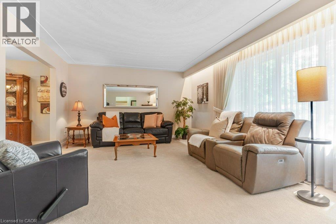
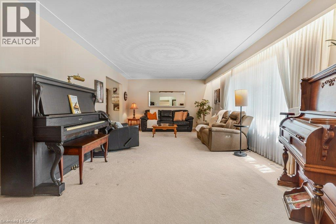
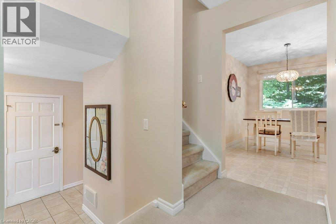
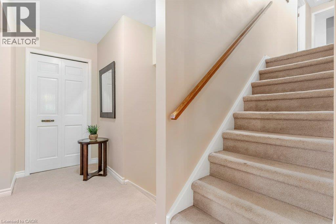
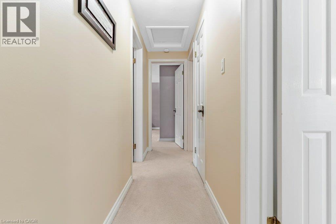
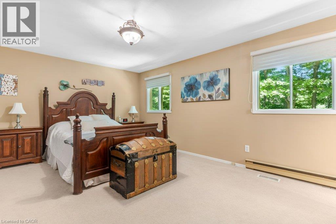
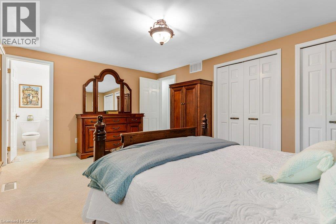
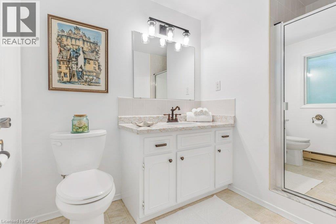
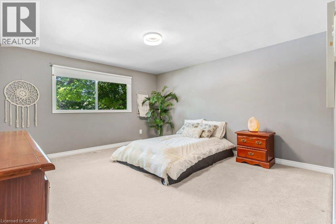
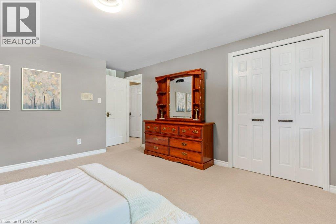
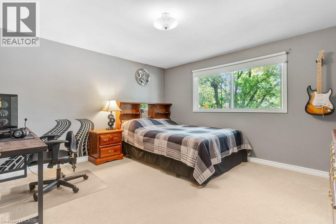
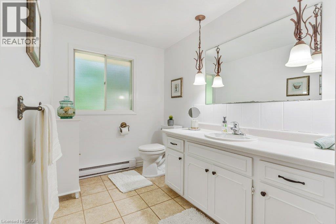
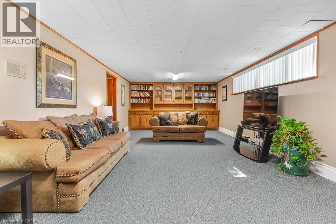
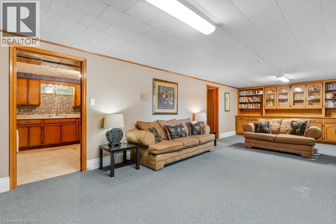
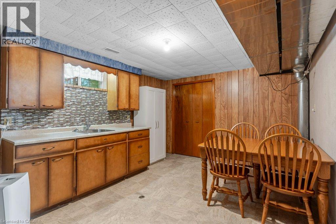
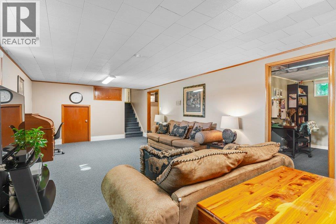
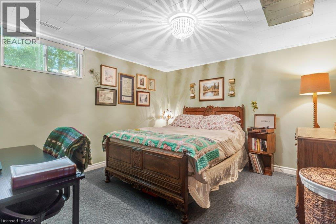
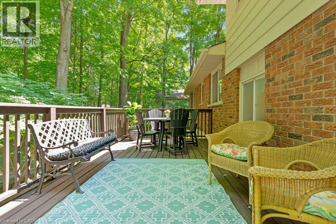
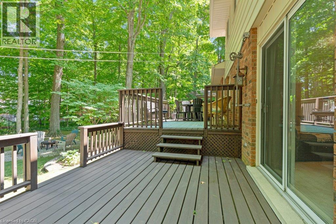
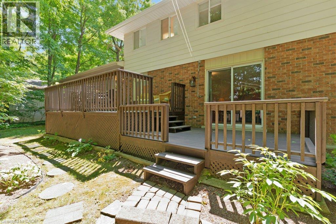
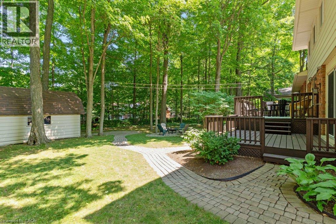
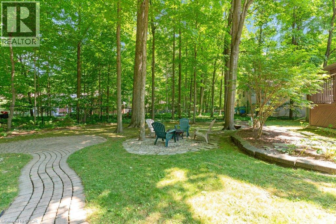
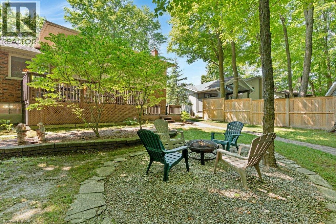
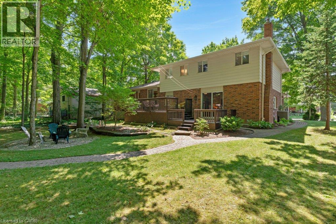
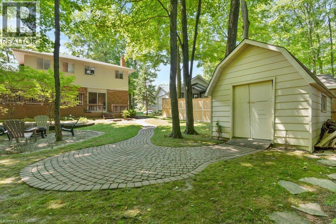
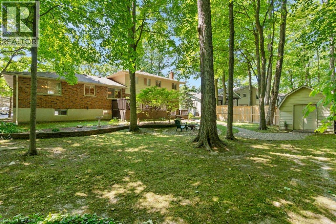
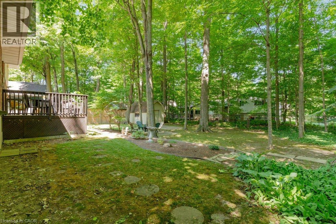
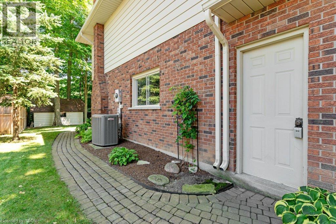
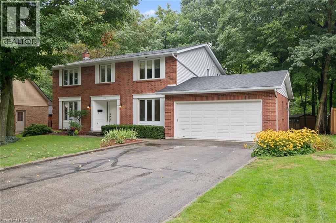
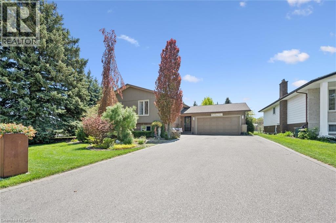
This 4-bedroom, 3-bathroom side-split with a 2-car garage is set on a large lot on a quiet street in a mature Elmira neighbourhood. The main level includes a spacious entry, a powder room with laundry, & a family room with a gas fireplace. A sliding door leads from the family room to the backyard deck. The large eat-in kitchen offers plenty of cupboard space, generous work areas, & several windows that provide natural light. A formal dining room & spacious living room with a large front window provide additional space for everyday living & entertaining. Upstairs are 3 large bedrooms & a 4-piece main bathroom. The primary bedroom also includes a private 3-piece ensuite. The finished basement adds a large rec-room with a big window, a kitchenette, & a 4th bedroom, providing excellent potential for an in-law setup or separate living space. This level also includes 2 large crawl spaces, a cold room, & plenty of storage. Outside, the partially fenced backyard features a large deck, firepit, storage shed, mature trees, & plenty of space for kids, pets, gardening, or outdoor gatherings. This Elmira home is close to downtown shops, restaurants, schools, parks, & local services. The Woolwich Memorial Centre offers arenas, pools, a fitness centre, & a walking track. Nearby trails, the Woolwich off-leash dog park, parks, & open spaces provide several options for outdoor recreation. Commuters will appreciate the convenient access to Highway 85 for travel to Kitchener, Waterloo, & surrounding areas. (id:13843)
Details
| MLS # | 40863582 |
|---|---|
| Listing Type | For Sale |
| Style | House |
| Status | Active |
| Year | 1975 |
| Days On Site | 40 |
| Listing Provided By | Re/Max Twin City Realty Inc. | Jon Hutton |
Features
| Bed(s) | 4 |
|---|---|
| Bath(s) | 3 Total |
| SQ Feet | 3,073 |
| Garage | 6 |
| Basement | Y |
| Story(s) | 3 |
| Zoning | R2 |
| Acreage | 0.23 |
Interior
| Cooling | Central air conditioning |
|---|---|
| Heating | Baseboard heaters, Forced air, Natural gas |
| Appliances | Washer, Refrigerator, Water softener, Dishwasher, Stove, Dryer, Hood Fan |
| Fireplace Yes / No | Yes |
| Fireplaces Total | 1 |
Exterior
| Lot Features | Paved driveway |
|---|---|
| Foundation Details | Poured Concrete |
| Fencing | Partially fenced |
Parking
| Parking Features | Attached Garage |
|---|---|
| Parking Total | 6 |
Utilities
| Sewer | Municipal sewage system |
|---|---|
| Water Source | Municipal water |
Taxes
| Tax Annual Amount | 5715.59 |
|---|
Area Information
| Province | ON |
|---|---|
| City | Elmira |
| Postal Code | N3B1S4 |
| Community Name | 550 Elmira |
| Listing VS Median (in 550 Elmira) | |
Price: $999,900 low | high Med: $849,900 sqft: 3,073 low | high Med: 1,961 $ / sqft: $325 low | high Med: $433 On site: 40 low | high Med: 44 | |
Request a showing
Request a showing
Contact
Learn More About This Property

| Province | ON |
|---|---|
| City | Elmira |
| Postal Code | N3B1S4 |
| Community Name | 550 Elmira |
| Listing VS Median (in 550 Elmira) | |
Price: $999,900 low | high Med: $849,900 sqft: 3,073 low | high Med: 1,961 $ / sqft: $325 low | high Med: $433 On site: 40 low | high Med: 44 | |
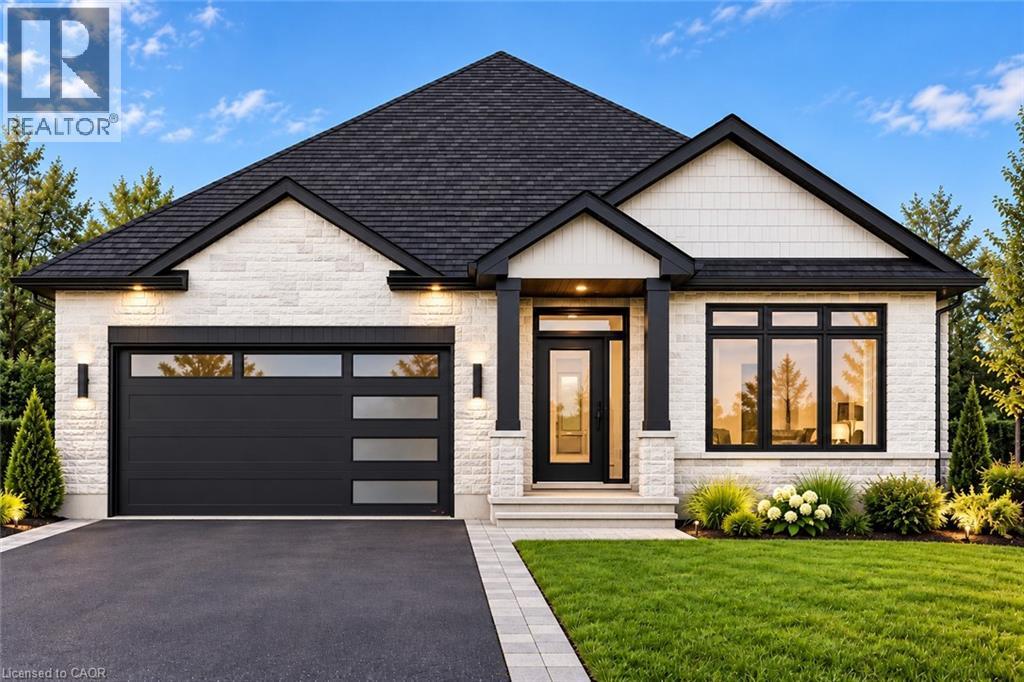
 | $1,029,90035 Pintail DriveElmira, ON N3B3G8 |
 | $899,9001 Pintail DriveElmira, ON N3B3C2 |
 | $1,095,90024 Tupelo CrescentElmira, ON N3B0G1 |
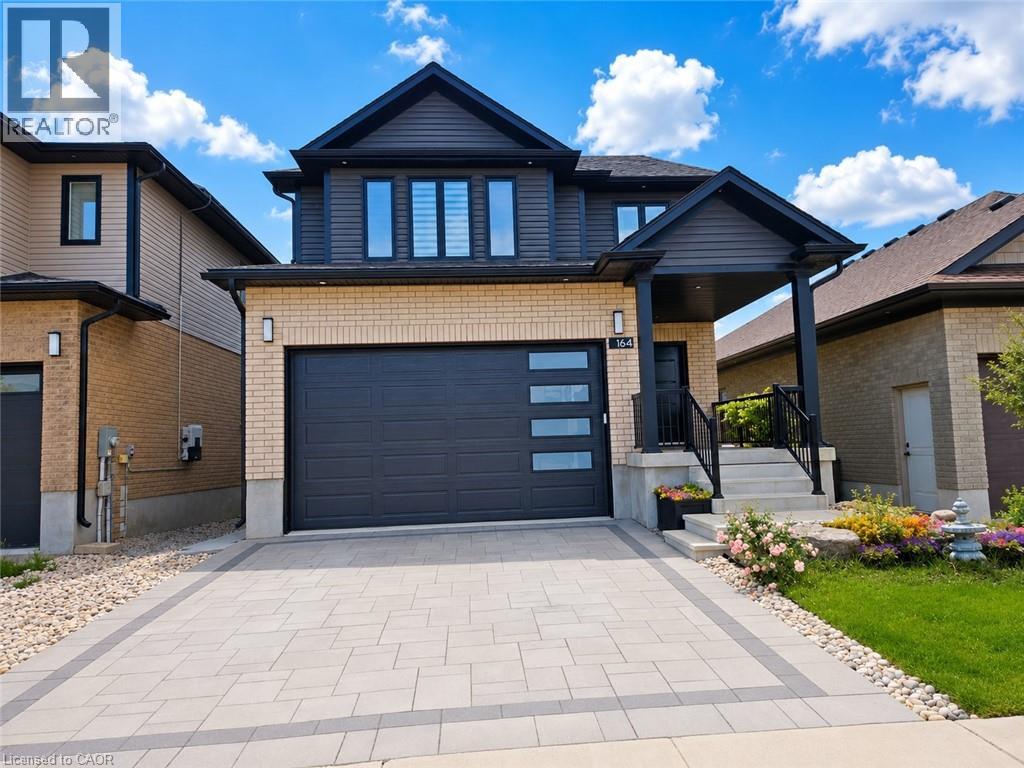 | $1,049,900164 Timber Trail RoadElmira, ON N3B0E3 |
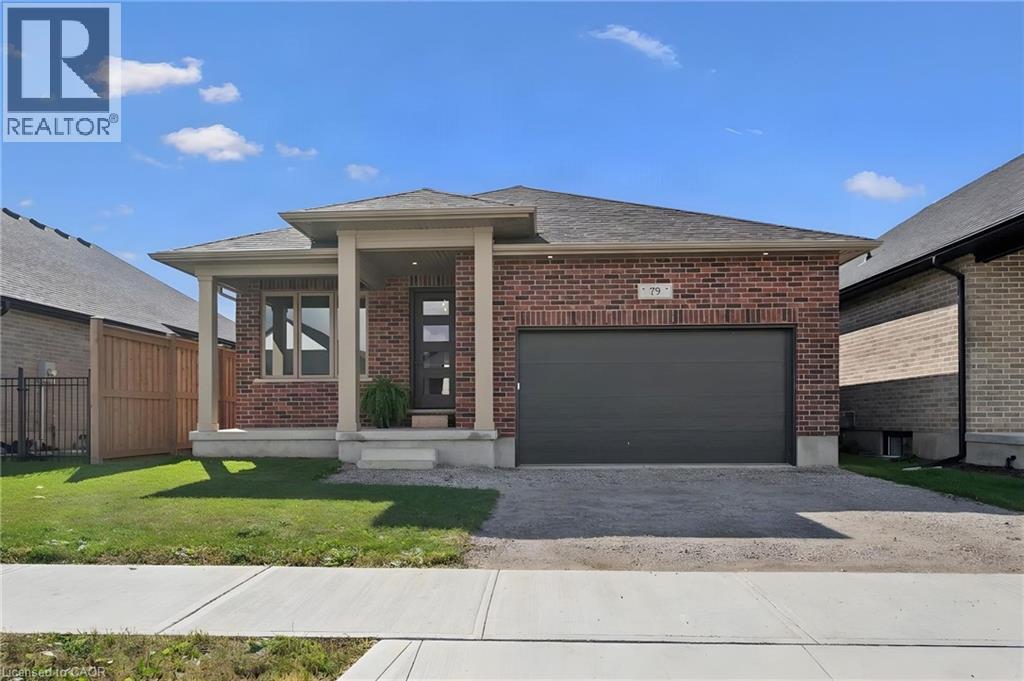 | $1,050,00079 South Parkwood BoulevardElmira, ON N3B0C8 |