109 Bridlecreek Green SW,Calgary, AB T2Y3P2
Calgary, AB T2Y3P2

Description
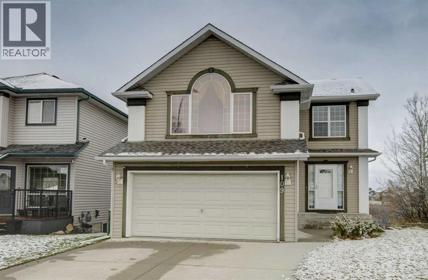
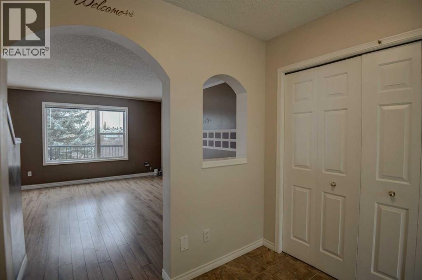
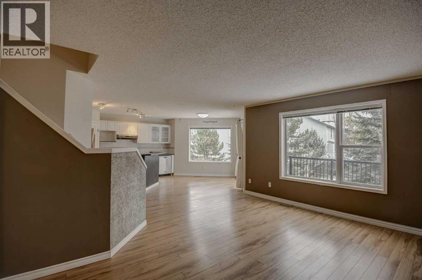
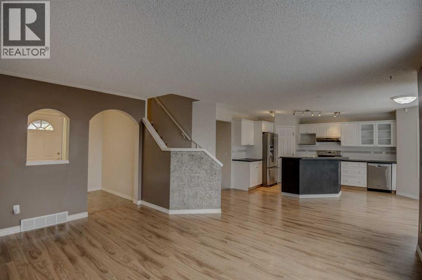
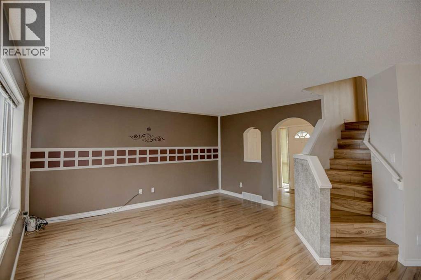
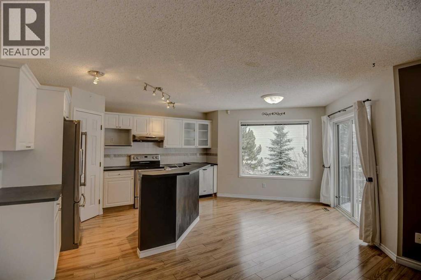
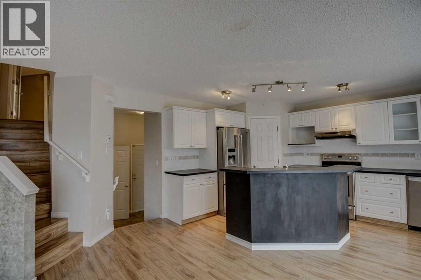
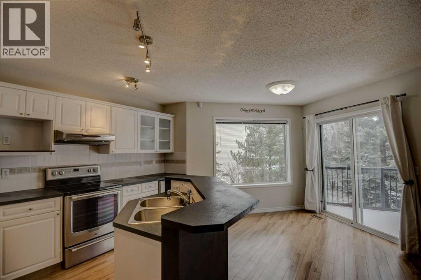
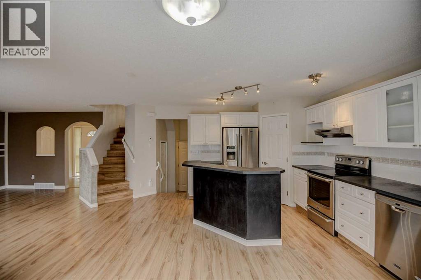
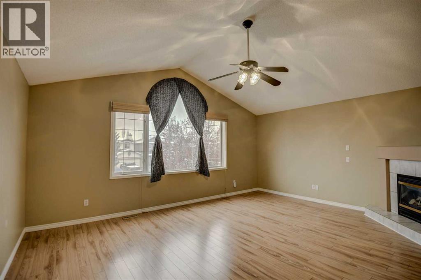
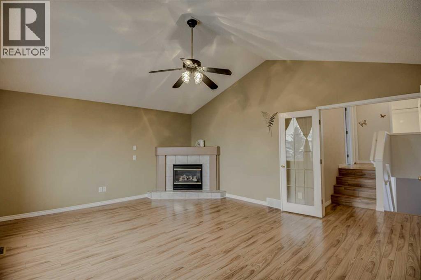
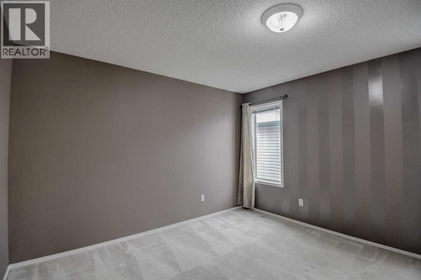
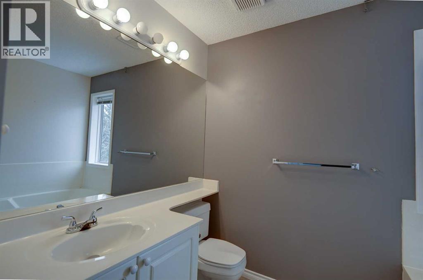
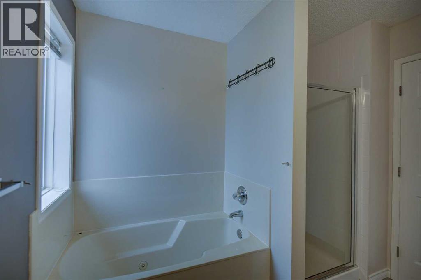
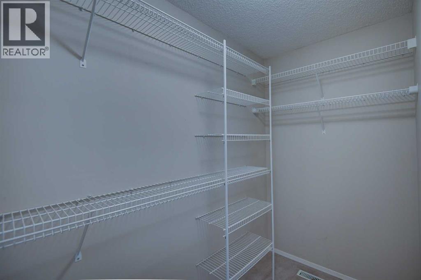
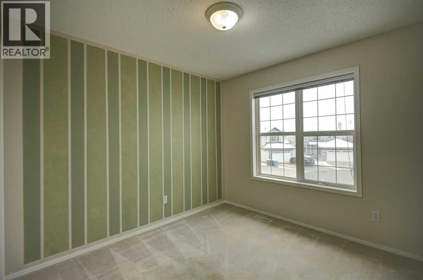
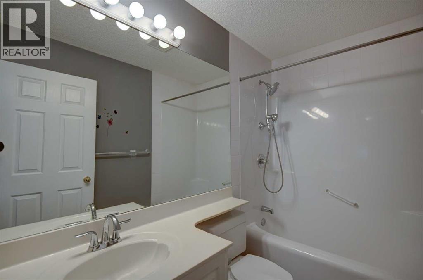
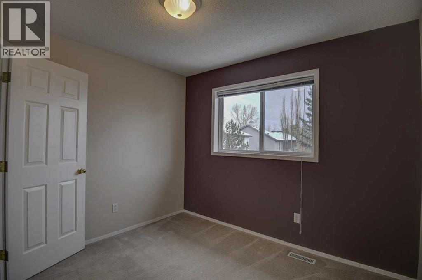
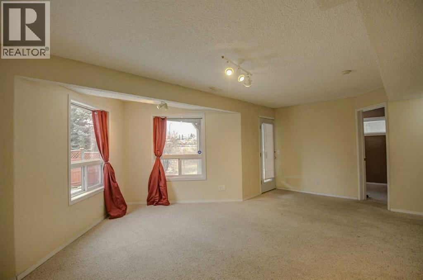
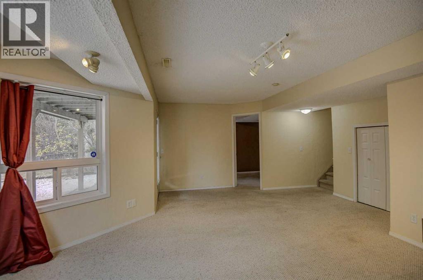
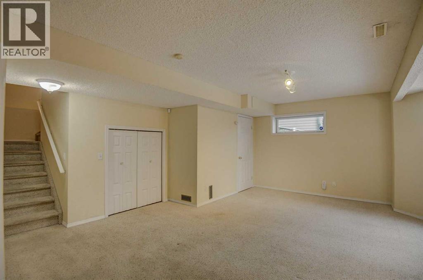
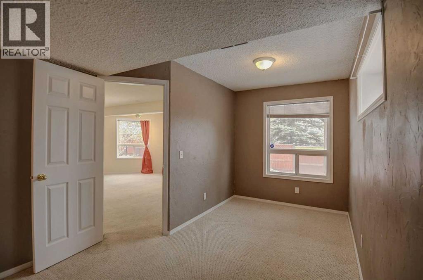
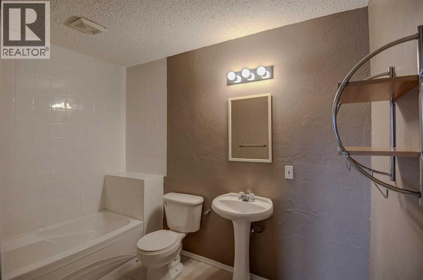
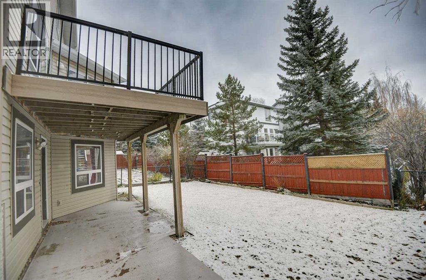
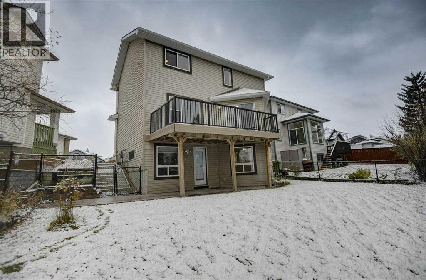
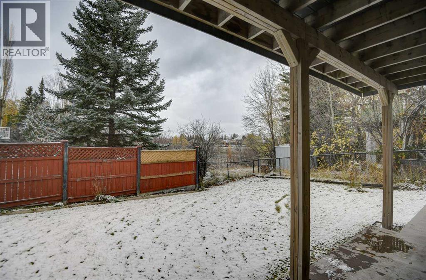
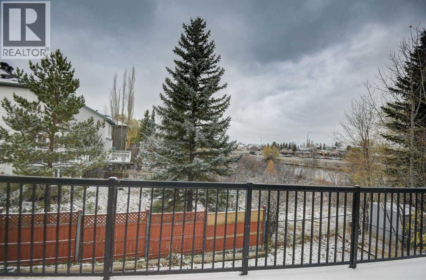
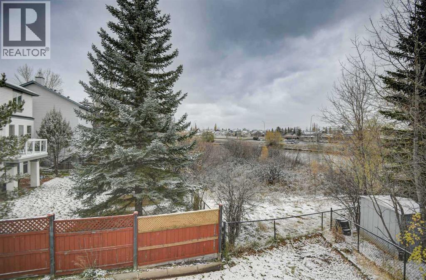
Charming two-storey home offering four bedrooms and three and a half bathrooms on one of the best streets in Bridlewood! Situated on a quiet keyhole crescent, this property features a double attached garage, walkout basement, and pie-shaped lot backing onto wetlands and green space, providing a beautiful natural outlook. The spacious front entry welcomes you into a bright main floor featuring laminate flooring, a large great room, white kitchen with island and stainless-steel appliances, convenient main floor laundry, and a two-piece powder room. Upstairs, you'll find three bedrooms, two full bathrooms, and a huge bonus room with vaulted ceilings and a gas fireplace. The primary bedroom features a walk-in closet and a four-piece ensuite with a separate shower and jetted tub. The fully developed walkout basement adds a recreation room, fourth bedroom, and full bathroom and lots of storage. Additional features include a recent high efficiency furnace and no Poly-B plumbing! Enjoy the peaceful setting from the large upper composite deck or lower concrete patio overlooking the wetlands and green space. Bridlewood is a popular family-friendly community offering schools, parks, playgrounds, walking and biking pathways, and convenient shopping and amenities nearby. Excellent access to James McKevitt Road and Stoney Trail makes commuting around the city easy. A wonderful opportunity to enjoy comfortable family living in a special location! (id:13843)
Details
| MLS # | A2355362 |
|---|---|
| Listing Type | For Sale |
| Style | House |
| Status | Active |
| Year | 1999 |
| Days On Site | 14 |
| Listing Provided By | RE/MAX House of Real Estate | Scott Merchant |
Features
| Bed(s) | 4 |
|---|---|
| Bath(s) | 4 Total |
| SQ Feet | 1,757 |
| Garage | 4 |
| Basement | Y |
| Story(s) | 2 |
| Zoning | R-1 |
| Acreage | 0.09 |
Interior
| Cooling | None |
|---|---|
| Heating | Forced air, Natural gas |
| Appliances | Washer, Refrigerator, Dishwasher, Stove, Dryer, Hood Fan, Window Coverings |
| Fireplace Yes / No | Yes |
| Fireplaces Total | 1 |
Exterior
| Lot Features | Cul-de-sac, Wetlands, PVC window, No Animal Home, No Smoking Home, Environmental reserve |
|---|---|
| Foundation Details | Poured Concrete |
| Fencing | Fence |
Parking
| Parking Features | Attached Garage |
|---|---|
| Parking Total | 4 |
Taxes
| Tax Annual Amount | 4415 |
|---|---|
| Tax Block | 4 |
| Tax Lot | 68 |
| Tax Year | 2026 |
Area Information
| Province | AB |
|---|---|
| City | Calgary |
| Postal Code | T2Y3P2 |
| Community Name | Bridlewood |
| Listing VS Median (in Bridlewood) | |
Price: $609,900 low | high Med: $524,900 sqft: 1,757 low | high Med: 851 $ / sqft: $347 low | high Med: $619 On site: 14 low | high Med: 42.5 | |
Request a showing
Request a showing
Contact
Learn More About This Property

| Province | AB |
|---|---|
| City | Calgary |
| Postal Code | T2Y3P2 |
| Community Name | Bridlewood |
| Listing VS Median (in Bridlewood) | |
Price: $609,900 low | high Med: $524,900 sqft: 1,757 low | high Med: 851 $ / sqft: $347 low | high Med: $619 On site: 14 low | high Med: 42.5 | |