
106 Irwin Drive,Trent Lakes, ON K0L1J0
Trent Lakes, ON K0L1J0

Description
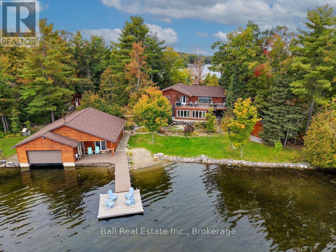
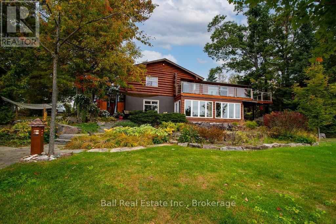
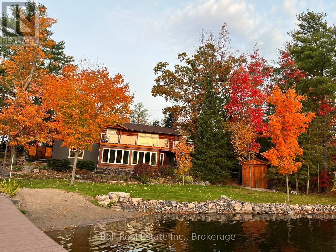
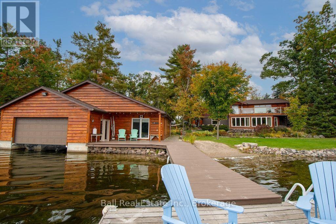
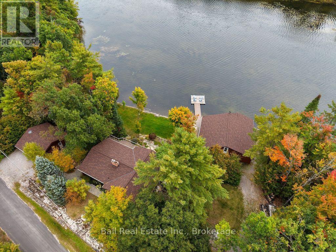
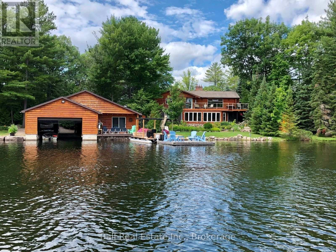
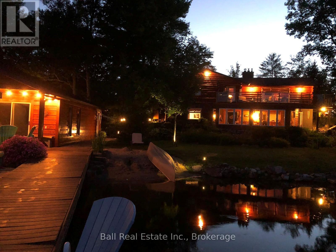
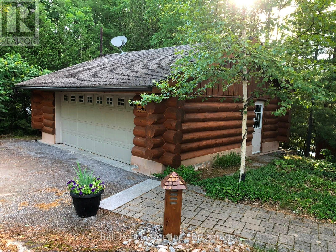
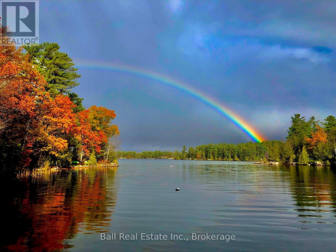
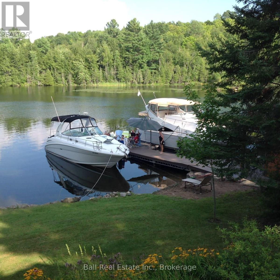
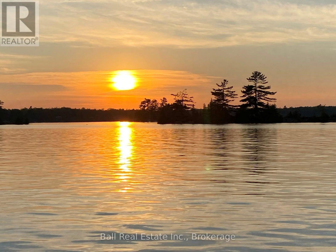
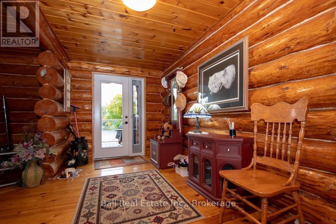
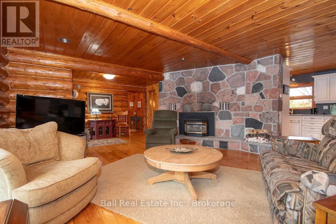
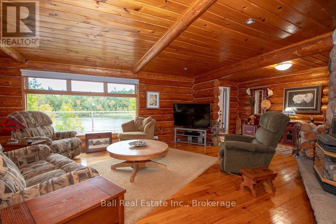
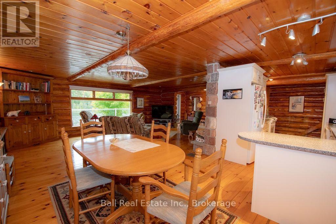
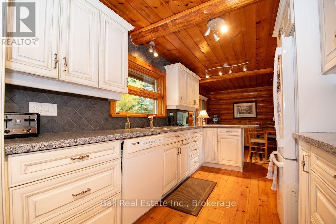
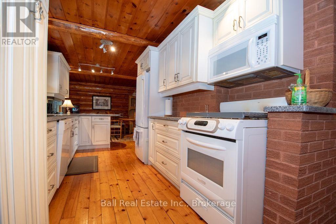
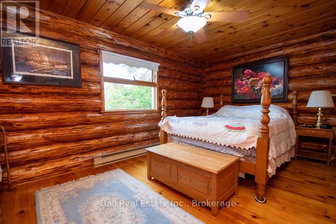
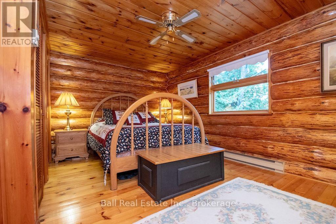
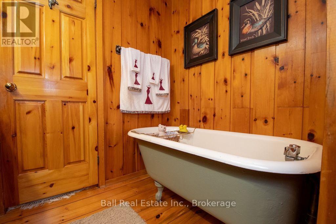
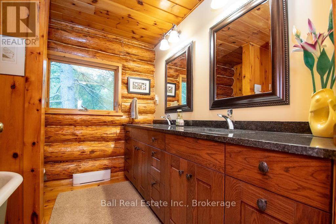
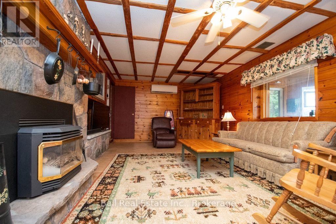
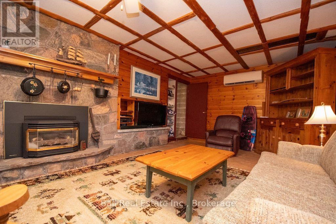
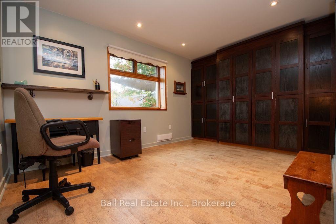
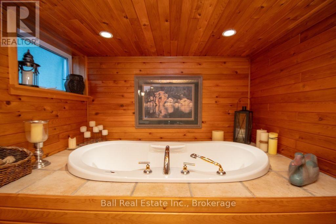
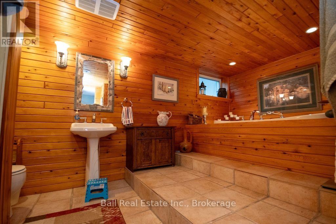
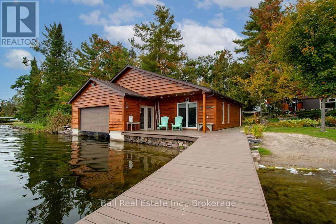
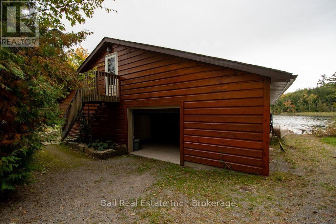
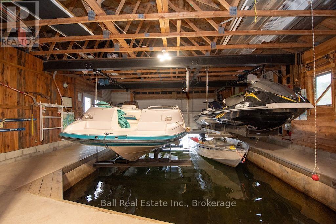
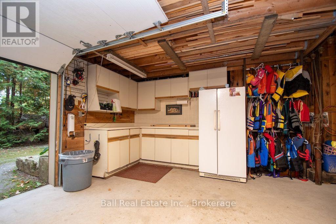
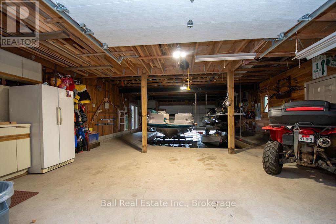
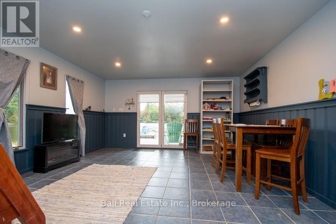
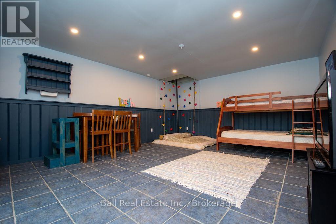
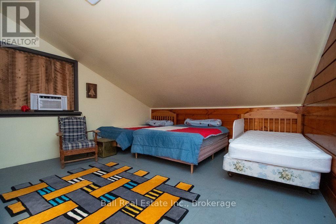
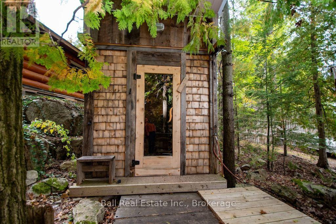
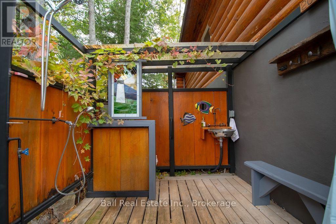
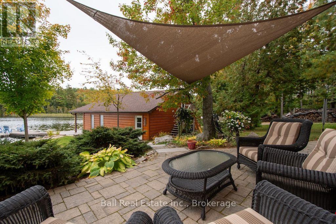
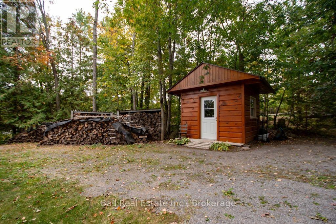
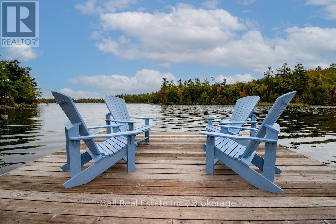
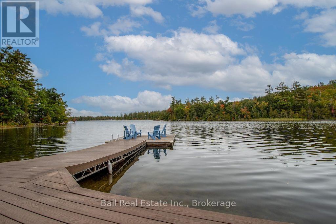
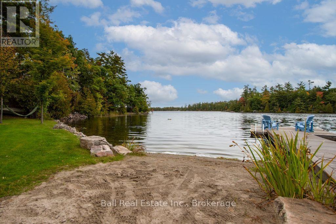
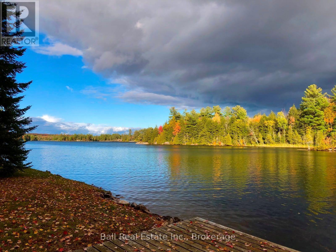
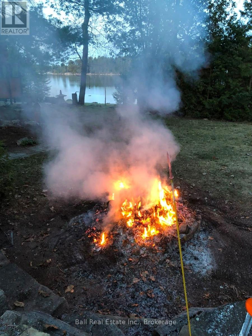
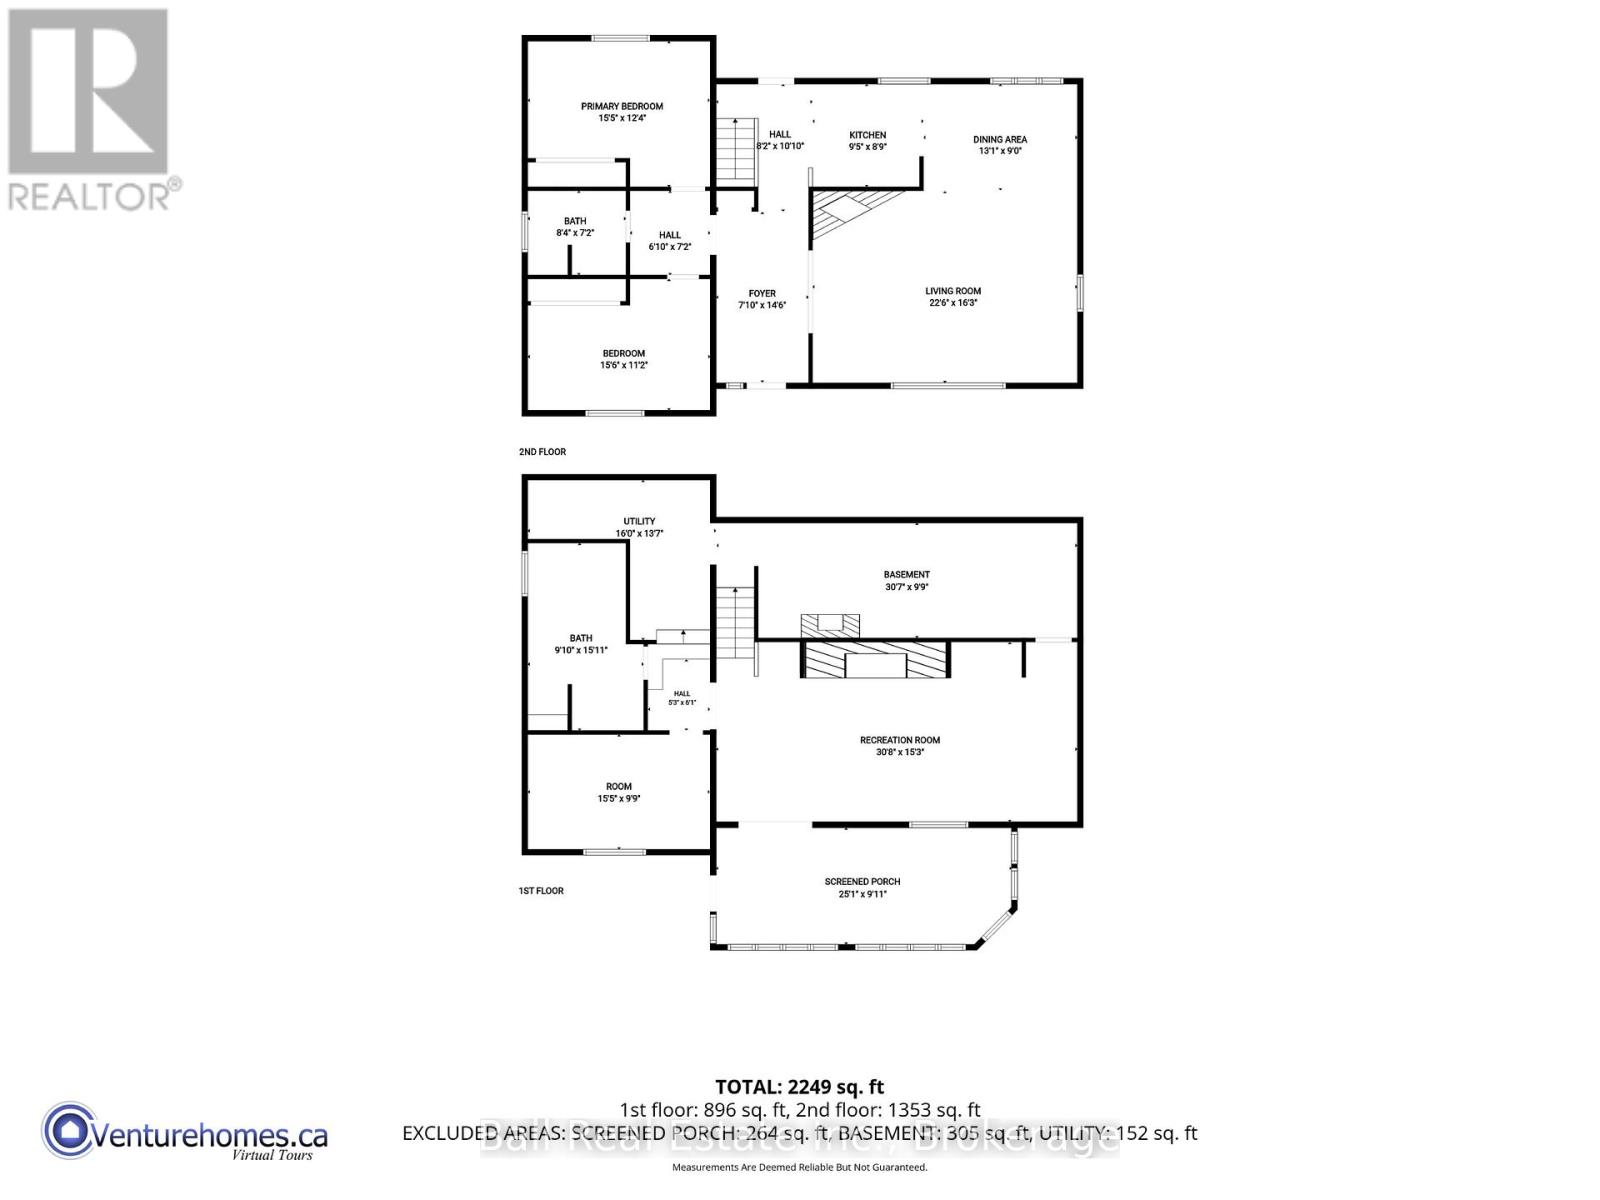
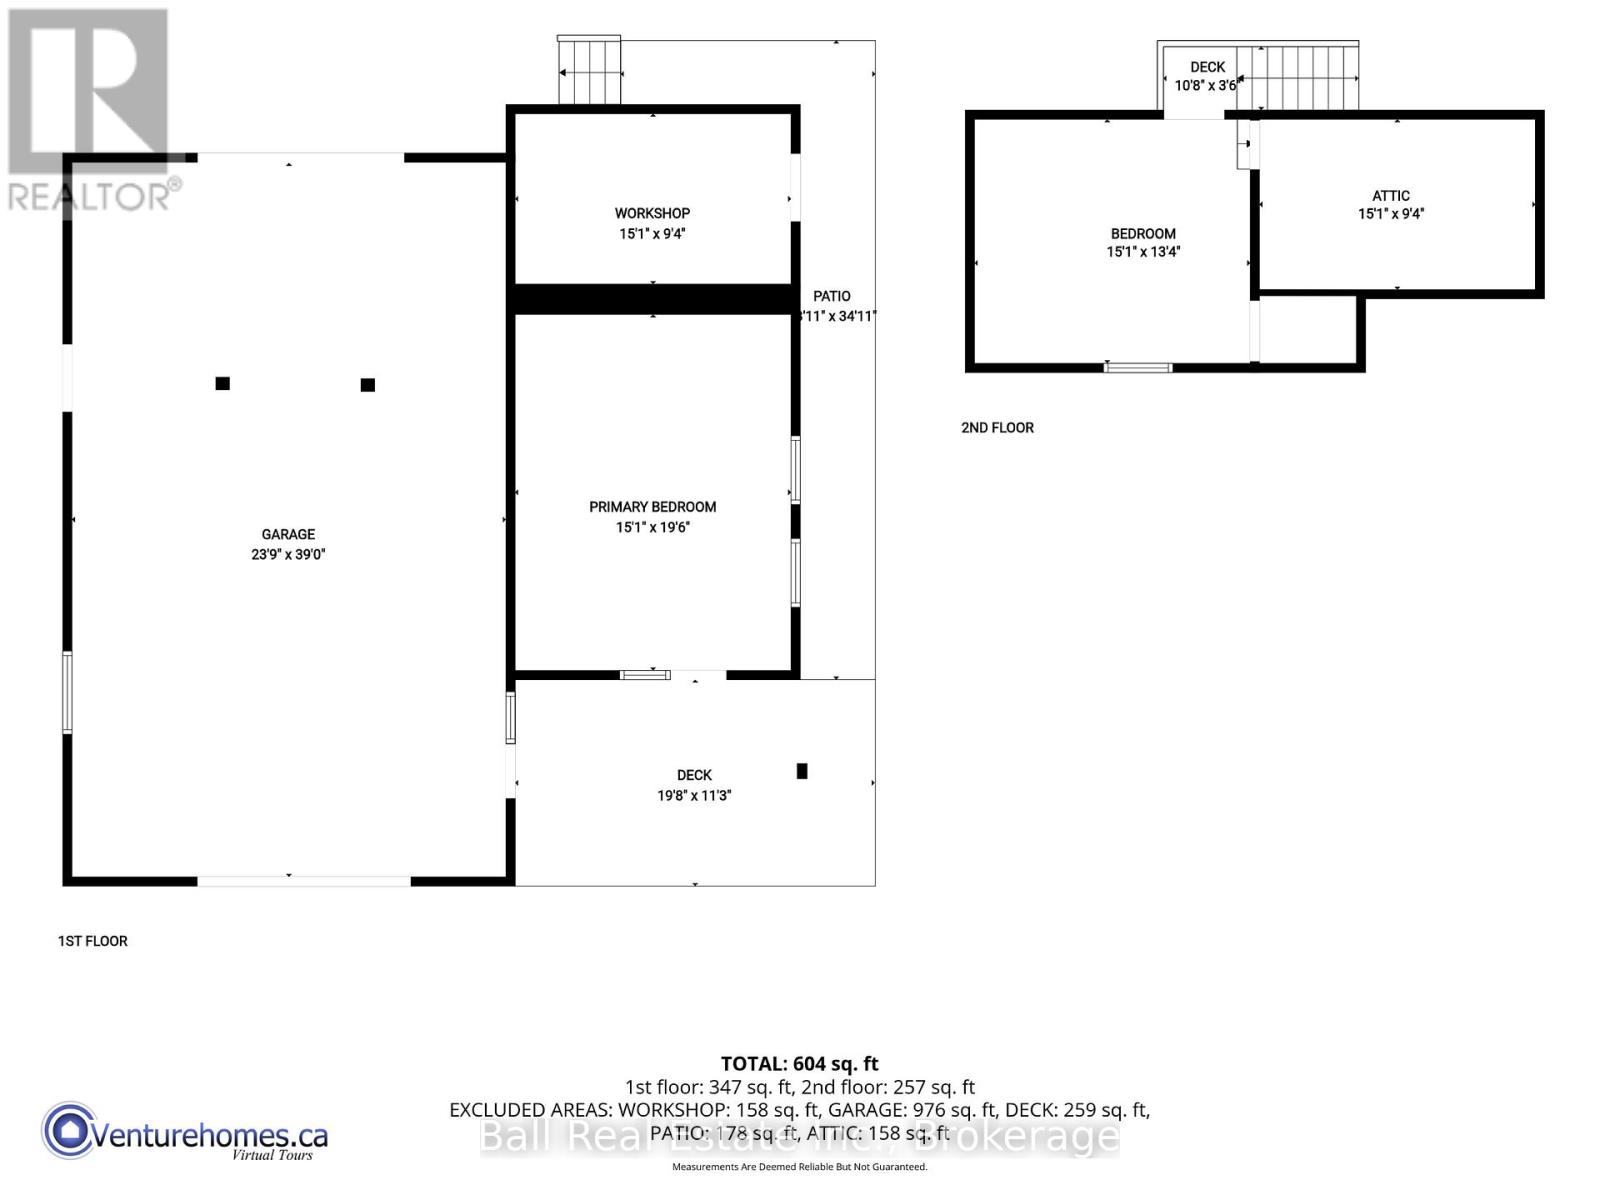
Spectacular Big Bald Lake Waterfront Property. Experience exceptional waterfront living on beautiful Big Bald Lake, featuring 172 feet of exceptional lake frontage and breathtaking, unobstructed views. Enjoy miles of lock-free boating on the Trent-Severn Waterway right from your doorstep. Meticulously cared for, this charming log home offers a warm and inviting open-concept main floor with two bedrooms, a granite propane fireplace, and beautiful views of the lake. The lower-level walkout provides additional living space, including a third bedroom, family room with a second granite propane fireplace, four-season sunroom, four-piece bathroom, laundry room, and workshop/storage area. Outside, the property continues to impress with a detached two-car garage, beautifully landscaped grounds, outdoor sauna, seasonal outdoor shower, and two additional sheds/workshops. The wet-slip boathouse provides plenty of room for a deck boat, two personal watercraft, and a small boat, along with ample storage for lawn furniture, water toys, and more. The boathouse also features upper and lower Bunkies, providing additional space for guests. Located just minutes from the golf, shopping, dining, and amenities of Buckhorn, this exceptional property offers the perfect opportunity to enjoy everything the Kawartha's have to offer-from boating and fishing to relaxing lakeside and entertaining family and friends. A truly special waterfront retreat with room for all your toys and unforgettable four-season enjoyment. (id:13843)
Details
| MLS # | X13842498 |
|---|---|
| Listing Type | For Sale |
| Style | House |
| Status | Active |
| Days On Site | 43 |
| Listing Provided By | Ball Real Estate Inc. | Joanne Graham |
Features
| Bed(s) | 3 |
|---|---|
| Bath(s) | 2 Total |
| SQ Feet | 1,100 |
| Garage | 13 |
| Basement | Y |
| Story(s) | 1 |
| Zoning | RR |
| Water Front | Yes |
| Property View | Lake view, View of water, Direct W |
Interior
| Heating | Heat Pump, Electric, Propane |
|---|---|
| Appliances | Refrigerator, Dishwasher, Stove, Microwave, Furniture, Window Coverings, Garage door opener remote(s), Water Heater |
| Fireplace Yes / No | Yes |
| Fireplace Features | Woodstove |
| Fireplaces Total | 2 |
Exterior
| Security Features | Smoke Detectors |
|---|---|
| Lot Features | Cul-de-sac, Level lot, Wooded area, Irregular lot size, Sloping, Dry, Level, Carpet Free, Sauna |
| Foundation Details | Block |
Parking
| Parking Features | Detached Garage, Garage |
|---|---|
| Parking Total | 13 |
Utilities
| Utilities | Electricity, Electricity Connected |
|---|---|
| Sewer | Septic System |
| Water Source | Lake/River Water Intake |
Taxes
| Tax Annual Amount | 7870 |
|---|
Area Information
| Province | ON |
|---|---|
| City | Trent Lakes |
| Postal Code | K0L1J0 |
| Listing VS Median (in K0L1J0) | |
Price: $1,999,000 low | high Med: $1,099,000 sqft: 1,100 low | high Med: 3,000 $ / sqft: $1,817 low | high Med: $366 On site: 43 low | high Med: 63 | |
Request a showing
Request a showing
Contact
Learn More About This Property

| Province | ON |
|---|---|
| City | Trent Lakes |
| Postal Code | K0L1J0 |
| Listing VS Median (in K0L1J0) | |
Price: $1,999,000 low | high Med: $1,099,000 sqft: 1,100 low | high Med: 3,000 $ / sqft: $1,817 low | high Med: $366 On site: 43 low | high Med: 63 | |