
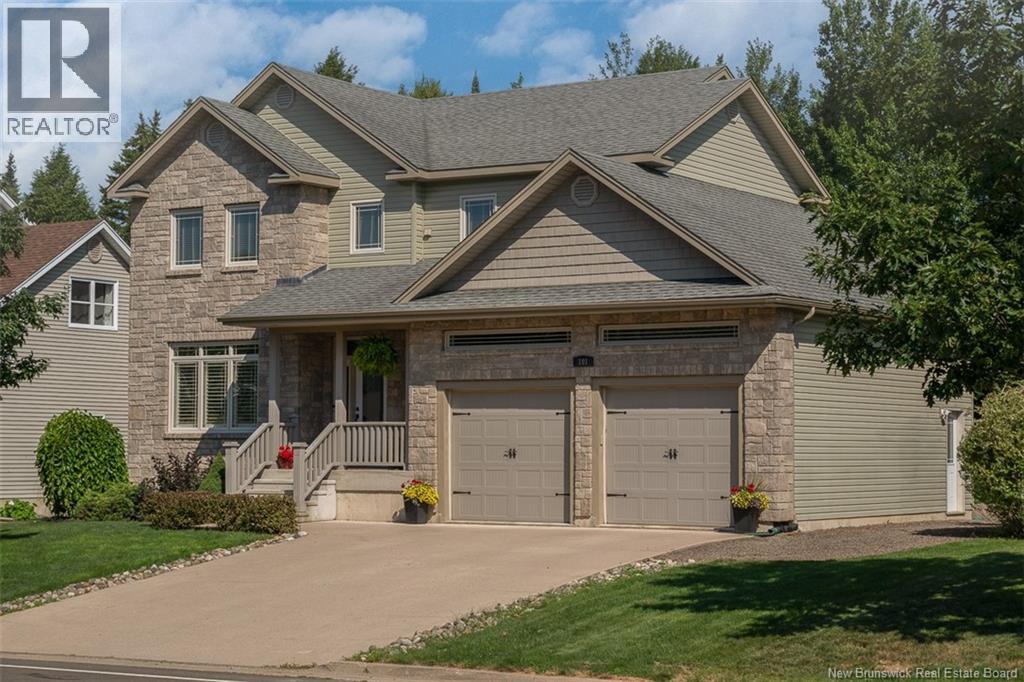
101 Summerhill Row,Fredericton, NB E3G0E8
Fredericton, NB E3G0E8

Description
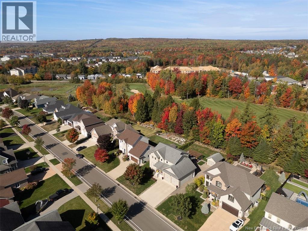
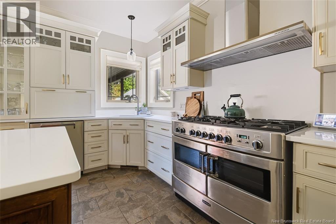
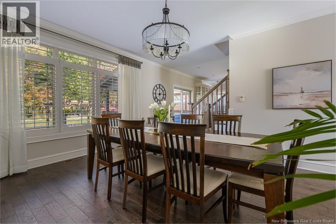
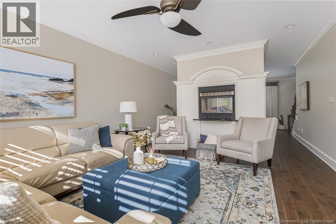
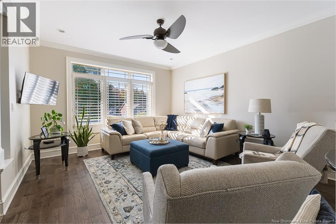
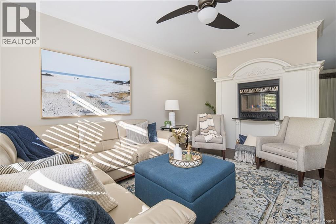
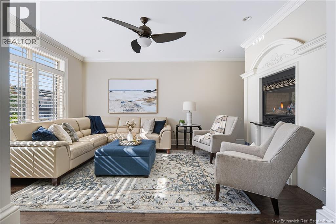
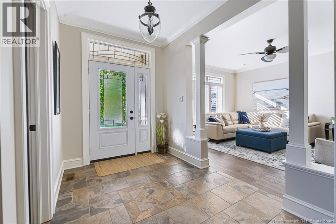
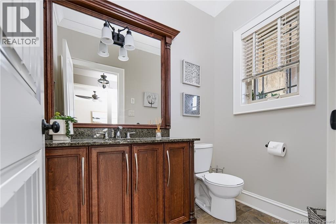
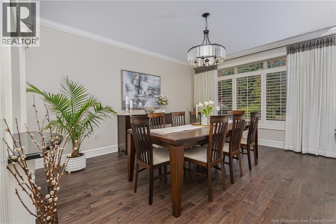
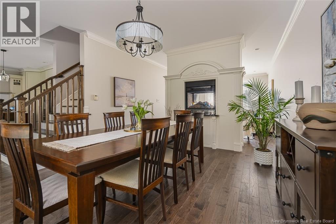
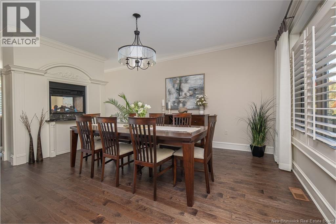
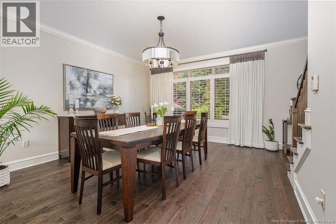
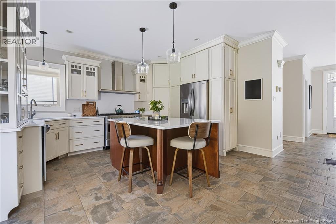
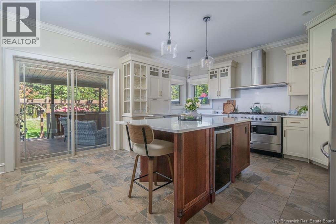
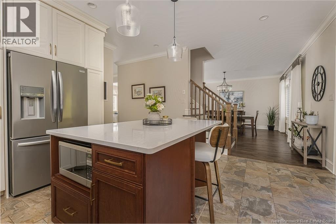
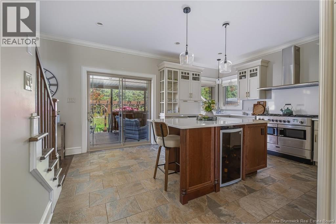
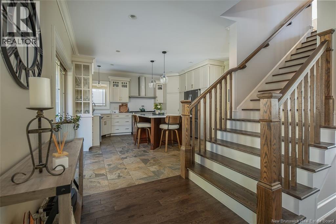
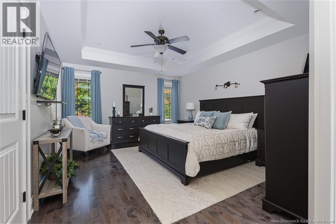
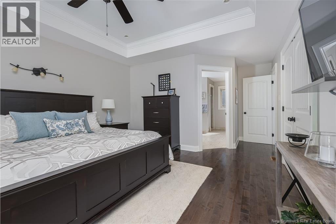
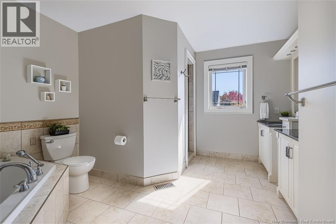
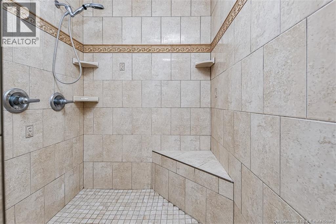
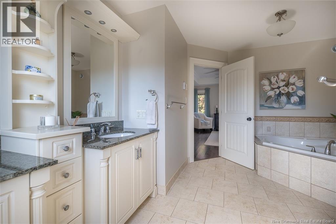
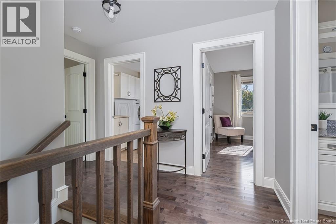
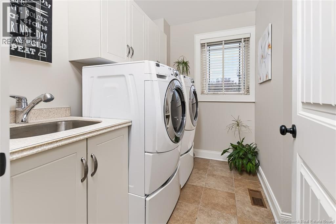
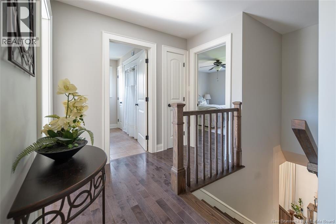
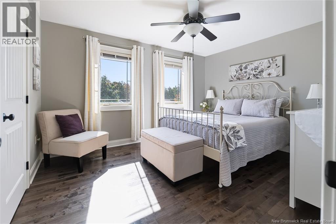
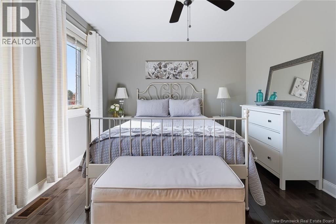
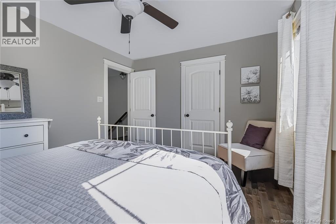
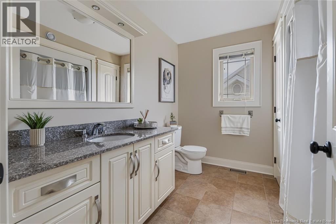
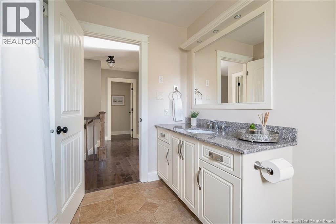
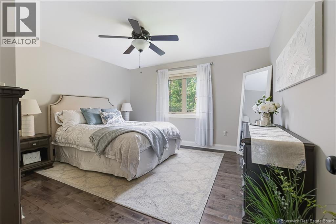
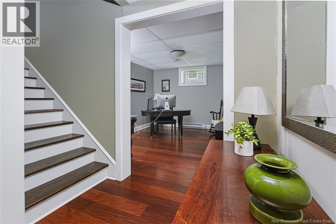
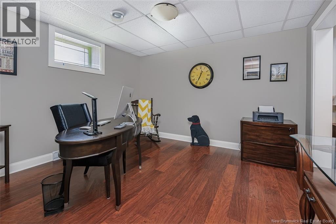
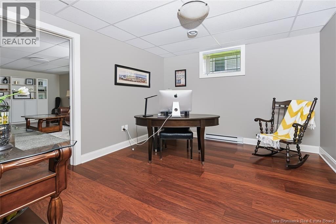
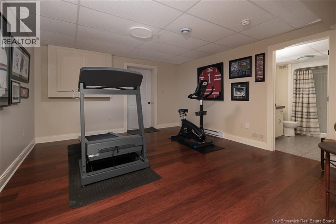
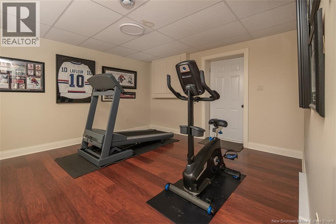
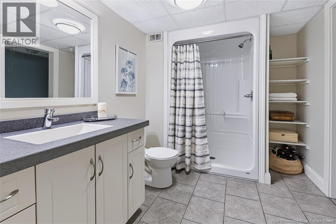
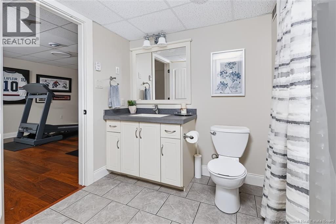
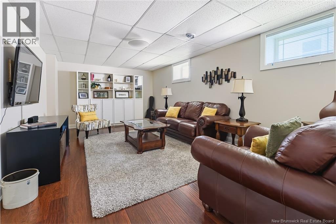
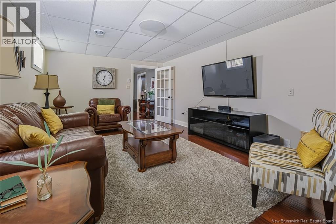
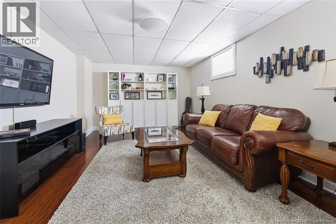
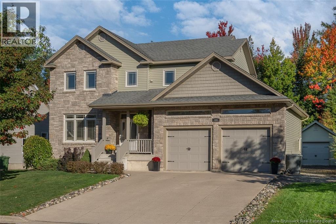
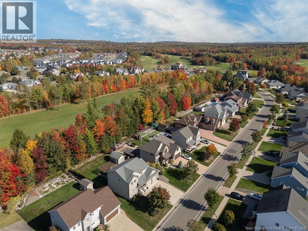
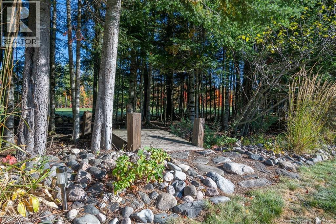
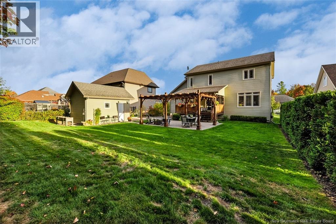
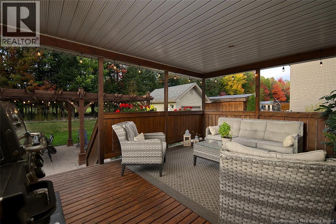
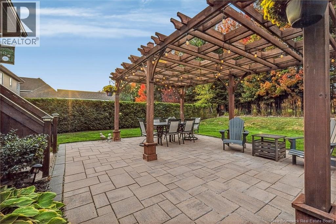
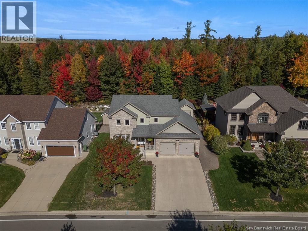
Discover refined living in one of Frederictons most desirable neighbourhoods! 101 Summerhill Row offers executive finishes & classic 2-storey layout all while backing onto the 10th hole of prestigious West Hills Golf Course. Features include natural gas, central A/C & a swoon-worthy backyard. The main floor offers a spacious foyer & convenient powder bathroom, followed by the bright living room featuring a double-sided natural gas fireplace shared with the dining room. The kitchen completes the main floor, with beautiful cream-coloured cabinets, new solid countertops, refreshed lighting & modern hardware. With a wine cooler & breakfast bar, the large island is the perfect place for friends to gather. This beautiful space also provides plentiful storage & quality appliances, including a 6-burner gas range. Executive finishes on this level include crown moulding, lovely millwork on the fireplace & California shutters for increased privacy. From the kitchen, patio doors lead to the large, covered deck. This is the ideal space to watch family play in the backyard. Additionally, the backyard features a new patio & pergola, providing a perfect spot for summer BBQs. A large shed provides seamless storage for your equipment, making it effortless to grab your clubs & stroll right onto the greens. Upstairs, youll find the laundry room, a full bathroom & 3 generously-sized bedrooms. This includes the primary bedroom, boasting a double closet, large walk-in closet & a spa-like ensuite bathroom. With a beautiful double vanity, soaker tub & 5x5 tiled shower, this is the ideal space to unwind. Next, the finished lower level substantially expands your living area, with a large family room, an office space/guest bedroom, a full bathroom & plenty of storage. This level also offers direct access to the attached garage. This executive 2-storey home for sale in West Hills is a golf lovers dream or the perfect spot for anyone seeking a spacious home in a premier neighbourhood. (id:13843)
Details
| MLS # | NB149076 |
|---|---|
| Listing Type | For Sale |
| Style | House |
| Status | Active |
| Year | 2011 |
| Days On Site | 21 |
| Listing Provided By | Re/Max Hartford Realty | Rebecca Steeves |
Features
| Bed(s) | 4 |
|---|---|
| Bath(s) | 4 Total |
| SQ Feet | 2,777 |
| Story(s) | 2 |
| Acreage | 0.22 |
| Golf Course | Yes |
Interior
| Cooling | Central air conditioning |
|---|---|
| Heating | Forced air, Natural gas |
| Fireplace Yes / No | Yes |
| Fireplace Features | Gas, Conventional |
| Fireplaces Total | 1 |
Exterior
| Lot Features | Golf course/parkland, Balcony/Deck/Patio |
|---|---|
| Foundation Details | Concrete |
Parking
| Parking Features | Attached Garage, Garage |
|---|
Utilities
| Sewer | Municipal sewage system |
|---|---|
| Water Source | Municipal water |
Taxes
| Tax Annual Amount | 8333.21 |
|---|
Area Information
| Province | NB |
|---|---|
| City | Fredericton |
| Postal Code | E3G0E8 |
| Listing VS Median (in E3G0E8) | |
Price: $874,900 low | high Med: $874,900 sqft: 2,777 low | high Med: 2,777 $ / sqft: $315 low | high Med: $315 On site: 21 low | high Med: 21 | |
Request a showing
Request a showing
Contact
Learn More About This Property

| Province | NB |
|---|---|
| City | Fredericton |
| Postal Code | E3G0E8 |
| Listing VS Median (in E3G0E8) | |
Price: $874,900 low | high Med: $874,900 sqft: 2,777 low | high Med: 2,777 $ / sqft: $315 low | high Med: $315 On site: 21 low | high Med: 21 | |
 | $1,074,900158 Stonehill LaneFredericton, NB E3G0J6 |