100 Stuart Avenue,Lucan Biddulph (Lucan), ON N0M2J0
Lucan Biddulph (Lucan), ON N0M2J0

Description
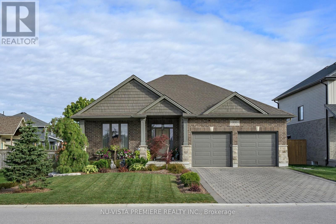
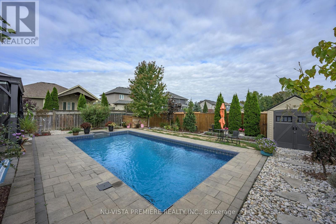
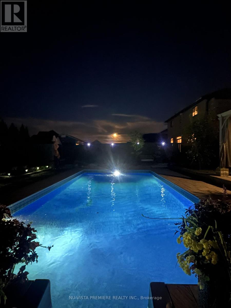
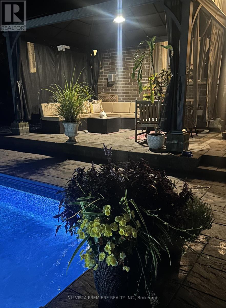
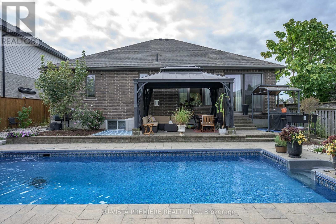
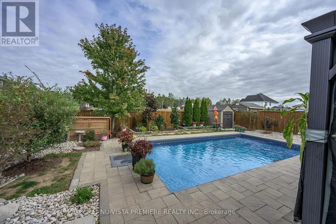
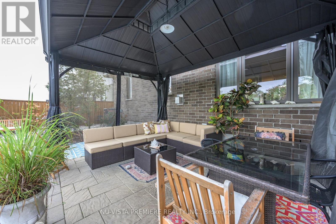
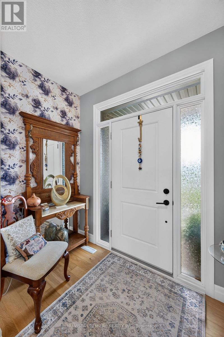
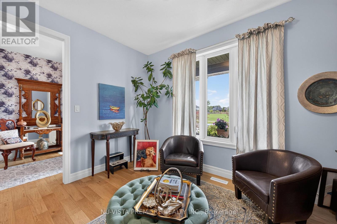
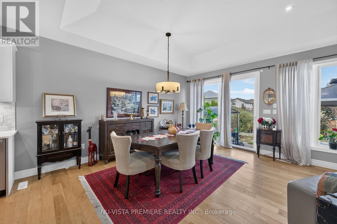
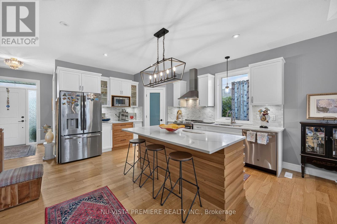
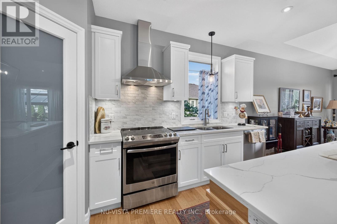
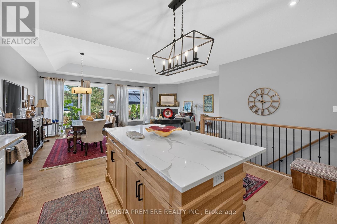
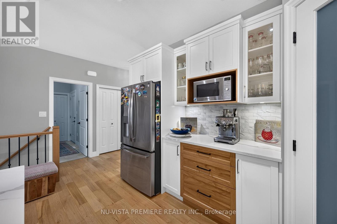
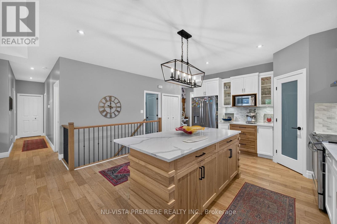
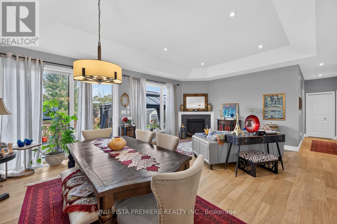
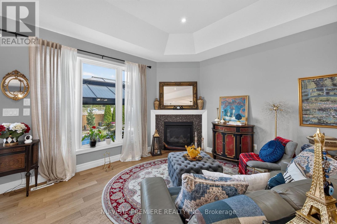
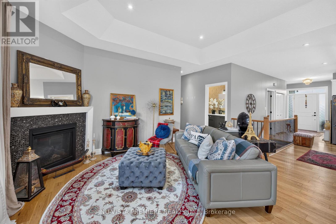
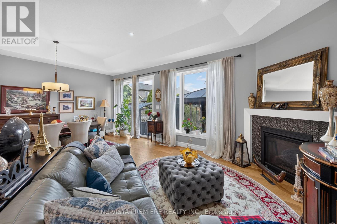
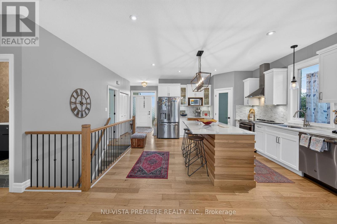
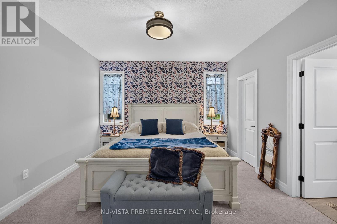
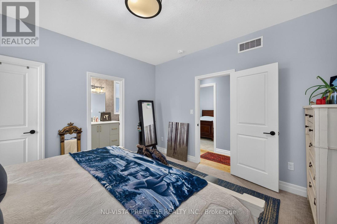
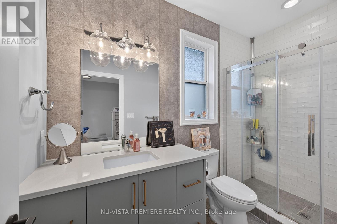
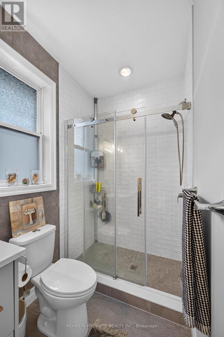
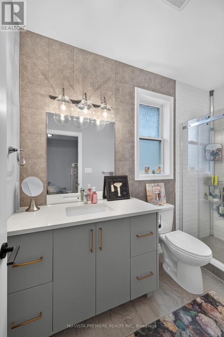
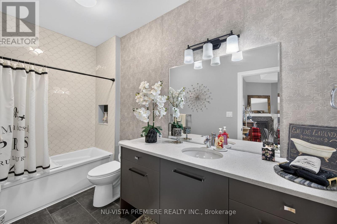
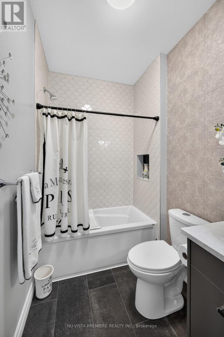
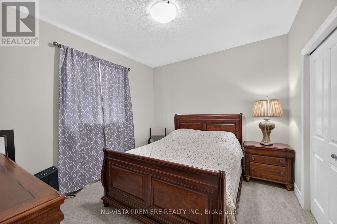
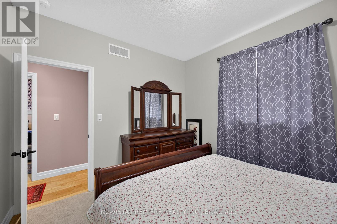
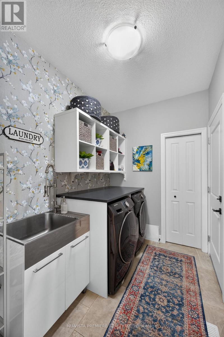
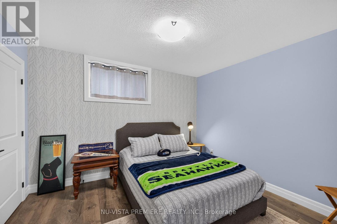
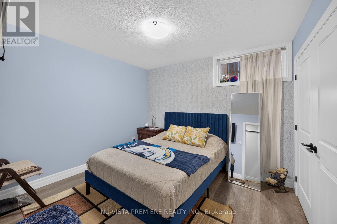
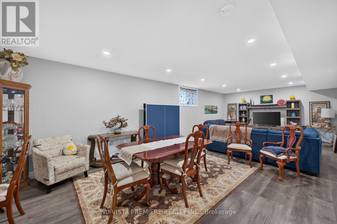
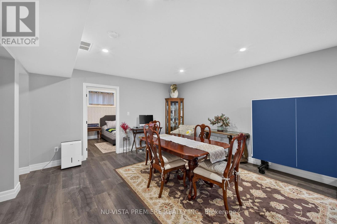
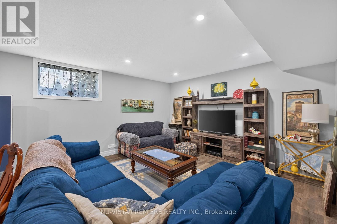
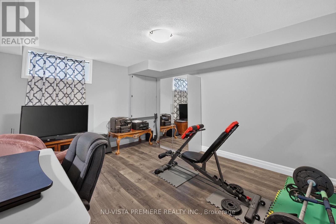
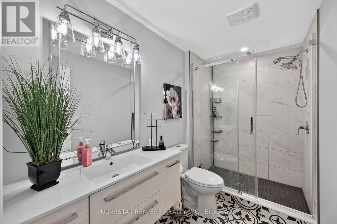
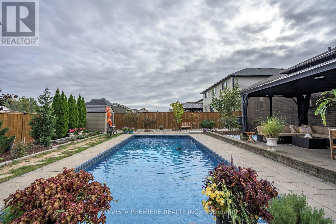
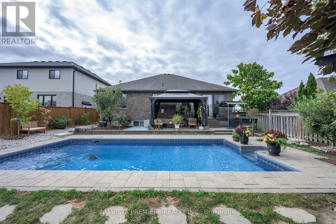
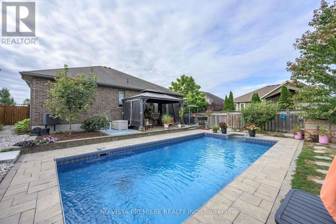
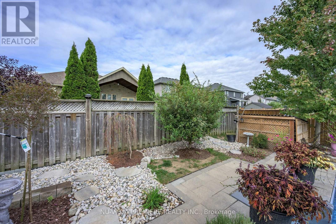
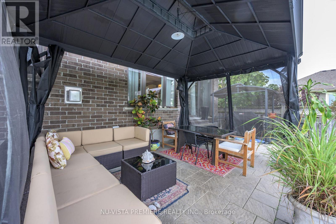
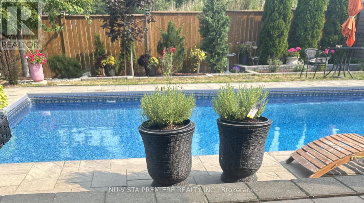
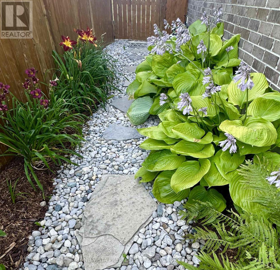
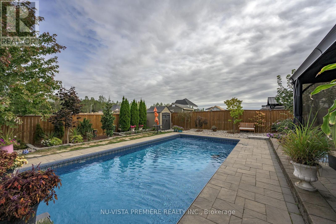
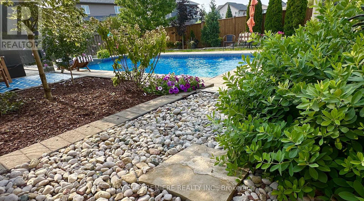
POOL! Located in Lucan's premier subdivision, "Olde Clover Village," and just 15 minutes north of London, this property offers the ultimate in small-town living. Enjoy local advantages like proximity to excellent schools, parks, shopping, and a state-of-the-art community centre-all while situated on a quiet street directly across from protected parkland.This former model home, known as the "Chestnut" model, features 1,549 sq. ft. of main-floor living space plus an additional 1,124 sq. ft. of professionally finished space in the basement. The versatile layout offers 2+2 bedrooms, a main-floor study/den, and 3 full bathrooms.The open-concept kitchen is both beautiful and functional, boasting white cabinetry, quartz countertops, stainless steel appliances, a large centre island, and a dedicated pantry. The adjacent great room and dining area feature a cozy gas fireplace and patio doors that lead directly to the pool. The spacious primary bedroom serves as a private retreat, complete with a walk-in closet and a full ensuite bath.The lower level was professionally finished by the builder and includes a massive family room, a dedicated exercise/games room, two additional bedrooms, and a full 3-piece bathroom.Step outside into your backyard oasis, featuring lush gardens, a patio area with a gazebo, and a beautiful heated swimming pool. Contact the listing agent today to book your private viewing of this amazing home! (id:13843)
Details
| MLS # | X14120830 |
|---|---|
| Listing Type | For Sale |
| Style | House |
| Status | Active |
| Days On Site | 14 |
| Listing Provided By | NU-VISTA PREMIERE REALTY INC. | MICHAEL BOSVELD |
Features
| Bed(s) | 4 |
|---|---|
| Bath(s) | 3 Total |
| SQ Feet | 1,500 |
| Garage | 6 |
| Basement | Y |
| Pool | Yes |
| Story(s) | 1 |
| Zoning | R1-8-h |
Interior
| Cooling | Central air conditioning, Air exchanger |
|---|---|
| Heating | Forced air, Natural gas |
| Appliances | Washer, Refrigerator, Water meter, Dishwasher, Stove, Dryer, Garage door opener remote(s) |
| Fireplace Yes / No | Yes |
| Fireplaces Total | 1 |
Exterior
| Security Features | Smoke Detectors |
|---|---|
| Lot Features | Flat site, Gazebo |
| Foundation Details | Poured Concrete |
| Fencing | Fenced yard |
Parking
| Parking Features | Attached Garage, Garage |
|---|---|
| Parking Total | 6 |
Utilities
| Utilities | Sewer, Electricity, Cable |
|---|---|
| Sewer | Sanitary sewer |
| Water Source | Municipal water |
Taxes
| Tax Annual Amount | 4597 |
|---|---|
| Tax Year | 2025 |
Area Information
| Province | ON |
|---|---|
| City | Lucan Biddulph (Lucan) |
| Postal Code | N0M2J0 |
| Listing VS Median (in N0M2J0) | |
Price: $869,900 low | high Med: $599,900 sqft: 1,500 low | high Med: 1,500 $ / sqft: $580 low | high Med: $400 On site: 14 low | high Med: 27 | |
Request a showing
Request a showing
Contact
Learn More About This Property

| Province | ON |
|---|---|
| City | Lucan Biddulph (Lucan) |
| Postal Code | N0M2J0 |
| Listing VS Median (in N0M2J0) | |
Price: $869,900 low | high Med: $599,900 sqft: 1,500 low | high Med: 1,500 $ / sqft: $580 low | high Med: $400 On site: 14 low | high Med: 27 | |