
 New Listing
 In-Person: 08/22 12:30 PM - 2:00 PM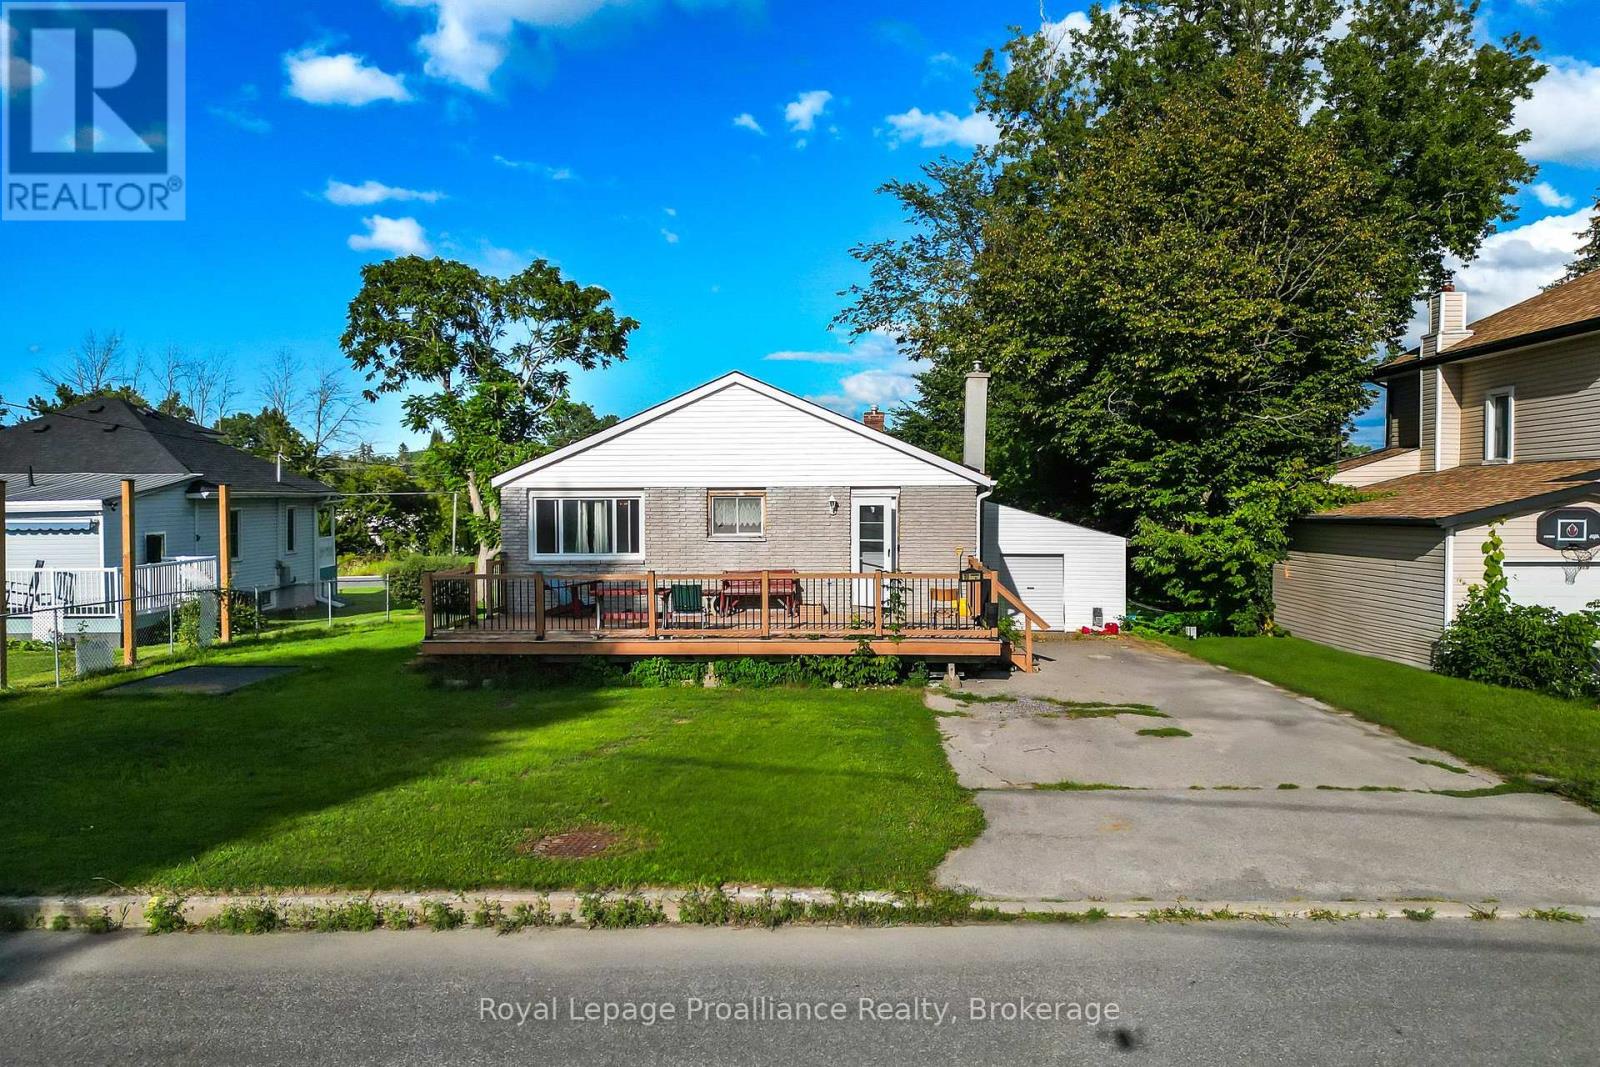
10 Wooler Road,Quinte West (Trenton Ward), ON K8V4J5
Quinte West (Trenton Ward), ON K8V4J5


Description
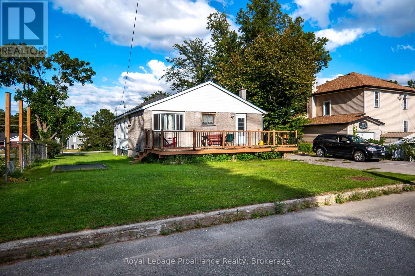
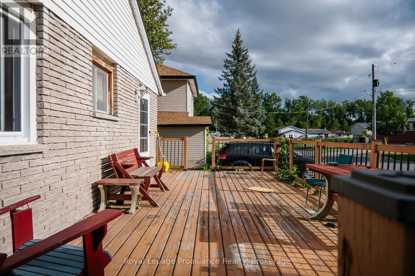
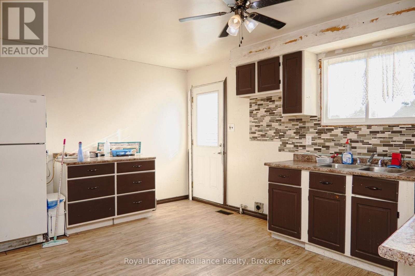
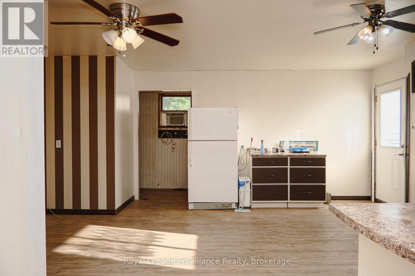
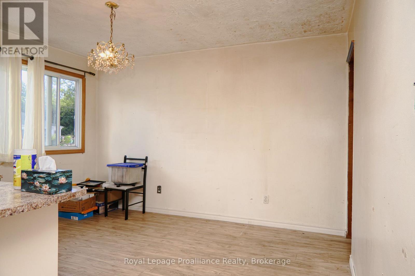
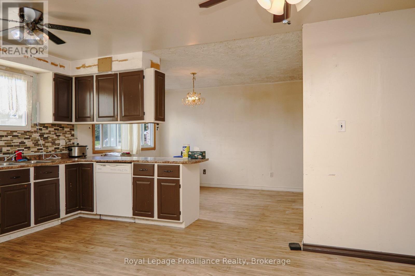
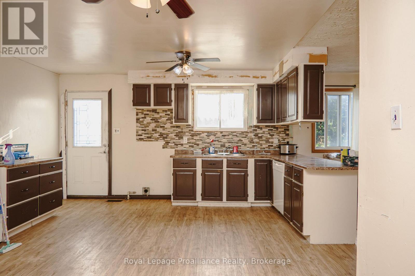
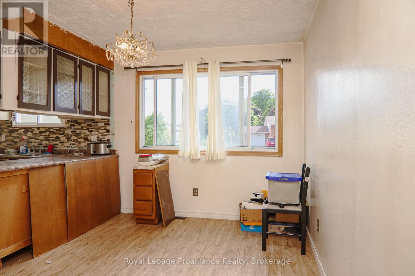
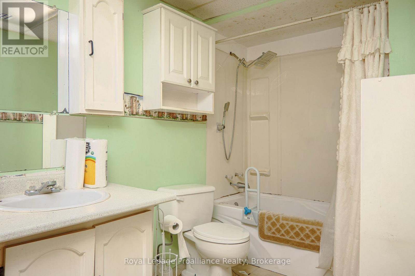
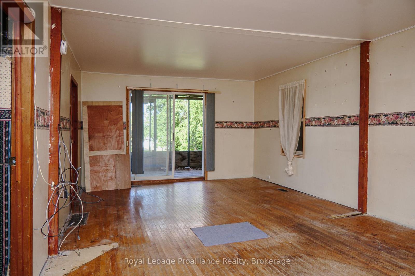
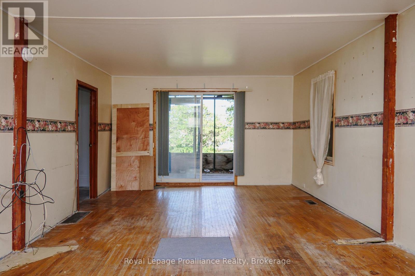
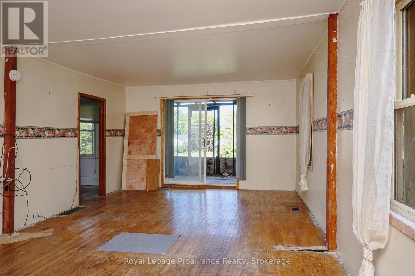
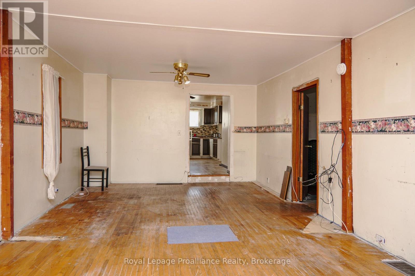
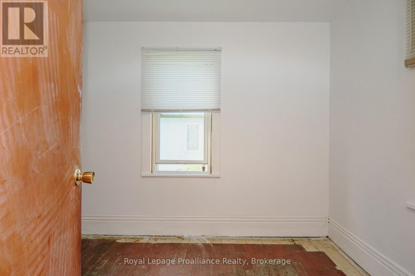
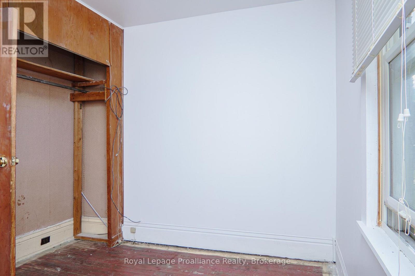
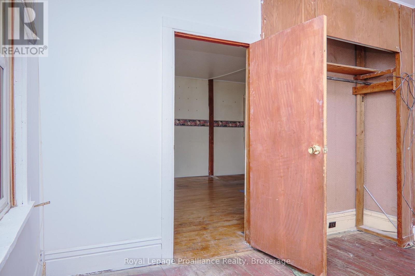
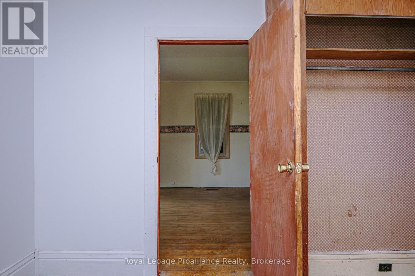
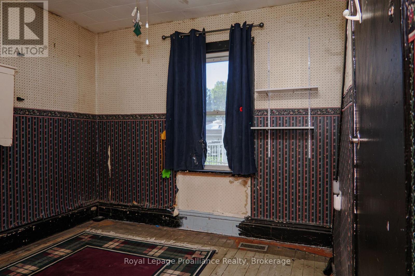
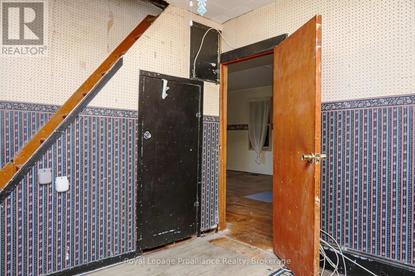
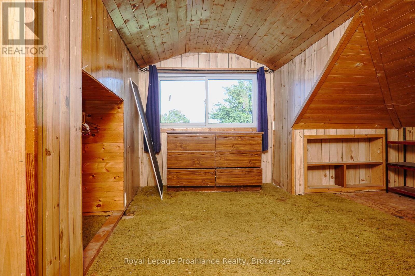
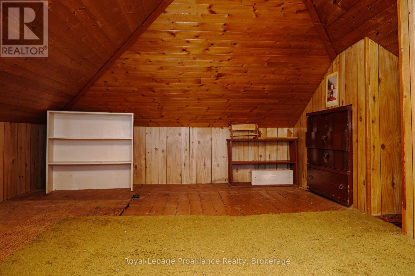
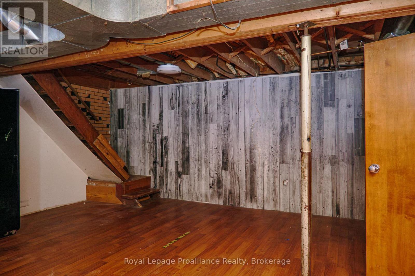
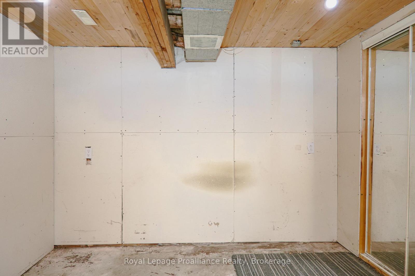
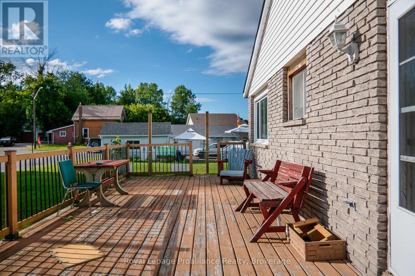
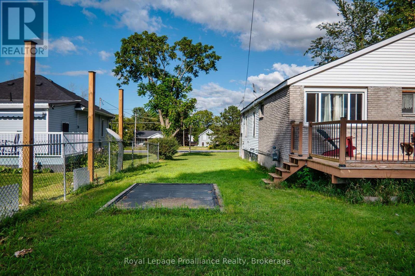
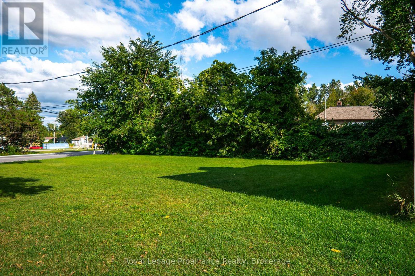
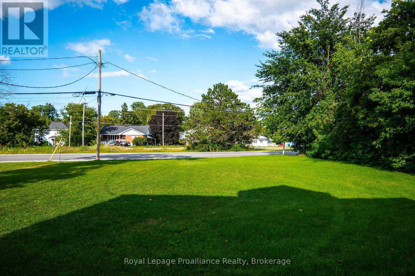
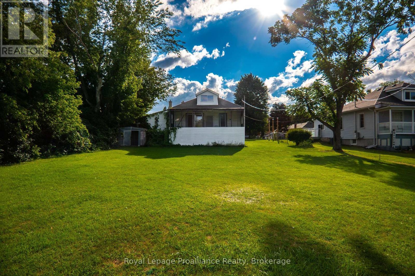
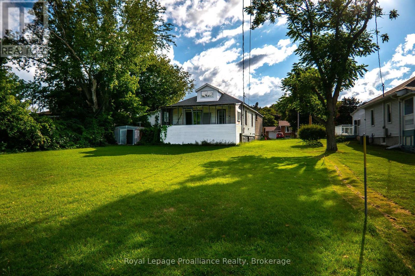
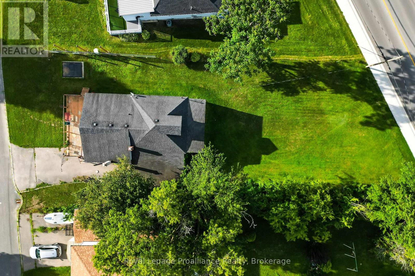
Welcome to this charming property situated on an oversized 93.04' x 152.29' lot, offering immediate possession and fantastic living space throughout. Step onto the oversized front deck and enter through the main door, which opens into a bright kitchen featuring an "L" shaped counter and a cozy eating area alongside a dedicated dining area. The main floor boasts two bedrooms, including a primary bedroom that has been recently redrywalled, as well as a 4-piece bathroom complete with a soothing rain head shower. The inviting living room highlights beautifully preserved original floors and fresh drywall on the ceiling, with sliding patio doors leading out to a peaceful enclosed deck. Upstairs, you will find a versatile bonus room ideal for a home office, den, children's play room or storage. The basement adds great functional space, housing a convenient 2-piece bathroom, a generous storage room, and a dedicated laundry room equipped with a washer and dryer. Mechanical highlights include a rented hot water tank and a reliable forced air gas furnace (installed in 2007 and serviced regularly). Outside, the property features a handy storage shed and an attached single-car garage that was added after the home was originally built. (id:13843)
Details
| MLS # | X13691594 |
|---|---|
| Listing Type | For Sale |
| Style | House |
| Status | Active |
| Days On Site | 1 |
| Listing Provided By | Royal Lepage Proalliance Realty | Janet Burghgraef |
Features
| Bed(s) | 2 |
|---|---|
| Bath(s) | 2 Total |
| SQ Feet | 1,100 |
| Garage | 4 |
| Basement | Y |
| Story(s) | 1 |
| Zoning | R2 |
| Property View | View |
Interior
| Cooling | Window air conditioner |
|---|---|
| Heating | Forced air, Natural gas |
| Appliances | Washer, Refrigerator, Dishwasher, Dryer, Freezer, Window Coverings |
| Fireplace Yes / No | No |
Exterior
| Security Features | Smoke Detectors |
|---|---|
| Lot Features | Cul-de-sac, Irregular lot size, Level |
| Foundation Details | Block |
Parking
| Parking Features | Attached Garage, Garage |
|---|---|
| Parking Total | 4 |
Utilities
| Utilities | Sewer, Electricity, Cable |
|---|---|
| Sewer | Sanitary sewer |
| Water Source | Municipal water |
Taxes
| Tax Annual Amount | 3556.49 |
|---|---|
| Tax Year | 2026 |
Area Information
| Province | ON |
|---|---|
| City | Quinte West (Trenton Ward) |
| Postal Code | K8V4J5 |
| Listing VS Median (in K8V4J5) | |
Price: $299,900 low | high Med: $299,900 sqft: 1,100 low | high Med: 1,100 $ / sqft: $273 low | high Med: $273 On site: 1 low | high Med: 1 | |
Request a showing
Request a showing
Contact
Learn More About This Property

| Open House |
|---|
| In-Person 08/22 12:30 PM - 2:00 PM |
| Province | ON |
|---|---|
| City | Quinte West (Trenton Ward) |
| Postal Code | K8V4J5 |
| Listing VS Median (in K8V4J5) | |
Price: $299,900 low | high Med: $299,900 sqft: 1,100 low | high Med: 1,100 $ / sqft: $273 low | high Med: $273 On site: 1 low | high Med: 1 | |