1 Buchanan Crescent Unit# 11,Brantford, ON N3P2B2
Brantford, ON N3P2B2

Description
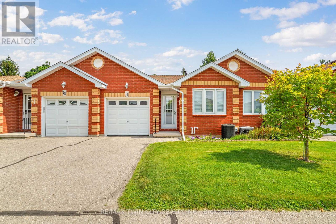
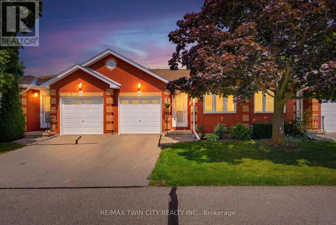
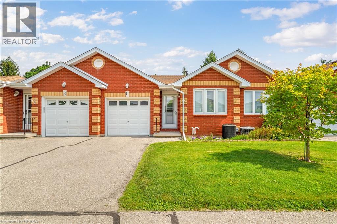
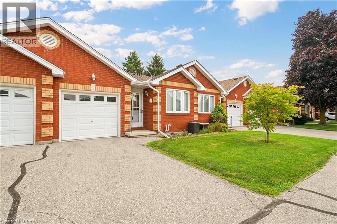
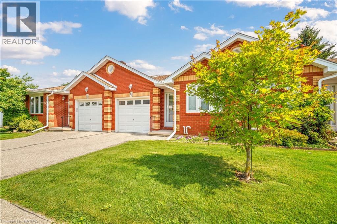
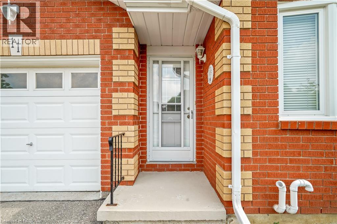
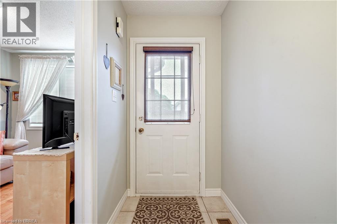
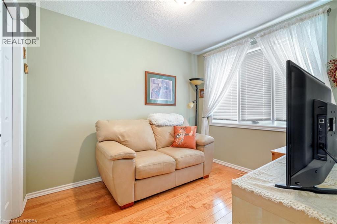
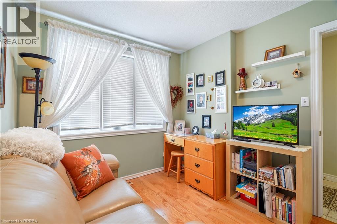
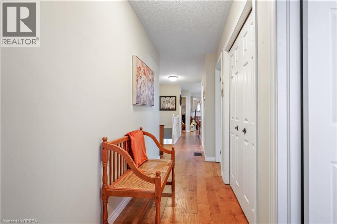
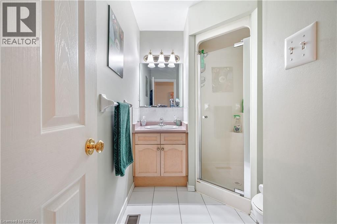
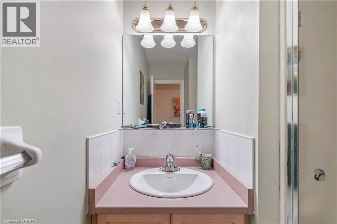
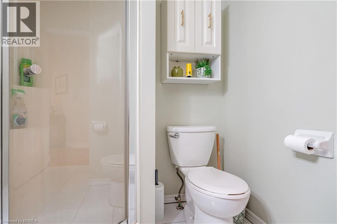
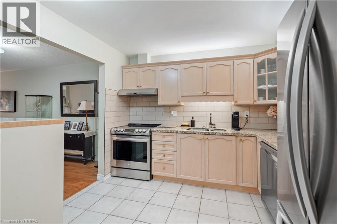
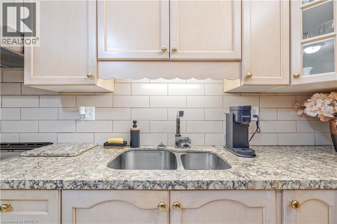
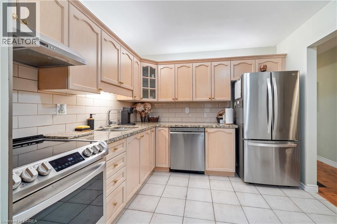
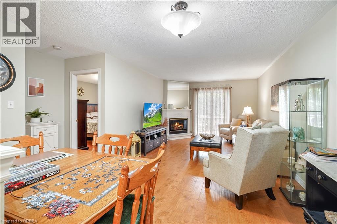
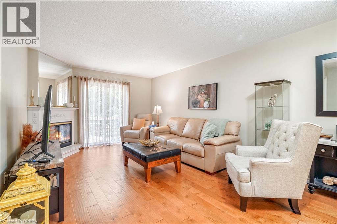
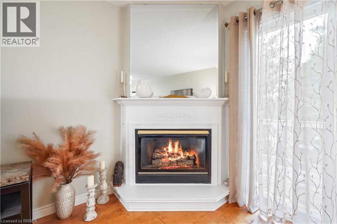
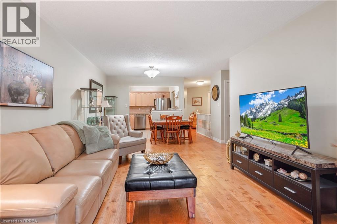
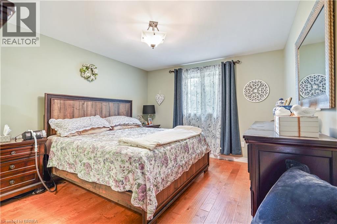
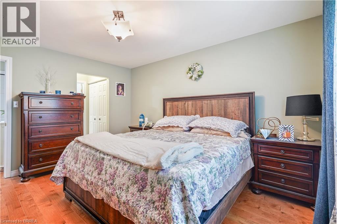
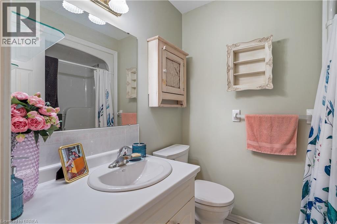
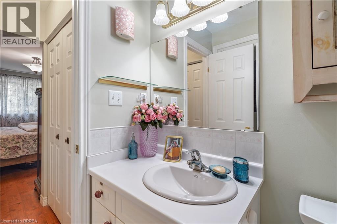
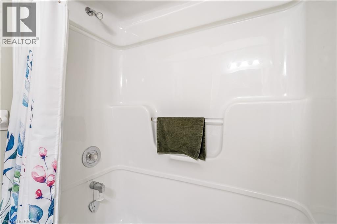
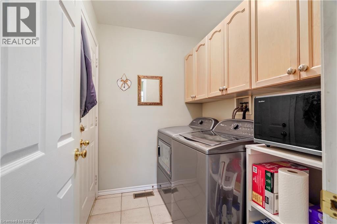
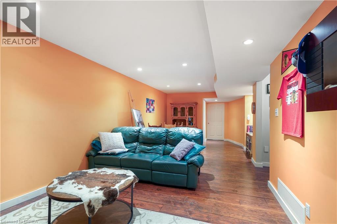
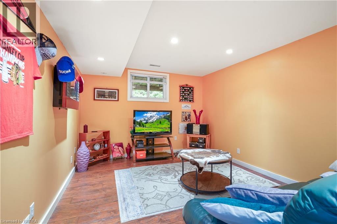
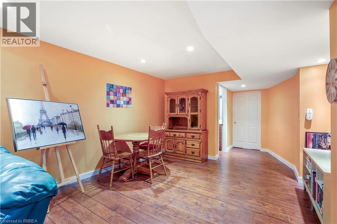
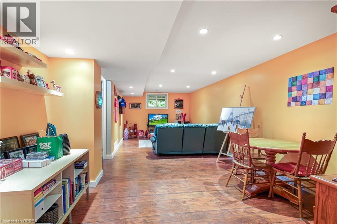
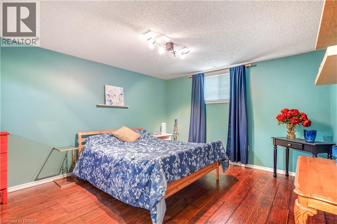
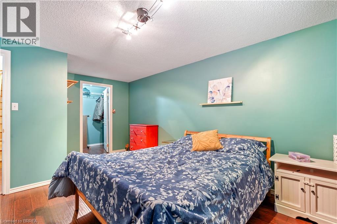
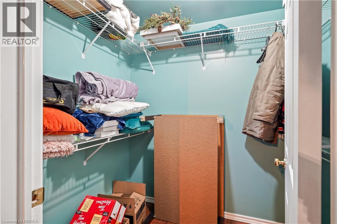
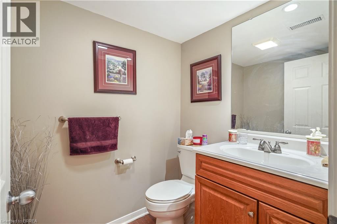
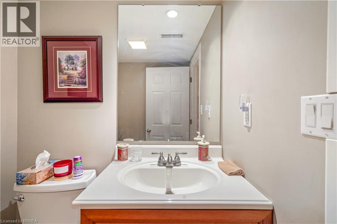
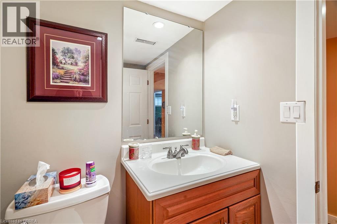
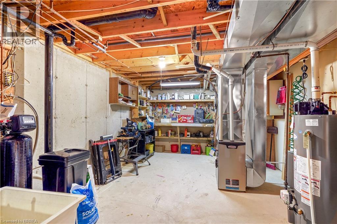
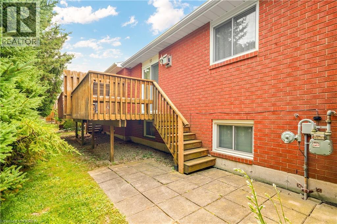
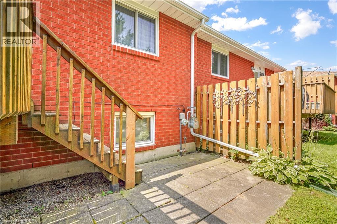
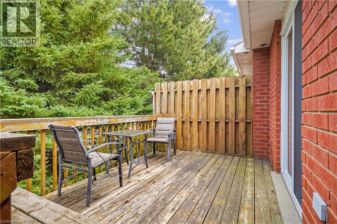
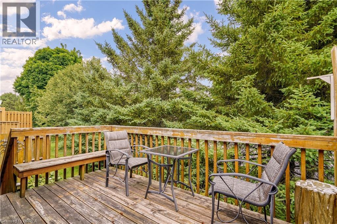
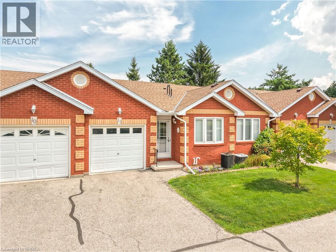
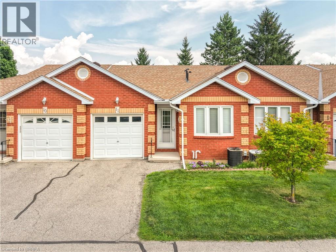
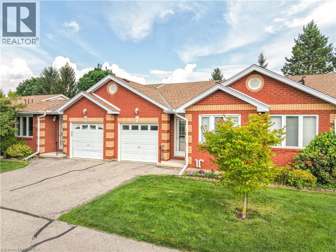
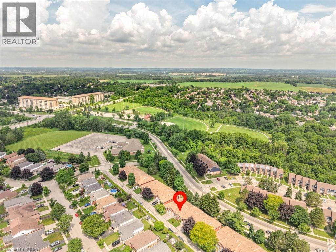
Enjoy bungalow-style condo living in one of Brantford's desirable North End neighbourhoods! This beautifully maintained 3 bedroom, 3 bathroom condo with an attached garage offers the comfort, space, and convenience downsizers are looking for in a great location close to parks, schools, shopping, trails, and highway access. The bright main level features a welcoming kitchen with granite countertops, tile backsplash, above-cabinet lighting, tile flooring, and plenty of workspace. The inviting living room offers hand-scraped engineered hardwood flooring, a cozy corner gas fireplace, and patio doors leading to a private deck where you can relax and enjoy the backyard space. The spacious primary bedroom is a rare find in a condo, featuring his-and-her closets and a private 4-piece ensuite bathroom. A second main-floor bedroom, currently used as a den, provides flexibility for guests, a home office, or sitting room. A convenient main-floor laundry room and an immaculate 3-piece bathroom complete the main level. The finished basement adds excellent living space with a large recreation/games room featuring an electric fireplace, perfect for entertaining family and friends. The lower level also includes a large bedroom with a walk-in closet, a 2-piece bathroom, a spacious workshop, and plenty of storage. With main-floor living, a rare private ensuite, finished basement, garage, outdoor deck space, and a sought-after North End location, this condo offers the perfect balance of comfort and low-maintenance living. A wonderful opportunity for buyers looking to downsize without sacrificing space. Book your private viewing today! (id:13843)
Details
| MLS # | 40863560 |
|---|---|
| Listing Type | For Sale |
| Style | Condominium |
| Strata Fees | $377 |
| Status | Active |
| Year | 1995 |
| Days On Site | 39 |
| Listing Provided By | Re/Max Twin City Realty Inc | Terry Summerhays |
Features
| Bed(s) | 3 |
|---|---|
| Bath(s) | 3 Total |
| SQ Feet | 1,100 |
| Garage | 2 |
| Basement | Y |
| Story(s) | 1 |
| Zoning | RMR |
Interior
| Cooling | Central air conditioning |
|---|---|
| Heating | Forced air, Natural gas |
| Appliances | Washer, Refrigerator, Water softener, Central Vacuum, Dishwasher, Stove, Dryer, Window Coverings |
| Fireplace Yes / No | Yes |
| Fireplace Features | Electric, Other - See remarks |
| Fireplaces Total | 2 |
Exterior
| Lot Features | Southern exposure, Paved driveway |
|---|---|
| Foundation Details | Poured Concrete |
Parking
| Parking Features | Attached Garage |
|---|---|
| Parking Total | 2 |
Utilities
| Sewer | Municipal sewage system |
|---|---|
| Water Source | Municipal water |
Taxes
| Tax Annual Amount | 3828.26 |
|---|
Area Information
| Province | ON |
|---|---|
| City | Brantford |
| Postal Code | N3P2B2 |
| Community Name | 2020 Lynden Hills |
| Listing VS Median (in 2020 Lynden Hills) | |
Price: $549,900 low | high Med: $529,900 sqft: 1,100 low | high Med: 1,726 $ / sqft: $500 low | high Med: $307 On site: 39 low | high Med: 61 | |
Request a showing
Request a showing
Contact
Learn More About This Property

| Province | ON |
|---|---|
| City | Brantford |
| Postal Code | N3P2B2 |
| Community Name | 2020 Lynden Hills |
| Listing VS Median (in 2020 Lynden Hills) | |
Price: $549,900 low | high Med: $529,900 sqft: 1,100 low | high Med: 1,726 $ / sqft: $500 low | high Med: $307 On site: 39 low | high Med: 61 | |